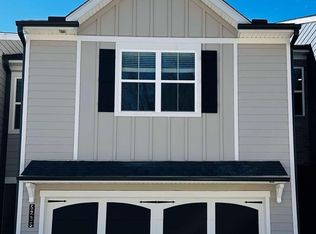
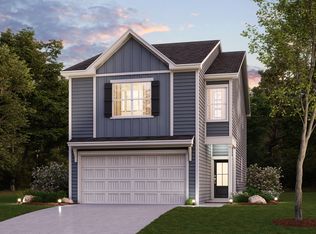
Welcome to this meticulously kept home in Sidney Square by Century Communities stunning new townhome community in Flowery Branch conveniently located within walking distance of shopping and entertainment. This open designed floor plan with 9ft ceilings offers modern features with a large kitchen island overlooking great room with floor to ceiling fireplace. This beautiful kitchen includes white cabinets, granite countertops, and full tile backsplash. On the main level, the half bathroom and laundry include luxury vinyl plank flooring sure to last through years of love. Large primary suite includes a walk in closet and private bathroom with large walk in shower and linen closet. Oversized laundry room on the second floor with convenient access to bedrooms. Did I mention all bedrooms have walk in closets? Let's make this turn-key, like-new construction home yours for the holidays!
Active
$379,000
5235 Canberra Dr, Flowery Branch, GA 30542
3beds
1,912sqft
Townhouse
Built in 2023
2,700 Square Feet Lot
$373,100 Zestimate®
$198/sqft
$125/mo HOA
What's special
Walk in closetLinen closetGranite countertopsFull tile backsplashWhite cabinetsLuxury vinyl plank flooringOpen designed floor plan
- 27 days
- 148
- 6
Zillow last checked:
Listing updated:
Listed by:
Renita Brown sales@realestatewithrenita.com,
Real Broker, LLC
Source: GAMLS,MLS#: 10872296
Facts & features
Interior
Bedrooms & bathrooms
- Bedrooms: 3
- Bathrooms: 3
- Full bathrooms: 2
- 1/2 bathrooms: 1
Rooms
- Room types: Other
Dining room
- Features: Dining Rm/Living Rm Combo
Kitchen
- Features: Kitchen Island, Pantry
Heating
- Central
Cooling
- Central Air
Appliances
- Included: Dishwasher, Electric Water Heater, Microwave, Indoor Grill, Refrigerator
- Laundry: Other
Features
- Double Vanity, Walk-In Closet(s)
- Flooring: Hardwood
- Basement: None
- Number of fireplaces: 1
- Common walls with other units/homes: 2+ Common Walls
Interior area
- Total structure area: 1,912
- Total interior livable area: 1,912 sqft
- Finished area above ground: 1,912
- Finished area below ground: 0
Property
Parking
- Total spaces: 2
- Parking features: Garage
- Has garage: Yes
Accessibility
- Accessibility features: Accessible Electrical and Environmental Controls
Features
- Levels: Two
- Stories: 2
- Patio & porch: Patio
- Has view: Yes
- View description: City
- Waterfront features: No Dock Rights, No Dock Or Boathouse
- Body of water: None
Lot
- Size: 2,700 Square Feet
- Features: Level
Details
- Additional structures: Garage(s)
- Parcel number: 08099 000252
- Special conditions: Covenants/Restrictions
Construction
Type & style
- Home type: Townhouse
- Architectural style: Other
- Property subtype: Townhouse
- Attached to another structure: Yes
Materials
- Press Board
- Foundation: Slab
- Roof: Slate
Condition
- New Construction
- New construction: Yes
- Year built: 2023
Details
- Warranty included: Yes
Utilities & green energy
- Electric: 220 Volts
- Sewer: Public Sewer
- Water: Public
- Utilities for property: Electricity Available, Phone Available, Water Available
Green energy
- Energy efficient items: Windows
- Energy generation: Geothermal
Community & HOA
Community
- Features: Sidewalks, Street Lights, Near Public Transport, Near Shopping
- Security: Carbon Monoxide Detector(s), Smoke Detector(s)
- Subdivision: Sidney Square
HOA
- Has HOA: Yes
- Services included: Maintenance Grounds
- HOA fee: $1,500 annually
Location
- Region: Flowery Branch
Financial & listing details
- Price per square foot: $198/sqft
- Annual tax amount: $3,742
- Date on market: 10/16/2026
- Cumulative days on market: 27 days
- Listing agreement: Exclusive Agency
- Listing terms: FHA,Cash,1031 Exchange,Conventional
- Electric utility on property: Yes
Estimated market value
$373,100
$354,000 - $392,000
$2,108/mo
Price history
| Date | Event | Price |
|---|---|---|
| 10/15/2026 | Listed for sale | $379,000+1.9%$198/sqft |
Source:  FMLS GA #7853731 Report a problem | ||
| 3/18/2024 | Listing removed | $371,820$194/sqft |
Source:  Century Communities Report a problem | ||
| 2/26/2024 | Price change | $371,820+0.1%$194/sqft |
Source: Century Communities Report a problem | ||
| 1/24/2024 | Listed for sale | $371,320$194/sqft |
Source: Century Communities Report a problem | ||
Public tax history
Tax history is unavailable.
Monthly payment
Est. payment
Payment breakdown
Explore the cost of this home by adjusting the details. Changes won't be saved.Climate risks
Neighborhood: 30542
Nearby schools
Schools provided by the listing agent
- Elementary: Flowery Branch
- Middle: West Hall
- High: West Hall
Source: GAMLS. This data may not be complete. We recommend contacting the local school district to confirm school assignments for this home.

Similar homes
- $394,0003 bd3 ba2.1k sqft5222 Blake Br, Flowery Branch, GA 30542Active
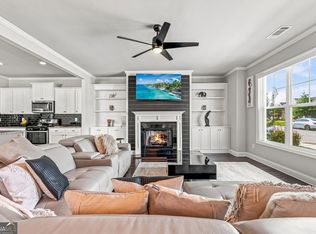
 MLS ID #10833821, David Urmetz, Virtual Properties Realty.com. GAMLS
- $429,9004 bd3 ba2.3k sqft4894 Clarkstone Dr, Flowery Branch, GA 30542Active
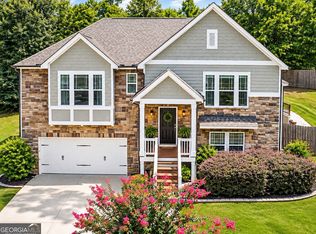 MLS ID #10885345, Eldina Schmalenberger, The HomeStore. GAMLS
- $308,0003 bd3 ba1.6k sqft4694 Beacon Ridge Ln, Flowery Branch, GA 30542Active
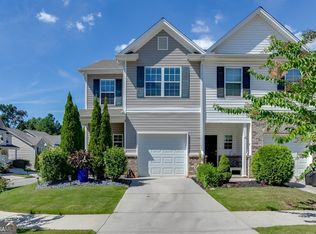 MLS ID #10846321, Lance Real Estate Group, Bolst. GAMLS
- from $373,9903 bd3 ba1.8k sqftSierra Plan, Sherwood Square, Flowery Branch, GA 30542New Construction
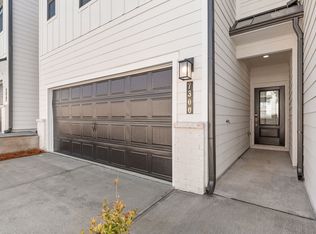 Century Communities
- $419,0005 bd3 ba2.7k sqft6078 Trumpet Flower Ave, Flowery Branch, GA 30542ActiveMLS ID #10848149, The Rains Team, PEND Realty, LLC. GAMLS
- $439,0005 bd3 ba2.6k sqft6000 Screech Owl Dr, Flowery Branch, GA 30542ActiveMLS ID #10873040, Chelsea Watts, Heartland Real Estate. GAMLS
- $395,0004 bd3 ba2k sqft6464 Crosscreek Ln, Flowery Branch, GA 30542ActiveMLS ID #10793316, Jack Hagan, eXp Realty. GAMLS
- $509,9004 bd3 ba2.6k sqft6280 Clear Spring Ln, Flowery Branch, GA 30542ActiveMLS ID #10844235, Cathy B Cobb, BHHS Georgia Properties. GAMLS
- $377,9004 bd3 ba2.2k sqft3952 Hidden River Ln, Oakwood, GA 30566ActiveGAMLS
- $469,9002 bd2 ba1.7k sqft6838 Welcome Rd, Flowery Branch, GA 30542ActiveMLS ID #10883214, Angie Smart, Keller Williams Lanier Partners. GAMLS
- $359,9003 bd2 ba1.6k sqft4307 SW Pearhaven Ln, Gainesville, GA 30504ActiveMLS ID #10882665, Chasity R Tillman, PEND Realty, LLC. GAMLS
- $308,4903 bd3 ba1.6k sqft5168 Mundy Grove Ln, Gainesville, GA 30504ActiveGAMLS
- $308,4903 bd3 ba1.6k sqft5176 Mundy Grove Ln, Gainesville, GA 30504ActiveGAMLS
- $399,0003 bd3 ba2.5k sqft2095 Manor Pointe Dr, Cumming, GA 30041Active Under ContractMLS ID #10872910, Lavanya Thadiparthi, Sekhars Realty, Inc.. GAMLS
- $299,9903 bd3 ba1.6k sqft5204 Mundy Grove Ln, Gainesville, GA 30504ActiveGAMLS
- $299,9903 bd3 ba1.6k sqft5192 Mundy Grove Ln, Gainesville, GA 30504ActiveGAMLS
- $312,7904 bd3 ba1.5k sqft5212 Mundy Grove Ln, Gainesville, GA 30504ActiveGAMLS
