Move-in ready END UNIT, Townhome with NO RENTAL RESTRICTIONS! Get in now! Well-maintained home in the heart of Flowery Branch! Welcome to this well-maintained 3-bedroom, 2.5 bath home offering a comfortable floor plan, low-maintenance living, and great neighborhood amenities. Step inside to find laminate floors in main living area, a welcoming family room with fireplace, and a spacious eat-in kitchen with tons of cabinet space, granite countertops and pantry. Upstairs, the oversized primary suite offers a private bath with separate tub and shower, along with two additional bedrooms, a full bath, and conveniently located hall laundry. The water heater was replaced approximately two years ago, giving the next owner one less thing to worry about. An attached garage adds everyday convenience, while the community offers a swimming pool, playground, sidewalks, and lawn maintenance. Conveniently located near downtown Flowery Branch, Lake Lanier, shopping, dining, and major roadways, this home offers an excellent combination of location, amenities, and low-maintenance living. Fresh, clean, and ready for its next owner!
Active
$317,000
4694 Beacon Ridge Ln, Flowery Branch, GA 30542
3beds
1,692sqft
Townhouse
Built in 2019
871 Square Feet Lot
$313,000 Zestimate®
$187/sqft
$104/mo HOA
What's special
Tons of cabinet spaceGranite countertopsConveniently located hall laundryComfortable floor planSpacious eat-in kitchenOversized primary suiteTwo additional bedrooms
- 10 days
- 282
- 16
Zillow last checked:
Listing updated:
Listed by:
Lance Real Estate Group 770-490-6434,
Bolst,
Victoria Lance 770-490-6434,
Bolst
Source: GAMLS,MLS#: 10846321
Facts & features
Interior
Bedrooms & bathrooms
- Bedrooms: 3
- Bathrooms: 3
- Full bathrooms: 2
- 1/2 bathrooms: 1
Rooms
- Room types: Family Room
Kitchen
- Features: Breakfast Bar, Pantry, Solid Surface Counters
Heating
- Natural Gas
Cooling
- Central Air
Appliances
- Included: Dishwasher, Microwave
- Laundry: In Hall
Features
- Tray Ceiling(s), Walk-In Closet(s)
- Flooring: Carpet, Laminate
- Windows: Double Pane Windows
- Basement: None
- Number of fireplaces: 1
- Fireplace features: Family Room
- Common walls with other units/homes: 1 Common Wall,End Unit
Interior area
- Total structure area: 1,692
- Total interior livable area: 1,692 sqft
- Finished area above ground: 1,692
- Finished area below ground: 0
Property
Parking
- Total spaces: 2
- Parking features: Garage, Attached, Garage Door Opener, Kitchen Level
- Has attached garage: Yes
Accessibility
- Accessibility features: Accessible Entrance
Features
- Levels: Two
- Stories: 2
- Patio & porch: Patio
- Exterior features: Other
Lot
- Size: 871 Square Feet
- Features: Cul-De-Sac
- Residential vegetation: Cleared, Grassed, Partially Wooded
Details
- Parcel number: 08098A000037
- Special conditions: Covenants/Restrictions
Construction
Type & style
- Home type: Townhouse
- Architectural style: Traditional
- Property subtype: Townhouse
- Attached to another structure: Yes
Materials
- Brick, Vinyl Siding
- Foundation: Slab
- Roof: Composition
Condition
- Resale
- New construction: No
- Year built: 2019
Utilities & green energy
- Sewer: Public Sewer
- Water: Public
- Utilities for property: Underground Utilities, Water Available, Phone Available, Sewer Available, Natural Gas Available, Electricity Available, Cable Available
Community & HOA
Community
- Features: Playground, Pool, Street Lights, Sidewalks
- Security: Carbon Monoxide Detector(s), Smoke Detector(s)
- Subdivision: WATERSTONE CROSSING
HOA
- Has HOA: Yes
- Services included: Reserve Fund
- HOA fee: $1,250 annually
Location
- Region: Flowery Branch
Financial & listing details
- Price per square foot: $187/sqft
- Tax assessed value: $357,400
- Annual tax amount: $3,910
- Date on market: 9/15/2026
- Cumulative days on market: 10 days
- Listing agreement: Exclusive Right To Sell
- Listing terms: Cash,Conventional,FHA,VA Loan
- Electric utility on property: Yes
Estimated market value
$313,000
$297,000 - $329,000
$1,893/mo
Price history
| Date | Event | Price |
|---|---|---|
| 9/15/2026 | Listed for sale | $317,000+66.9%$187/sqft |
Source:  GAMLS #10846321 Report a problem GAMLS #10846321 Report a problem | ||
| 8/16/2019 | Sold | $189,900+849.5%$112/sqft |
Source: Public Record Report a problem | ||
| 1/5/2010 | Sold | $20,000$12/sqft |
Source: Public Record Report a problem | ||
Public tax history
| Year | Property taxes | Tax assessment |
|---|---|---|
| 2025 | $3,496 -10% | $142,960 +0.7% |
| 2024 | $3,885 +4.9% | $141,920 +8.7% |
| 2023 | $3,703 +23% | $130,560 +27.6% |
| 2022 | $3,009 +25.4% | $102,320 +27.5% |
| 2021 | $2,400 +4.3% | $80,280 +7.8% |
| 2020 | $2,302 +1783.1% | $74,440 +1838.5% |
| 2019 | $122 -21.7% | $3,840 -20% |
| 2018 | $156 +13.9% | $4,800 +20% |
| 2017 | $137 +139.8% | $4,000 +100% |
| 2016 | $57 -33.9% | $2,000 -66.7% |
| 2015 | $86 | $6,000 +100% |
| 2014 | $86 | $3,000 |
| 2013 | -- | -- |
| 2012 | -- | -- |
| 2011 | -- | -- |
| 2010 | -- | -- |
| 2009 | $308 +2.6% | -- |
| 2007 | $300 -7.1% | -- |
| 2006 | $323 +3.4% | -- |
| 2005 | $312 +4.6% | -- |
| 2004 | $298 +2.9% | -- |
| 2003 | $290 | -- |
Find assessor info on the county website
Monthly payment
Est. payment
Payment breakdown
Explore the cost of this home by adjusting the details. Changes won't be saved.Climate risks
Neighborhood: 30542
Nearby schools
Schools provided by the listing agent
- Elementary: Flowery Branch
- Middle: West Hall
- High: West Hall
Source: GAMLS. This data may not be complete. We recommend contacting the local school district to confirm school assignments for this home.
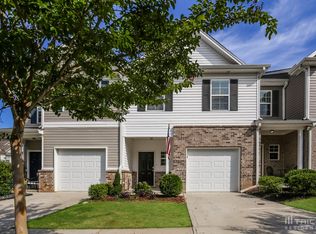
- $316,0003 bd3 ba1.7k sqft4692 Beacon Ridge Ln, Flowery Branch, GA 30542Off Market
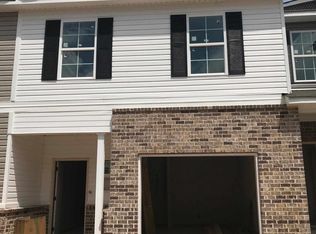
- $302,9003 bd3 ba1.6k sqft4690 Beacon Ridge Ln, Flowery Branch, GA 30542Off Market
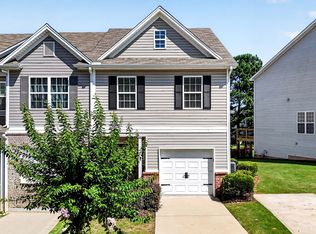
- $300,0003 bd3 ba1.7k sqft4688 Beacon Ridge Ln, Flowery Branch, GA 30542For Sale
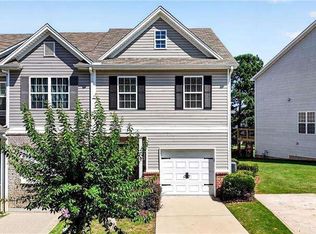
- $2,0003 bd3 ba1.7k sqft4688A Beacon Ridge Ln, Flowery Branch, GA 30542For Rent
Similar homes
- $300,0003 bd3 ba1.7k sqft4688 Beacon Ridge Ln, Flowery Branch, GA 30542Active
 MLS ID #10821997, Katie Martin Pierce, Engel & Völkers Atlanta. GAMLS
 - $335,0003 bd3 ba2k sqft5634 Parkview Ln, Flowery Branch, GA 30542Active
 MLS ID #10840569, Marsha Hill, RE/MAX Center. GAMLS
 - $419,7003 bd3 ba2.5k sqft5440 Falling Branch Ct, Flowery Branch, GA 30542Active
 MLS ID #10845165, Benjamin Vujinovic, Virtual Properties Realty.com. GAMLS
 - $439,9004 bd3 ba2.3k sqft4894 Clarkstone Dr, Flowery Branch, GA 30542Active
 MLS ID #10808370, Eldina Schmalenberger, The HomeStore. GAMLS
 - $399,0003 bd3 ba2.1k sqft5222 Blake Br, Flowery Branch, GA 30542ActiveMLS ID #10833821, David Urmetz, Virtual Properties Realty.com. GAMLS
- $287,0003 bd3 ba1.6k sqft3642 Abbey Way, Gainesville, GA 30507ActiveMLS ID #10816405, Kindle Gee, Candler Real Estate Group. GAMLS
- $320,0003 bd4 ba2.1k sqft4712 Poplar Ridge Ct, Oakwood, GA 30566ActiveMLS ID #10828297, Holli Smith, Keller Williams Realty Atl. Partners. GAMLS
- $319,9004 bd3 ba2k sqft5052 Silver Fox Trl, Oakwood, GA 30566ActiveMLS ID #10806598, Erin Young, BHHS Georgia Properties. GAMLS
- $283,9002 bd3 ba1.7k sqft4928 Oak Meadow Ln, Oakwood, GA 30566ActiveMLS ID #10844212, Bonds Realty Group, Keller Williams Realty Atl. Partners. GAMLS
- $280,0003 bd3 ba1.3k sqft3682 Acorn Dr #17, Oakwood, GA 30566ActiveMLS ID #10823451, Mayra Senquiz, Your Home Sold Guaranteed. GAMLS
- $325,0003 bd4 ba1.9k sqft1941 Appaloosa Mill Cir, Buford, GA 30519ActiveMLS ID #10841674, Bryan Cherrie, Real Broker, LLC. GAMLS
- $339,9003 bd3 ba1.4k sqft4780 Ridge Valley Dr, Gainesville, GA 30504ActiveMLS ID #10830851, Sarid Lewis, Keller Williams Realty Atl. Partners. GAMLS
- $299,9003 bd3 ba1.7k sqft200 N Auburn Landing Pl #200, Auburn, GA 30011Active Under ContractMLS ID #10830648, Todd Dipaula, The Agency - Atlanta Metro. GAMLS
- $310,0003 bd3 ba1.4k sqft84 Regent Park, Hoschton, GA 30548ActiveMLS ID #10772767, Dianna McWhorter, Keller Williams Realty North Atlanta. GAMLS
- $335,0003 bd3 ba1.9k sqft1162 Lanier Willow Path, Buford, GA 30518ActiveMLS ID #10775504, Mark Spain, Mark Spain Real Estate. GAMLS
- $460,0005 bd3 ba2.5k sqft6732 Scarlet Oak Way, Flowery Branch, GA 30542ActiveMLS ID #10781104, Brandi Benz, Hill Wood Realty. GAMLS
- $314,5003 bd3 ba1.3k sqft119 Buckingham Ln, Hoschton, GA 30548ActiveMLS ID #10758413, Wendy Matheus, Maximum One Executive Realtors. GAMLS
- $339,0003 bd2 ba1.6k sqft4219 Box Elder Path, Gainesville, GA 30504ActiveMLS ID #10820126, Jason Martin, Keller Williams Lanier Partners. GAMLS
- $240,0002 bd3 ba1.2k sqft4625 Crawford Oaks Dr, Oakwood, GA 30566ActiveMLS ID #10830881, Alondra Guadarrama-Ochoa, Sanders Real Estate. GAMLS
- $329,0003 bd3 ba1.3k sqft131 Regent Park, Hoschton, GA 30548ActiveMLS ID #10782587, Peter Robert Salazar, Keller Williams Greater Athens. GAMLS
