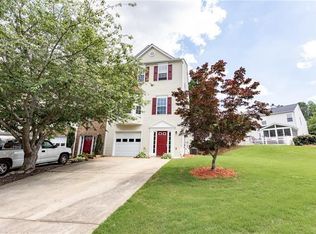
A townhome with a private fenced backyard AND a garage? Yes, please! This spacious 3-bedroom, 3.5-bath home in Crawford Oaks offers features that can be hard to find together at this price point. One of the best features is the floor plan-each bedroom has its own private full bathroom! Whether you need space for guests, a home office, or simply a little more privacy, this layout offers plenty of flexibility. The kitchen and living areas are welcoming and spacious, with room to relax or entertain. Step outside onto the large deck overlooking a fenced backyard with a wooded backdrop-a great spot for morning coffee, grilling, or spending time outdoors with your pets. You'll also appreciate the attached one-car garage, additional driveway parking, and cul-de-sac location. Crawford Oaks offers sidewalks, a community pool, and tennis courts, all conveniently located near shopping, restaurants, the University of North Georgia Gainesville campus, and I-985. If you've been looking for the convenience of a townhome without giving up a backyard, garage, or personal space, this one deserves a look! Agent is a partial owner.
Active
Price cut: $10K (9/27)
$310,000
4712 Poplar Ridge Ct, Oakwood, GA 30566
3beds
2,112sqft
Townhouse
Built in 2001
4,356 Square Feet Lot
$306,800 Zestimate®
$147/sqft
$75/mo HOA
What's special
Cul-de-sac locationPrivate fenced backyardAttached one-car garageAdditional driveway parking
- 56 days
- 112
- 13
Zillow last checked:
Listing updated:
Listed by:
Holli Smith 704-770-8308,
Keller Williams Realty Atl. Partners
Source: GAMLS,MLS#: 10828297
Facts & features
Interior
Bedrooms & bathrooms
- Bedrooms: 3
- Bathrooms: 4
- Full bathrooms: 3
- 1/2 bathrooms: 1
Rooms
- Room types: Family Room, Foyer, Laundry
Dining room
- Features: Dining Rm/Living Rm Combo
Kitchen
- Features: Breakfast Bar, Pantry
Heating
- Central
Cooling
- Central Air
Appliances
- Included: Double Oven, Microwave, Oven/Range (Combo), Refrigerator
- Laundry: Laundry Closet, Upper Level
Features
- High Ceilings, Tray Ceiling(s), Vaulted Ceiling(s), Walk-In Closet(s)
- Flooring: Carpet, Laminate
- Basement: Bath Finished,Finished,Interior Entry
- Number of fireplaces: 1
- Fireplace features: Family Room
- Common walls with other units/homes: 2+ Common Walls
Interior area
- Total structure area: 2,112
- Total interior livable area: 2,112 sqft
- Finished area above ground: 1,408
- Finished area below ground: 704
Video & virtual tour
Property
Parking
- Parking features: Attached, Garage, Garage Door Opener
- Has attached garage: Yes
Features
- Levels: Three Or More
- Stories: 3
- Patio & porch: Deck
- Fencing: Back Yard,Fenced,Privacy,Wood
Lot
- Size: 4,356 Square Feet
- Features: Level, Private
Details
- Parcel number: 08042A000075
Construction
Type & style
- Home type: Townhouse
- Architectural style: Traditional
- Property subtype: Townhouse
- Attached to another structure: Yes
Materials
- Vinyl Siding
- Foundation: Slab
- Roof: Composition
Condition
- Resale
- New construction: No
- Year built: 2001
Utilities & green energy
- Sewer: Public Sewer
- Water: Public
- Utilities for property: Cable Available, Electricity Available, High Speed Internet, Sewer Connected, Underground Utilities, Water Available
Community & HOA
Community
- Features: Playground, Pool, Sidewalks, Street Lights, Tennis Court(s)
- Subdivision: Crawford Oaks
HOA
- Has HOA: Yes
- Services included: Maintenance Grounds, Management Fee, Swimming, Tennis
- HOA fee: $900 annually
Location
- Region: Oakwood
Financial & listing details
- Price per square foot: $147/sqft
- Tax assessed value: $268,200
- Annual tax amount: $3,033
- Date on market: 8/21/2026
- Cumulative days on market: 56 days
- Listing agreement: Exclusive Right To Sell
- Listing terms: Cash,Conventional,FHA,VA Loan
- Electric utility on property: Yes
Estimated market value
$306,800
$291,000 - $322,000
$1,911/mo
Price history
| Date | Event | Price |
|---|---|---|
| 9/27/2026 | Price change | $310,000-3.1%$147/sqft |
Source:  GAMLS #10828297 Report a problem GAMLS #10828297 Report a problem | ||
| 8/21/2026 | Listed for sale | $320,000+15.1%$152/sqft |
Source: GAMLS #10828297 Report a problem | ||
| 12/28/2023 | Sold | $278,000$132/sqft |
Source: GAMLS #20158747 Report a problem | ||
| 12/5/2023 | Pending sale | $278,000$132/sqft |
Source:  FMLS GA #7303462 Report a problem FMLS GA #7303462 Report a problem | ||
| 11/26/2023 | Contingent | $278,000$132/sqft |
Source: GAMLS #20158747 Report a problem | ||
| 11/17/2023 | Listed for sale | $278,000+54.4%$132/sqft |
Source: FMLS GA #7303462 Report a problem | ||
| 1/6/2021 | Sold | $180,000+2.9%$85/sqft |
Source:  GAMLS #8897119 Report a problem GAMLS #8897119 Report a problem | ||
| 12/7/2020 | Pending sale | $174,900$83/sqft |
Source: Hannon Properties, LLC #8897119 Report a problem | ||
| 12/4/2020 | Listed for sale | $174,900+46%$83/sqft |
Source: Hannon Properties, LLC #8897119 Report a problem | ||
| 1/7/2002 | Sold | $119,800$57/sqft |
Source: Public Record Report a problem | ||
Public tax history
| Year | Property taxes | Tax assessment |
|---|---|---|
| 2025 | $3,034 +0.7% | $107,280 +0.7% |
| 2024 | $3,014 +1.7% | $106,560 +5.2% |
| 2023 | $2,964 +35.8% | $101,280 +20.9% |
| 2022 | $2,183 +2.9% | $83,800 +21.7% |
| 2021 | $2,121 +2.9% | $68,840 +6.4% |
| 2020 | $2,061 +2% | $64,720 +5.2% |
| 2019 | $2,020 +17.7% | $61,520 +19.9% |
| 2018 | $1,717 +17.1% | $51,320 +1.8% |
| 2017 | $1,466 +7.2% | $50,400 +5.4% |
| 2016 | $1,368 +41.4% | $47,840 +13% |
| 2015 | $967 | $42,320 +26.1% |
| 2014 | $967 | $33,560 |
| 2013 | -- | -- |
| 2012 | -- | -- |
| 2011 | -- | -- |
| 2010 | -- | -- |
| 2009 | $1,342 +2.6% | -- |
| 2007 | $1,308 -0.5% | -- |
| 2006 | $1,314 +3.4% | -- |
| 2005 | $1,270 +11.6% | -- |
| 2004 | $1,138 +2.9% | -- |
| 2003 | $1,107 +8.2% | -- |
| 2002 | $1,023 +341.7% | -- |
| 2001 | $232 | -- |
Find assessor info on the county website
Monthly payment
Est. payment
Payment breakdown
Explore the cost of this home by adjusting the details. Changes won't be saved.Climate risks
Neighborhood: 30566
Nearby schools
Schools provided by the listing agent
- Elementary: Oakwood
- Middle: West Hall
- High: West Hall
Source: GAMLS. This data may not be complete. We recommend contacting the local school district to confirm school assignments for this home.
Similar homes
- $283,9002 bd3 ba1.7k sqft4928 Oak Meadow Ln, Oakwood, GA 30566Active

 MLS ID #10844212, Bonds Realty Group, Keller Williams Realty Atl. Partners. GAMLS
 - $245,0002 bd3 ba1.2k sqft5216 Birch Ct, Oakwood, GA 30566Active
 MLS ID #10774071, Linda Kostura, Living Down South Realty. GAMLS
 - $296,9003 bd3 ba1.6k sqft3657 Abbey Way, Gainesville, GA 30507Active
 MLS ID #10791704, Sydney Segars, RE/MAX Signature. GAMLS
 - $425,0004 bd3 ba2.7k sqft4445 Lake Forest Dr, Oakwood, GA 30566Active
 MLS ID #10819756, Bonds Realty Group, Keller Williams Realty Atl. Partners. GAMLS
 - $295,0003 bd3 ba1.7k sqft4688 Beacon Ridge Ln, Flowery Branch, GA 30542ActiveMLS ID #10821997, Katie Martin Pierce, Engel & Völkers Atlanta. GAMLS
- $279,9003 bd3 ba1.7k sqft4830 Zephyr Cove Pl, Flowery Branch, GA 30542ActiveMLS ID #10762404, Tristen Adams, eXp Realty. GAMLS
- $335,0003 bd2 ba1.6k sqft4219 Box Elder Path, Gainesville, GA 30504ActiveMLS ID #10820126, Jason Martin, Keller Williams Lanier Partners. GAMLS
- $285,0003 bd3 ba1.4k sqft6647 Splashwater Dr, Flowery Branch, GA 30542ActiveMLS ID #10822135, Cinthia Bohall, Heartland Real Estate. GAMLS
- $309,9003 bd4 ba2.9k sqft1870 Appaloosa Mill Ct, Buford, GA 30519ActiveMLS ID #10846609, Regina Crothers, BHGRE Metro Brokers. GAMLS
- $299,9003 bd3 ba1.6k sqft3135 Cedar Glade Ln, Buford, GA 30519ActiveMLS ID #10871202, Norma A Santana, Century 21 Results. GAMLS
- $312,9003 bd3 ba2.1k sqft172 Riley Cir, Dawsonville, GA 30534For Sale
 MLS ID #7777906, The Eterno Realty Group, The Rezerve, LLC. FMLS GA
 - $309,9003 bd3 ba1.3k sqft1640 Riverview Ct, Auburn, GA 30011ActiveMLS ID #10836156, Amy Wade Potgieter, Reynolds Realty LLC. GAMLS
- $349,9003 bd2 ba1.4k sqft4392 Todd Rd, Braselton, GA 30517ActiveMLS ID #10843709, April Weaver, Heartland Real Estate. GAMLS
- $340,0003 bd3 ba1.5k sqft3874 Valley View Ct, Gainesville, GA 30501ActiveMLS ID #10817684, Tiffanie Oliver, X-Tra Realty, Inc.. GAMLS
- $349,9004 bd4 ba1.9k sqft7219 Plum Creek Dr, Gainesville, GA 30507ActiveMLS ID #10706805, Edgar Munoz, eXp Realty. GAMLS
- $349,0003 bd2 ba1.4k sqft678 Bailey Dr, Jefferson, GA 30549ActiveMLS ID #10870134, Tammy D Bennett, NorthGroup Real Estate Inc. GAMLS
- $358,9903 bd3 ba2k sqft373 Creek Manor Way, Suwanee, GA 30024ActiveMLS ID #10845991, Shawn Robinson, HomeSmart. GAMLS
- $350,0003 bd3 ba1.9k sqft4442 Park Vista Ln, Buford, GA 30518ActiveMLS ID #10848116, Andrew Nguyen, Keller Williams Realty PeachtreeRoad. GAMLS
- $399,0003 bd3 ba2.1k sqft5222 Blake Br, Flowery Branch, GA 30542ActiveMLS ID #10833821, David Urmetz, Virtual Properties Realty.com. GAMLS
- $385,0003 bd2 ba1.8k sqft3309 Jean Marie Ln, Gainesville, GA 30506ActiveMLS ID #10843486, Danielle Smith, Waldrip Real Estate. GAMLS
