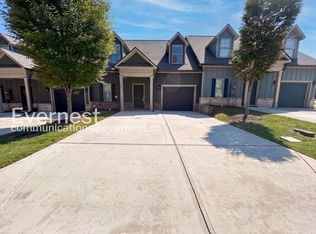
Welcome home to this beautifully designed 3-bedroom, 2.5-bath home in the heart of Gainesville, Georgia! Featuring a highly sought-after main-level owner's suite, this home offers the perfect blend of comfort, style, and convenience. The open-concept floor plan is ideal for both everyday living and entertaining, with a spacious kitchen overlooking the dining and living areas. Upstairs, you'll find two generously sized bedrooms, a full bath, and additional living space perfect for family, guests, or a home office. Just minutes from Lake Lanier, Northeast Georgia Medical Center, shopping, dining, and vibrant downtown Gainesville. Whether you're a first-time homebuyer, downsizing, or looking for an investment opportunity, this home checks all the boxes. Don't miss your chance to own a beautiful home in one of North Georgia's most desirable and growing communities!
Active
$340,000
3874 Valley View Ct, Gainesville, GA 30501
3beds
1,506sqft
Townhouse
Built in 2020
2,178 Square Feet Lot
$332,100 Zestimate®
$226/sqft
$125/mo HOA
What's special
Open-concept floor plan
- 60 days
- 178
- 2
Zillow last checked:
Listing updated:
Listed by:
Tiffanie Oliver 678-316-0504,
X-Tra Realty, Inc.
Source: GAMLS,MLS#: 10817684
Facts & features
Interior
Bedrooms & bathrooms
- Bedrooms: 3
- Bathrooms: 3
- Full bathrooms: 2
- 1/2 bathrooms: 1
- Main level bathrooms: 1
- Main level bedrooms: 1
Rooms
- Room types: Family Room, Laundry
Dining room
- Features: Dining Rm/Living Rm Combo
Kitchen
- Features: Breakfast Bar
Heating
- Central
Cooling
- Ceiling Fan(s), Central Air
Appliances
- Included: Dishwasher, Disposal, Dryer, Microwave, Oven/Range (Combo), Refrigerator, Washer
- Laundry: In Kitchen
Features
- Master On Main Level, Tile Bath, Walk-In Closet(s)
- Flooring: Carpet, Hardwood, Tile
- Basement: None
- Has fireplace: No
- Common walls with other units/homes: 2+ Common Walls
Interior area
- Total structure area: 1,506
- Total interior livable area: 1,506 sqft
- Finished area above ground: 1,506
- Finished area below ground: 0
Property
Parking
- Total spaces: 2
- Parking features: Attached, Garage, Garage Door Opener
- Has attached garage: Yes
Features
- Levels: Two
- Stories: 2
- Patio & porch: Patio
- Fencing: Other
- Has view: Yes
- View description: Seasonal View
Lot
- Size: 2,178 Square Feet
- Features: None
- Residential vegetation: Cleared, Partially Wooded
Details
- Parcel number: 09124 000242
Construction
Type & style
- Home type: Townhouse
- Architectural style: Other
- Property subtype: Townhouse
- Attached to another structure: Yes
Materials
- Brick, Stone
- Foundation: Slab
- Roof: Composition
Condition
- Resale
- New construction: No
- Year built: 2020
Utilities & green energy
- Electric: 220 Volts
- Sewer: Public Sewer
- Water: Public
- Utilities for property: Cable Available, Electricity Available, High Speed Internet
Community & HOA
Community
- Features: None
- Security: Smoke Detector(s)
- Subdivision: New Holland Springs
HOA
- Has HOA: Yes
- Services included: Maintenance Structure, Maintenance Grounds, Management Fee, Pest Control
- HOA fee: $1,500 annually
Location
- Region: Gainesville
Financial & listing details
- Price per square foot: $226/sqft
- Annual tax amount: $1,145
- Date on market: 7/28/2026
- Cumulative days on market: 61 days
- Listing agreement: Exclusive Agency
- Listing terms: Cash,Conventional,FHA
- Electric utility on property: Yes
Estimated market value
$332,100
$315,000 - $349,000
$2,098/mo
Price history
| Date | Event | Price |
|---|---|---|
| 8/3/2026 | Listed for sale | $340,000$226/sqft |
Source:  GAMLS #10817684 Report a problem GAMLS #10817684 Report a problem | ||
Public tax history
Tax history is unavailable.
Monthly payment
Est. payment
Payment breakdown
Explore the cost of this home by adjusting the details. Changes won't be saved.Climate risks
Neighborhood: Limestone
Nearby schools
Schools provided by the listing agent
- Elementary: Enota
- Middle: Gainesville East
- High: Gainesville
Source: GAMLS. This data may not be complete. We recommend contacting the local school district to confirm school assignments for this home.
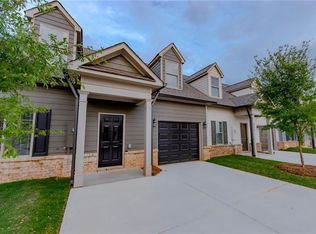
- $338,9003 bd3 ba1.5k sqft3878 Valley View Ct, Gainesville, GA 30501For Sale

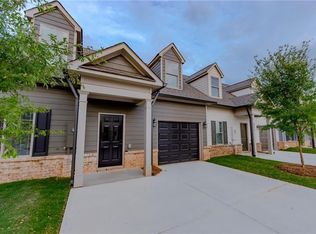
- $301,8003 bd3 ba1.7k sqft3870 Valley View Ct, Gainesville, GA 30501Off Market
- $287,1003 bd3 ba1.7k sqft3866 Valley View Ct #41, Gainesville, GA 30501Off Market
- $289,7003 bd3 ba1.7k sqft3771 Shades Valley Ln #36, Gainesville, GA 30501Off Market
Similar homes
- $399,5003 bd2 ba1.5k sqft3905 Sea Ct, Gainesville, GA 30501Active

 MLS ID #10812151, Hasnah Pearce, Keller Williams Realty Atl. Partners. GAMLS
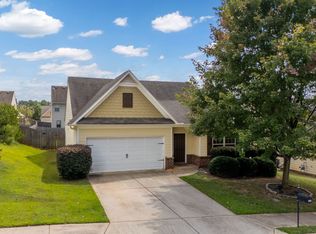
 - $339,0003 bd2 ba1.6k sqft4219 Box Elder Path, Gainesville, GA 30504Active
 MLS ID #10820126, Jason Martin, Keller Williams Lanier Partners. GAMLS
 - $299,9993 bd3 ba1.5k sqft5415 Sycamore Ct, Oakwood, GA 30566Active
 MLS ID #10817139, Delores Nichols-Richards, Keller Williams Realty Atl. Partners. GAMLS
 - $339,9003 bd3 ba1.4k sqft4780 Ridge Valley Dr, Gainesville, GA 30504Active
 MLS ID #10830851, Sarid Lewis, Keller Williams Realty Atl. Partners. GAMLS
 - $444,9003 bd3 ba1.8k sqft317 Clarendon Ct, Gainesville, GA 30501ActiveMLS ID #10821149, Jaycee Heinen, Real Broker, LLC. GAMLS
- $349,9004 bd4 ba1.9k sqft7219 Plum Creek Dr, Gainesville, GA 30507ActiveMLS ID #10706805, Edgar Munoz, eXp Realty. GAMLS
- $378,8003 bd2 ba1.5k sqft4826 Lost Creek Dr, Gainesville, GA 30504ActiveMLS ID #10846102, Toni P Curtin, RE/MAX Center. GAMLS
- $399,5003 bd2 ba1.8k sqft3309 Jean Marie Ln, Gainesville, GA 30506ActiveMLS ID #10843486, Danielle Smith, Waldrip Real Estate. GAMLS
- $317,0003 bd3 ba1.6k sqft4694 Beacon Ridge Ln, Flowery Branch, GA 30542ActiveMLS ID #10846321, Lance Real Estate Group, Bolst. GAMLS
- $296,9003 bd3 ba1.6k sqft3657 Abbey Way, Gainesville, GA 30507ActiveMLS ID #10791704, Sydney Segars, RE/MAX Signature. GAMLS
- $359,0004 bd3 ba2.2k sqft6314 Woodland Station Dr, Lula, GA 30554ActiveMLS ID #10842899, Lucretia Ramsey, Ramsey Realty Service. GAMLS
- $320,0003 bd4 ba2.1k sqft4712 Poplar Ridge Ct, Oakwood, GA 30566ActiveMLS ID #10828297, Holli Smith, Keller Williams Realty Atl. Partners. GAMLS
- $319,9004 bd3 ba2k sqft5052 Silver Fox Trl, Oakwood, GA 30566ActiveMLS ID #10806598, Erin Young, BHHS Georgia Properties. GAMLS
- $397,0003 bd3 ba1.8k sqft5442 Stepstone Way, Gainesville, GA 30506ActiveMLS ID #10783784, Rebecca Broich-Ragsdale, Re/Max Tru, Inc.. GAMLS
- $395,0003 bd2 ba2k sqft5553 Checkered Spot Dr, Gainesville, GA 30506ActiveMLS ID #10790086, Colin N Alford, Resource Brokers, LLC. GAMLS
- $365,0004 bd3 ba1.7k sqft8834 Shallow Creek Trl, Clermont, GA 30527ActiveMLS ID #10846048, Drew Harris, Ward Properties of North GA. GAMLS
- $380,0003 bd2 ba1.7k sqft3752 SW Ridge Bluff Overlook St, Gainesville, GA 30507ActiveMLS ID #10803474, Eric Baham, Sovereign Real Estate Group. GAMLS
- $280,0003 bd3 ba1.3k sqft3682 Acorn Dr #17, Oakwood, GA 30566ActiveMLS ID #10823451, Mayra Senquiz, Your Home Sold Guaranteed. GAMLS
- $339,9003 bd2 ba1.6k sqft953 Jefferson Walk Cir, Jefferson, GA 30549ActiveMLS ID #10838950, Porter Williams Team, BHHS Georgia Properties. GAMLS
- $355,0003 bd2 ba1.1k sqft5387 Auraria Rd, Dawsonville, GA 30534ActiveMLS ID #10836405, Shari Martin, Atlanta Communities. GAMLS
