ONE-LEVEL LIVING. PRIVATE LAKE ACCESS. ROOM TO GROW. Welcome to easy living in Surfside Club Estates - a 3-bedroom, 2-bath ranch that checks the boxes that matter most: everything on one level, real lake access, and unfinisfed basement space to expand when you're ready. No stairs, no hassle - just an open, easy flow from the garage right into a bright kitchen with granite countertops, stainless steel appliances, and a big island This community comes with something not every lake neighborhood offers: a gated, private boat ramp exclusively for homeowners. Load up the boat and be on the calm north end of the lake in minutes - no public ramp lines, no hauling to a marina. Boating, fishing, kayaking, or a swim after work is as easy as it gets. Downstairs, a full unfinished basement is ready for whatever's next - a second living space, extra bedrooms, a home gym, or a private in-law suite. It's a rare chance to add serious square footage down the road without moving. A screened porch and covered deck overlook a wooded, private lot - perfect for morning coffee or evening downtime. A private community water system round things out, with quick access to I-985 keeping you close to everything. One level to live in now. A basement full of potential for later. And a lake lifestyle most neighborhoods can't offer.
Active
$399,500
3905 Sea Ct, Gainesville, GA 30501
3beds
1,531sqft
Single Family Residence
Built in 2020
0.29 Acres Lot
$389,100 Zestimate®
$261/sqft
$-- HOA
What's special
Private lake accessBig islandOne-level livingStainless steel appliancesScreened porch
- 80 days
- 223
- 20
Zillow last checked:
Listing updated:
Listed by:
Hasnah Pearce hasnahpearce.realtor@gmail.com,
Keller Williams Realty Atl. Partners
Source: GAMLS,MLS#: 10812151
Facts & features
Interior
Bedrooms & bathrooms
- Bedrooms: 3
- Bathrooms: 2
- Full bathrooms: 2
- Main level bathrooms: 2
- Main level bedrooms: 3
Rooms
- Room types: Foyer, Laundry
Heating
- Electric
Cooling
- Electric
Appliances
- Included: Dishwasher, Disposal, Electric Water Heater, Microwave, Oven/Range (Combo), Refrigerator
- Laundry: In Hall
Features
- Double Vanity, Master On Main Level
- Flooring: Carpet, Vinyl
- Basement: Bath/Stubbed,Daylight,Exterior Entry,Full,Unfinished
- Attic: Pull Down Stairs
- Has fireplace: No
Interior area
- Total structure area: 1,531
- Total interior livable area: 1,531 sqft
- Finished area above ground: 1,531
- Finished area below ground: 0
Property
Parking
- Parking features: Attached
- Has attached garage: Yes
Features
- Levels: One
- Stories: 1
Lot
- Size: 0.29 Acres
- Features: Corner Lot
Details
- Parcel number: 09101A000018
Construction
Type & style
- Home type: SingleFamily
- Architectural style: Ranch
- Property subtype: Single Family Residence
Materials
- Brick, Concrete, Vinyl Siding
- Roof: Composition
Condition
- Resale
- New construction: No
- Year built: 2020
Utilities & green energy
- Sewer: Septic Tank
- Water: Shared Well
- Utilities for property: Cable Available, Electricity Available, High Speed Internet
Community & HOA
Community
- Features: Lake
- Subdivision: Surfside Club Estate
HOA
- Has HOA: Yes
- Services included: Facilities Fee
Location
- Region: Gainesville
Financial & listing details
- Price per square foot: $261/sqft
- Tax assessed value: $375,600
- Annual tax amount: $3,576
- Date on market: 7/22/2026
- Cumulative days on market: 81 days
- Listing agreement: Exclusive Right To Sell
- Electric utility on property: Yes
Estimated market value
$389,100
$370,000 - $409,000
$2,121/mo
Price history
| Date | Event | Price |
|---|---|---|
| 7/22/2026 | Listed for sale | $399,500+11%$261/sqft |
Source:  FMLS GA #7802867 Report a problem FMLS GA #7802867 Report a problem | ||
| 10/30/2024 | Sold | $359,900$235/sqft |
Source:  GAMLS #10320038 Report a problem GAMLS #10320038 Report a problem | ||
| 9/24/2024 | Listed for sale | $359,900$235/sqft |
Source: GAMLS #10320038 Report a problem | ||
| 8/22/2024 | Contingent | $359,900$235/sqft |
Source: GAMLS #10320038 Report a problem | ||
| 7/30/2024 | Price change | $359,900-1.4%$235/sqft |
Source: GAMLS #10320038 Report a problem | ||
| 6/24/2024 | Listed for sale | $365,000+49%$238/sqft |
Source: GAMLS #10320038 Report a problem | ||
| 12/14/2020 | Sold | $245,000$160/sqft |
Source:  FMLS GA #6766387 Report a problem FMLS GA #6766387 Report a problem | ||
| 11/9/2020 | Pending sale | $245,000$160/sqft |
Source: Keller Williams Rlty Atl. Part #8838919 Report a problem | ||
| 10/31/2020 | Price change | $245,000-3.9%$160/sqft |
Source: Keller Williams Rlty Atl. Part #8838919 Report a problem | ||
| 7/24/2020 | Price change | $255,000+2%$167/sqft |
Source: Karin Corp. & Bergen Builders Report a problem | ||
| 7/22/2020 | Listed for sale | $249,900+2399%$163/sqft |
Source: Karin Corp. & Bergen Builders Report a problem | ||
| 2/24/2020 | Sold | $10,000-16.7%$7/sqft |
Source: FMLS GA #6013421 Report a problem | ||
| 1/30/2020 | Pending sale | $12,000$8/sqft |
Source: Keller Williams Realty Atlanta Partners #6013421 Report a problem | ||
| 11/25/2019 | Listed for sale | $12,000-52%$8/sqft |
Source: Keller Williams Realty Atlanta Partners #6013421 Report a problem | ||
| 5/17/2018 | Listed for sale | $25,000$16/sqft |
Source: Keller Williams Rlty Atl. Part #8381810 Report a problem | ||
Public tax history
| Year | Property taxes | Tax assessment |
|---|---|---|
| 2025 | $3,651 -2.1% | $150,240 -3.3% |
| 2024 | $3,729 +4.1% | $155,360 +7.8% |
| 2023 | $3,583 +12.1% | $144,120 +18.8% |
| 2022 | $3,197 +18% | $121,360 +25.6% |
| 2021 | $2,710 +4045.4% | $96,600 +3925% |
| 2020 | $65 -51.6% | $2,400 -50% |
| 2019 | $135 -19.1% | $4,800 -20% |
| 2018 | $167 -1.1% | $6,000 |
| 2017 | $169 +48% | $6,000 +42.9% |
| 2016 | $114 -0.8% | $4,200 |
| 2015 | $115 | $4,200 |
| 2014 | $115 | $4,200 |
| 2013 | -- | -- |
| 2012 | -- | -- |
| 2011 | -- | -- |
| 2010 | -- | -- |
| 2009 | $148 +2.8% | -- |
| 2007 | $144 -7% | -- |
| 2006 | $155 +3.6% | -- |
| 2005 | $149 +4.9% | -- |
| 2004 | $142 +3.1% | -- |
| 2003 | $138 +39.1% | -- |
| 2002 | $99 +172.7% | -- |
| 2001 | $36 +3.1% | -- |
| 2000 | $35 | $1,468 |
Find assessor info on the county website
Monthly payment
Est. payment
Payment breakdown
Explore the cost of this home by adjusting the details. Changes won't be saved.Climate risks
Neighborhood: 30501
Nearby schools
Schools provided by the listing agent
- Middle: East Hall
- High: East Hall
Source: GAMLS. This data may not be complete. We recommend contacting the local school district to confirm school assignments for this home.
Similar homes
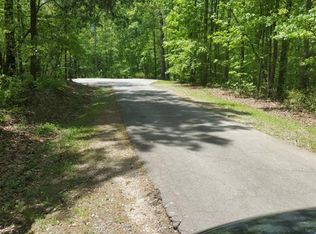
- $399,9904 bd3 ba1.9k sqft3080 Orwell Dr, Gainesville, GA 30507Active
 GAMLS
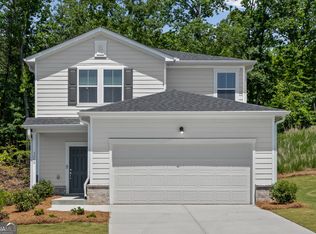
GAMLS - $395,0003 bd2 ba2k sqft5553 Checkered Spot Dr, Gainesville, GA 30506Active
 MLS ID #10790086, Colin N Alford, Resource Brokers, LLC. GAMLS
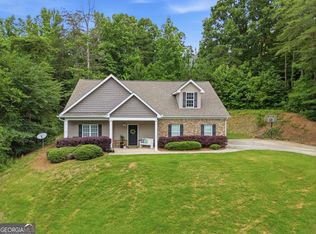
 - $399,0003 bd2 ba1.7k sqft5691 Julian Baugh Rd, Lula, GA 30554Active
 MLS ID #10813198, Sydney Segars, RE/MAX Signature. GAMLS
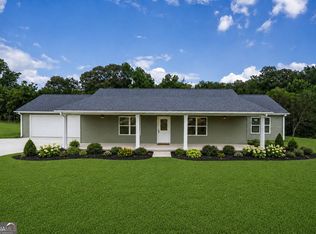
 - $374,8734 bd3 ba1.9k sqft3088 Orwell Dr, Gainesville, GA 30507Active
 GAMLS
GAMLS - $385,0003 bd2 ba1.8k sqft3309 Jean Marie Ln, Gainesville, GA 30506ActiveMLS ID #10843486, Danielle Smith, Waldrip Real Estate. GAMLS
- $385,0003 bd3 ba1.8k sqft5442 Stepstone Way, Gainesville, GA 30506ActiveMLS ID #10783784, Rebecca Broich-Ragsdale, Re/Max Tru, Inc.. GAMLS
- $384,0004 bd4 ba2.2k sqft6353 Woodland Station Dr, Lula, GA 30554ActiveMLS ID #10801975, Jerry Harkness, Keller Williams Lanier Partners. GAMLS
- $379,9003 bd2 ba2.2k sqft3710 Silver Hill Cir, Gainesville, GA 30507ActiveMLS ID #10840295, Mark Spain, Mark Spain Real Estate. GAMLS
- $435,0003 bd3 ba1.8k sqft317 Clarendon Ct, Gainesville, GA 30501ActiveMLS ID #10821149, Jaycee Heinen, Real Broker, LLC. GAMLS
- $389,9004 bd2 ba1.9k sqft6104 Creekside View Ln, Clermont, GA 30527ActiveMLS ID #10812237, McCree Pratte, The Norton Agency. GAMLS
- $340,0003 bd3 ba1.5k sqft3874 Valley View Ct, Gainesville, GA 30501ActiveMLS ID #10817684, Tiffanie Oliver, X-Tra Realty, Inc.. GAMLS
- $410,0003 bd2 ba1.9k sqft7535 Beechwood Ln, Gainesville, GA 30506ActiveMLS ID #10840167, Kelly Bening, Harry Norman Realtors. GAMLS
- $399,9003 bd3 ba2k sqft2949 Salinger Way, Gainesville, GA 30507ActiveMLS ID #10842641, Brian Powell, Real Broker, LLC. GAMLS
- $378,8003 bd2 ba1.5k sqft4826 Lost Creek Dr, Gainesville, GA 30504ActiveMLS ID #10846102, Toni P Curtin, RE/MAX Center. GAMLS
- $379,9004 bd3 ba2.2k sqft433 Emily Forest Way, Pendergrass, GA 30567ActiveMLS ID #10867148, Lorena Mellow, Keller Williams Realty First Atlanta. GAMLS
- $349,0003 bd2 ba1.4k sqft678 Bailey Dr, Jefferson, GA 30549ActiveMLS ID #10870134, Tammy D Bennett, NorthGroup Real Estate Inc. GAMLS
- $359,9003 bd2 ba1.6k sqft4307 SW Pearhaven Ln, Gainesville, GA 30504ActiveMLS ID #10815905, Chasity R Tillman, PEND Realty, LLC. GAMLS
- $484,9003 bd3 ba2.1k sqft3979 Pointe, Gainesville, GA 30501ActiveMLS ID #10834794, Briana Webb, Keller Williams Lanier Partners. GAMLS
- $429,9003 bd2 ba1.8k sqft4601 Sweetwater Dr, Gainesville, GA 30504ActiveMLS ID #10768414, Cindy LaDuke, eXp Realty. GAMLS
