Welcome home to this beautifully maintained ranch with a full unfinished daylight basement in Maple Park community! Perfectly situated on a private wooded lot backing to HOA-owned greenspace, you'll enjoy peaceful, wooded views with no rear neighbors. This 3-bedroom, 2-bath home offers an open-concept layout with luxury vinyl plank flooring throughout the main living areas, 9-foot ceilings, and a spacious kitchen featuring white cabinetry, solid surface countertops, stainless steel appliances, a five-burner gas range, a large island with breakfast bar, and an oversized walk-in pantry. The owner's suite includes a walk-in closet, soaking tub, separate shower, and tile flooring, while two additional bedrooms and a main-level laundry room complete the layout. Enjoy the fenced backyard from the rear deck, or customize the full unfinished basement to fit your needs. Maple Park neighborhood offers a park, sidewalks, and streetlights, and is conveniently located near shopping, dining, schools, and I-985.
Active
Price cut: $10K (9/10)
$359,900
4307 SW Pearhaven Ln, Gainesville, GA 30504
3beds
1,644sqft
Single Family Residence
Built in 2020
7,840 Square Feet Lot
$356,500 Zestimate®
$219/sqft
$-- HOA
What's special
Fenced backyardRear deckBeautifully maintained ranchOpen-concept layoutStainless steel appliancesOversized walk-in pantrySeparate shower
- 51 days
- 485
- 25
Zillow last checked:
Listing updated:
Listed by:
Chasity R Tillman 770-912-8878,
PEND Realty, LLC,
Natoya McClure 770-912-8878,
PEND Realty, LLC
Source: GAMLS,MLS#: 10815905
Facts & features
Interior
Bedrooms & bathrooms
- Bedrooms: 3
- Bathrooms: 2
- Full bathrooms: 2
- Main level bathrooms: 2
- Main level bedrooms: 3
Rooms
- Room types: Laundry, Other
Dining room
- Features: Dining Rm/Living Rm Combo
Kitchen
- Features: Breakfast Bar, Kitchen Island, Solid Surface Counters, Walk-in Pantry
Heating
- Central
Cooling
- Ceiling Fan(s), Central Air
Appliances
- Included: Dishwasher, Disposal, Microwave, Oven/Range (Combo), Stainless Steel Appliance(s)
- Laundry: Other
Features
- High Ceilings, In-Law Floorplan, Master On Main Level, Other, Rear Stairs, Roommate Plan, Separate Shower, Soaking Tub, Walk-In Closet(s)
- Flooring: Carpet, Laminate, Tile
- Windows: Double Pane Windows
- Basement: Exterior Entry,Full,Interior Entry,Unfinished
- Attic: Pull Down Stairs
- Has fireplace: No
- Common walls with other units/homes: No Common Walls
Interior area
- Total structure area: 1,644
- Total interior livable area: 1,644 sqft
- Finished area above ground: 1,644
- Finished area below ground: 0
Property
Parking
- Total spaces: 2
- Parking features: Attached, Garage, Kitchen Level
- Has attached garage: Yes
Features
- Levels: Two
- Stories: 2
- Patio & porch: Deck, Patio, Porch
- Exterior features: Other
- Fencing: Back Yard,Fenced,Privacy,Wood
Lot
- Size: 7,840 Square Feet
- Features: Other
Details
- Parcel number: 08012 009037
Construction
Type & style
- Home type: SingleFamily
- Architectural style: Ranch
- Property subtype: Single Family Residence
Materials
- Brick, Concrete
- Foundation: Slab
- Roof: Composition
Condition
- Resale
- New construction: No
- Year built: 2020
Utilities & green energy
- Electric: 220 Volts
- Sewer: Public Sewer
- Water: Public
- Utilities for property: Cable Available, Electricity Available, High Speed Internet, Natural Gas Available, Phone Available, Sewer Connected, Water Available
Community & HOA
Community
- Features: Park, Sidewalks, Street Lights, Near Public Transport
- Security: Smoke Detector(s)
- Subdivision: Maple Park
HOA
- Has HOA: Yes
- Services included: Maintenance Grounds, Other
Location
- Region: Gainesville
Financial & listing details
- Price per square foot: $219/sqft
- Annual tax amount: $1,755
- Date on market: 7/30/2026
- Cumulative days on market: 51 days
- Listing agreement: Exclusive Right To Sell
- Electric utility on property: Yes
Estimated market value
$356,500
$339,000 - $374,000
$2,080/mo
Price history
| Date | Event | Price |
|---|---|---|
| 9/10/2026 | Price change | $359,900-2.7%$219/sqft |
Source:  GAMLS #10815905 Report a problem GAMLS #10815905 Report a problem | ||
| 8/23/2026 | Price change | $369,900-1.4%$225/sqft |
Source: GAMLS #10815905 Report a problem | ||
| 7/30/2026 | Listed for sale | $375,000$228/sqft |
Source:  FMLS GA #7813204 Report a problem FMLS GA #7813204 Report a problem | ||
Public tax history
Tax history is unavailable.
Monthly payment
Est. payment
Payment breakdown
Explore the cost of this home by adjusting the details. Changes won't be saved.Climate risks
Neighborhood: 30504
Nearby schools
Schools provided by the listing agent
- Elementary: Mundy Mill
- Middle: Gainesville West
- High: Gainesville
Source: GAMLS. This data may not be complete. We recommend contacting the local school district to confirm school assignments for this home.
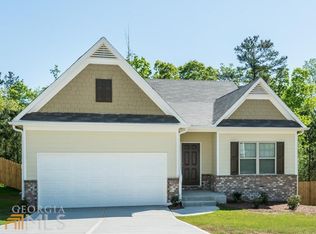
- $365,3003 bd2 ba1.6k sqft4307 Pearhaven Ln, Gainesville, GA 30504Off Market
- $353,7003 bd2 ba1.8k sqft4303 SW Pearhaven Ln, Gainesville, GA 30504Off Market
- $370,7003 bd2 ba1.8k sqft4303 Pear Haven Ln, Gainesville, GA 30504Off Market

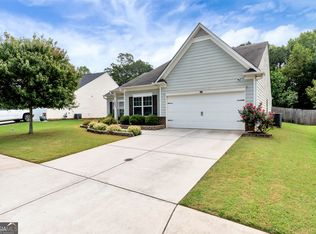
- $365,0004 bd2 ba2.1k sqft4265 Pearhaven Ln SW, Gainesville, GA 30504Sold
Similar homes
- $339,0003 bd2 ba1.6k sqft4219 Box Elder Path, Gainesville, GA 30504Active
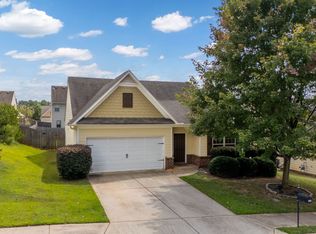
 MLS ID #10820126, Jason Martin, Keller Williams Lanier Partners. GAMLS
 - $339,9003 bd3 ba1.4k sqft4780 Ridge Valley Dr, Gainesville, GA 30504Active
 MLS ID #10830851, Sarid Lewis, Keller Williams Realty Atl. Partners. GAMLS
 - $439,9003 bd2 ba1.8k sqft4601 Sweetwater Dr, Gainesville, GA 30504Active
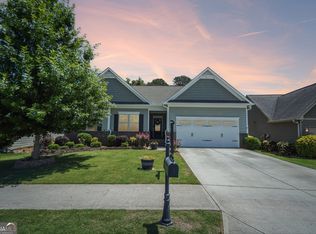 MLS ID #10768414, Cindy LaDuke, eXp Realty. GAMLS
 - $334,9003 bd2 ba1.3k sqft5344 Stephens Rd, Oakwood, GA 30566Active
 MLS ID #10837140, Dusty Hulsey, BHHS Georgia Properties. GAMLS
 - $339,9003 bd2 ba1.2k sqft938 Charleston Ct, Gainesville, GA 30501ActiveMLS ID #10843497, Udis Calderon, eXp Realty. GAMLS
- $354,9003 bd2 ba1.4k sqft4392 Todd Rd, Braselton, GA 30517ActiveMLS ID #10843709, April Weaver, Heartland Real Estate. GAMLS
- $349,0004 bd4 ba1.9k sqft7219 Plum Creek Dr, Gainesville, GA 30507ActiveMLS ID #10706805, Edgar Munoz, eXp Realty. GAMLS
- $399,9003 bd2 ba2.2k sqft3710 Silver Hill Cir, Gainesville, GA 30507ActiveMLS ID #10840295, Mark Spain, Mark Spain Real Estate. GAMLS
- $350,0003 bd3 ba1.4k sqft5575 Mountain Top Pl, Cumming, GA 30041ActiveMLS ID #10847886, Joni Hancock, Keller Williams Realty. GAMLS
- $399,9993 bd2 ba1.7k sqft3705 Arrowhead Pl, Gainesville, GA 30506ActiveMLS ID #10787946, Stacey Conkin, Keller Williams Realty Atl. Partners. GAMLS
- $330,0003 bd3 ba1.4k sqft6425 Dogwood Way, Gainesville, GA 30506ActiveMLS ID #10579989, Karel Salcedo Holcombe, Keller Williams Community Partners. GAMLS
- $397,0003 bd3 ba1.8k sqft5442 Stepstone Way, Gainesville, GA 30506ActiveMLS ID #10783784, Rebecca Broich-Ragsdale, Re/Max Tru, Inc.. GAMLS
- $425,0003 bd2 ba1.9k sqft7535 Beechwood Ln, Gainesville, GA 30506ActiveMLS ID #10840167, Kelly Bening, Harry Norman Realtors. GAMLS
- $355,0003 bd2 ba1.1k sqft5387 Auraria Rd, Dawsonville, GA 30534ActiveMLS ID #10836405, Shari Martin, Atlanta Communities. GAMLS
- $350,0003 bd2 ba1.3k sqft238 Red Rider Rd, Dawsonville, GA 30534Active Under ContractMLS ID #10830497, Jason Hall, Century 21 Results. GAMLS
- $365,0004 bd2 ba1.9k sqft418 Franklin St, Braselton, GA 30517ActiveMLS ID #10843855, Anna E Davis, Katie Arlt & Associates Real Estate. GAMLS
- $364,0003 bd3 ba2.1k sqft7040 Silk Tree Pointe, Braselton, GA 30517ActiveMLS ID #10829175, Tina Caldwell, Virtual Properties Realty.com. GAMLS
- $399,0003 bd3 ba2.1k sqft5222 Blake Br, Flowery Branch, GA 30542ActiveMLS ID #10833821, David Urmetz, Virtual Properties Realty.com. GAMLS
- $339,9003 bd2 ba1.6k sqft953 Jefferson Walk Cir, Jefferson, GA 30549ActiveMLS ID #10838950, Porter Williams Team, BHHS Georgia Properties. GAMLS
- $410,0003 bd2 ba1.8k sqft4672 Devencrest Ln, Buford, GA 30519ActiveMLS ID #10834927, Dominic Ray, Redfin Corporation. GAMLS
