Motivated Seller! 3-bedroom, 2.5 bath townhome. Private back, low maintenance. Freshly interior paint, LVP flooring, new carpet, all new light fixtures w/fan through-out. Enjoy entertaining in this kitchen with spacious counter (granite) space, large island with sink, that overlooks family room with a cozy fireplace. Upstairs has master suite with double vanity and separate shower and tub, walk in closet. Secondary bedroom with walk-in closet. This Oakwood community is close proximity to the famous Lake Lanier, UNG, shopping, restaurants and entertainment. Take a nice trip to the Premium Outlet with plenty more shopping and day full of fun and eating. Minutes to Northeast Georgia Medical Center and many more medical facilities.
Active
Price cut: $1.5K (6/19)
$303,500
5415 Sycamore Ct, Oakwood, GA 30566
3beds
1,566sqft
:
Get pre-qualified$1,949/mo
Townhouse, Residential
Built in 2016
0.6 Acres Lot
$301,400 Zestimate®
$194/sqft
$75/mo HOA
What's special
Large island with sinkSeparate shower and tubPrivate back low maintenanceNew carpetFreshly interior paintLvp flooring
- 131 days |
- 80 |
- 6 |
Zillow last checked:
Listing updated:
Listed by:
DELORES NICHOLS RICHARDS,
Keller Williams Realty Atlanta Partners 770-367-0386
Source: FMLS GA,MLS#: 7736298
Facts & features
Interior
Bedrooms & bathrooms
- Bedrooms: 3
- Bathrooms: 3
- Full bathrooms: 2
- 1/2 bathrooms: 1
Rooms
- Room types: Family Room, Laundry
Primary bedroom
- Features: Other
- Level: Other
Bedroom
- Features: Other
Primary bathroom
- Features: Double Vanity, Separate Tub/Shower
Dining room
- Features: Other
Kitchen
- Features: Breakfast Bar, Breakfast Room, Other Surface Counters, Pantry, Solid Surface Counters, View to Family Room
Heating
- Central, Electric
Cooling
- Ceiling Fan(s), Central Air, Electric
Appliances
- Included: Dishwasher, Disposal, Electric Cooktop, Electric Oven, Electric Range, Electric Water Heater, Microwave, Refrigerator
- Laundry: Laundry Room, Upper Level
Features
- Double Vanity, Entrance Foyer, Walk-In Closet(s)
- Flooring: Carpet, Hardwood, Laminate
- Windows: Double Pane Windows
- Basement: None
- Number of fireplaces: 1
- Fireplace features: Factory Built, Family Room
- Common walls with other units/homes: 2+ Common Walls
Interior area
- Total structure area: 1,566
- Total interior livable area: 1,566 sqft
- Finished area above ground: 1,566
Video & virtual tour
Property
Parking
- Total spaces: 1
- Parking features: Attached, Garage
- Attached garage spaces: 1
Accessibility
- Accessibility features: None
Features
- Levels: Two
- Stories: 2
- Patio & porch: Patio
- Exterior features: Private Yard, Other
- Pool features: None
- Spa features: None
- Fencing: None
- Has view: Yes
- View description: Other
- Waterfront features: None
- Body of water: None
Lot
- Size: 0.6 Acres
- Features: Back Yard, Level
Details
- Additional structures: None
- Parcel number: 08042A000390
- Other equipment: None
- Horse amenities: None
Construction
Type & style
- Home type: Townhouse
- Architectural style: Townhouse
- Property subtype: Townhouse, Residential
- Attached to another structure: Yes
Materials
- Brick, Cement Siding
- Foundation: Slab
- Roof: Composition
Condition
- Resale
- New construction: No
- Year built: 2016
Utilities & green energy
- Electric: Other
- Sewer: Public Sewer
- Water: Public
- Utilities for property: Cable Available, Electricity Available, Underground Utilities, Water Available
Green energy
- Energy efficient items: None
- Energy generation: None
Community & HOA
Community
- Features: Homeowners Assoc, Near Schools, Near Shopping, Playground, Pool, Sidewalks, Street Lights, Tennis Court(s)
- Security: Smoke Detector(s)
- Subdivision: Crawford Oaks
HOA
- Has HOA: Yes
- HOA fee: $75 monthly
Location
- Region: Oakwood
Financial & listing details
- Price per square foot: $194/sqft
- Tax assessed value: $324,100
- Annual tax amount: $2,865
- Date on market: 3/17/2026
- Cumulative days on market: 131 days
- Ownership: Fee Simple
- Electric utility on property: Yes
- Road surface type: Paved
Estimated market value
$301,400
$286,000 - $316,000
$1,874/mo
Price history
| Date | Event | Price |
|---|---|---|
| 6/19/2026 | Price change | $303,500-0.5%$194/sqft |
Source:  GAMLS #10711774 Report a problem GAMLS #10711774 Report a problem | ||
| 3/17/2026 | Listed for sale | $305,000-3.2%$195/sqft |
Source: GAMLS #10711774 Report a problem | ||
| 9/11/2025 | Listing removed | $315,000$201/sqft |
Source:  FMLS GA #7591304 Report a problem FMLS GA #7591304 Report a problem | ||
| 8/23/2025 | Price change | $315,000-0.5%$201/sqft |
Source: GAMLS #10537705 Report a problem | ||
| 8/4/2025 | Price change | $316,500-0.6%$202/sqft |
Source: GAMLS #10537705 Report a problem | ||
| 7/7/2025 | Price change | $318,500-0.5%$203/sqft |
Source: GAMLS #10537705 Report a problem | ||
| 6/5/2025 | Listed for sale | $320,000+7.7%$204/sqft |
Source: GAMLS #10537705 Report a problem | ||
| 2/24/2023 | Sold | $297,000+1.7%$190/sqft |
Source: FMLS GA #7162593 Report a problem | ||
| 2/8/2023 | Pending sale | $292,000$186/sqft |
Source: GAMLS #10122107 Report a problem | ||
| 2/1/2023 | Price change | $292,000-5.5%$186/sqft |
Source: GAMLS #10122107 Report a problem | ||
| 1/20/2023 | Listed for sale | $309,000$197/sqft |
Source: GAMLS #10122107 Report a problem | ||
Public tax history
| Year | Property taxes | Tax assessment |
|---|---|---|
| 2025 | $3,666 +9.1% | $129,640 +2.4% |
| 2024 | $3,360 -4.2% | $126,640 +5.7% |
| 2023 | $3,508 +20.4% | $119,840 +24.7% |
| 2022 | $2,914 +18.2% | $96,120 +20.2% |
| 2021 | $2,465 +3.3% | $80,000 +6.8% |
| 2020 | $2,385 +2.9% | $74,920 +6.1% |
| 2019 | $2,319 +18% | $70,600 +12.4% |
| 2018 | $1,966 +17.1% | $62,800 +191.8% |
| 2017 | $1,679 | $21,520 |
Find assessor info on the county website
Monthly payment
Est. payment
Payment breakdown
Explore the cost of this home by adjusting the details. Changes won't be saved.Climate risks
Neighborhood: 30566
Nearby schools
GreatSchools rating
- 3/10Oakwood Elementary SchoolGrades: PK-5Distance: 1.5 mi
- 3/10West Hall Middle SchoolGrades: 6-8Distance: 2.1 mi
- 4/10West Hall High SchoolGrades: 9-12Distance: 2.3 mi
Schools provided by the listing agent
- Elementary: Everwood
- Middle: West Hall
- High: West Hall
Source: FMLS GA. This data may not be complete. We recommend contacting the local school district to confirm school assignments for this home.
- $305,5003 bd3 ba1.5k sqft5413 Sycamore Ct, Oakwood, GA 30566Sold

- $297,7003 bd2 ba1.5k sqft5417 Sycamore Ct, Oakwood, GA 30566Off Market
- $272,1003 bd3 ba-- sqft5417 Sycamore Ct #84-C, Oakwood, GA 30566Off Market

- $263,4003 bd3 ba1.5k sqft5407 Sycamore Ct #0, Oakwood, GA 30566Off Market
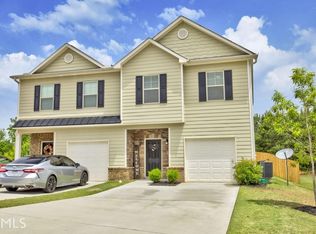
- $281,4003 bd3 ba1.5k sqft5427 Sycamore Ct, Oakwood, GA 30566Off Market
- $316,8003 bd2 ba1.5k sqft5405 Sycamore Ct, Oakwood, GA 30566Off Market
- $301,0003 bd3 ba-- sqft5405 Sycamore Ct #85A, Oakwood, GA 30566Off Market
- $293,7003 bd2 ba1.5k sqft5425 Sycamore Ct, Oakwood, GA 30566Off Market
A local agent can set up tours, give advice and negotiate with sellers.
Similar homes
- $339,9003 bd4 ba1.7k sqft4948 Oak Meadow Ln, Oakwood, GA 30566Active

 MLS ID #10811401, Todd Aukland, Boardwalk Realty Associates. GAMLS
 - $309,9004 bd3 ba2k sqft5064 Silver Fox Trl, Oakwood, GA 30566For Sale
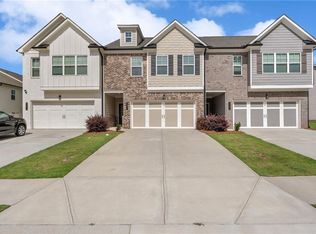
 MLS ID #7794355, Stephanie Brewer, Keller Williams North Atlanta. FMLS GA
 - $320,0003 bd4 ba2k sqft3482 Abbey Way, Gainesville, GA 30507Active
 MLS ID #10758310, Helen Loiacono, Harry Norman Realtors. GAMLS
 - $369,0003 bd2 ba1.5k sqft5480 Barberry Ave, Oakwood, GA 30566Active
 MLS ID #10798146, Van Grant, BHHS Georgia Properties. GAMLS
 - $365,0003 bd2 ba1.5k sqft4707 Sweetwater Dr, Gainesville, GA 30504Active Under ContractMLS ID #10779878, Sally Graef, Atlanta Communities. GAMLS
- $319,9904 bd3 ba1.6k sqft5308 Magnolia Grove Way, Gainesville, GA 30504New ConstructionFMLS GA
- $259,0002 bd3 ba1.3k sqft2708 Valley Green Dr, Gainesville, GA 30504For SaleMLS ID #7745279, Chad Buffington, Buffington Real Estate Group, LLC. FMLS GA
- $385,0004 bd3 ba2.2k sqft5325 Fox Hill Ln, Oakwood, GA 30566For SaleMLS ID #7765784, the HOMco, Keller Williams Realty Peachtree Rd.. FMLS GA
- $295,0003 bd3 ba1.5k sqft2437 Millbank Ct, Lawrenceville, GA 30043For SaleMLS ID #7776711, Gaby Richmond, Century 21 Connect Realty. FMLS GA
- $312,9003 bd3 ba2.1k sqft172 Riley Cir, Dawsonville, GA 30534For SaleMLS ID #7777906, The Eterno Realty Group, The Rezerve, LLC. FMLS GA
- $279,9003 bd3 ba1.4k sqft207 Pearl Chambers Dr, Dawsonville, GA 30534For SaleMLS ID #7797531, Sunny Parker Properties, Century 21 Results. FMLS GA
- $282,0003 bd3 ba1.6k sqft6500 Gaines Ferry Rd #6D, Flowery Branch, GA 30542ActiveMLS ID #10791871, Meredith Owings, The Norton Agency. GAMLS
- $379,9003 bd3 ba1.9k sqft6710 Corryton St, Flowery Branch, GA 30542ActiveMLS ID #10812080, Brian Campbell, Peggy Slappey Properties. GAMLS
- $355,0003 bd2 ba1.4k sqft1672 Meadowlark Ln, Gainesville, GA 30501ActiveMLS ID #10765582, Peggy F Curtin, Keller Williams Lanier Partners. GAMLS
- $320,0002 bd3 ba1.3k sqft6285 Quail Trl, Gainesville, GA 30506For SaleMLS ID #7782826, Leisa Littlefield, Right Deal Realty, LLC.. FMLS GA
- $369,9003 bd2 ba1.7k sqft4518 Summerset Dr, Gainesville, GA 30507ActiveMLS ID #10773378, Porter Williams Team, BHHS Georgia Properties. GAMLS
- $314,5003 bd3 ba1.3k sqft119 Buckingham Ln, Hoschton, GA 30548ActiveMLS ID #10758413, Wendy Matheus, Maximum One Executive Realtors. GAMLS
- $325,0004 bd3 ba2k sqft119 Riley Cir, Dawsonville, GA 30534For SaleMLS ID #7787398, Joanie Cullity, The Rezerve, LLC. FMLS GA
- $350,0003 bd3 ba1.8k sqft1294 Rubble Rd, Cumming, GA 30040For SaleMLS ID #7733021, Jonathan Bostocky, Orchard Brokerage LLC. FMLS GA
- $320,0003 bd2 ba1.1k sqft1587 Cronic Town Rd, Auburn, GA 30011For SaleMLS ID #7756693, Leydy Flores, Keller Williams Realty Atlanta Partners. FMLS GA
