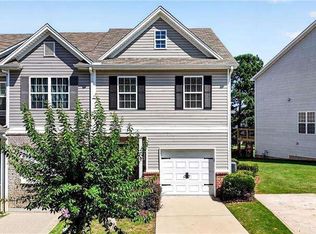
Seller Incentive: Seller is offering up to $6,500 toward Buyer's closing costs with an acceptable offer! Welcome to easy living just minutes from the heart of Downtown Flowery Branch! This desirable end-unit townhome offers a bright and functional layout. The main level features LVP flooring throughout and an open living space centered around a charming shiplap fireplace making it the perfect spot for cozy nights in or hosting friends and family. The kitchen features granite countertops, stainless steel appliances, and an eat in breakfast area to gather. Upstairs, LVP continues through the hallway leading to three spacious bedrooms, including an oversized primary suite designed to feel like your own private retreat. The owners en suite bath features a soaking tub, a separate shower and larger closet. Enjoy spending summer afternoons at the community pool and park or take advantage of the unbeatable location just minutes from Downtown Flowery Branch Shopping and Dining, Lake Lanier, and Convenient access to I-985 for an easy commute throughout North Georgia and Metro Atlanta!
Active
Price cut: $10K (9/16)
$300,000
4688 Beacon Ridge Ln, Flowery Branch, GA 30542
3beds
1,740sqft
Townhouse
Built in 2019
871 Square Feet Lot
$296,400 Zestimate®
$172/sqft
$104/mo HOA
What's special
Charming shiplap fireplaceOpen living spaceBright and functional layoutStainless steel appliancesEat in breakfast areaLarger closetSeparate shower
- 48 days
- 240
- 13
Zillow last checked:
Listing updated:
Listed by:
Katie Martin Pierce 404-454-9130,
Engel & Völkers Atlanta,
Ansley Pierce 678-459-7807,
Engel & Völkers Atlanta
Source: GAMLS,MLS#: 10821997
Facts & features
Interior
Bedrooms & bathrooms
- Bedrooms: 3
- Bathrooms: 3
- Full bathrooms: 2
- 1/2 bathrooms: 1
Rooms
- Room types: Other
Kitchen
- Features: Breakfast Area, Solid Surface Counters
Heating
- Central
Cooling
- Central Air
Appliances
- Included: Dishwasher, Microwave, Oven/Range (Combo), Stainless Steel Appliance(s)
- Laundry: In Hall
Features
- Separate Shower, Soaking Tub
- Flooring: Vinyl
- Basement: None
- Number of fireplaces: 1
- Fireplace features: Family Room, Gas Log
- Common walls with other units/homes: End Unit
Interior area
- Total structure area: 1,740
- Total interior livable area: 1,740 sqft
- Finished area above ground: 1,740
- Finished area below ground: 0
Video & virtual tour
Property
Parking
- Total spaces: 1
- Parking features: Attached, Garage
- Has attached garage: Yes
Features
- Levels: Two
- Stories: 2
- Patio & porch: Patio
Lot
- Size: 871 Square Feet
- Features: Other
Details
- Parcel number: 08098A000034
Construction
Type & style
- Home type: Townhouse
- Architectural style: Traditional
- Property subtype: Townhouse
- Attached to another structure: Yes
Materials
- Concrete
- Roof: Composition
Condition
- Resale
- New construction: No
- Year built: 2019
Utilities & green energy
- Sewer: Public Sewer
- Water: Public
- Utilities for property: Electricity Available, Water Available
Community & HOA
Community
- Features: Playground, Pool, Sidewalks
- Subdivision: Water Stone Crossing
HOA
- Has HOA: Yes
- Services included: Swimming
- HOA fee: $1,250 annually
Location
- Region: Flowery Branch
Financial & listing details
- Price per square foot: $172/sqft
- Tax assessed value: $323,512
- Annual tax amount: $3,607
- Date on market: 8/8/2026
- Cumulative days on market: 48 days
- Listing agreement: Exclusive Right To Sell
- Electric utility on property: Yes
Estimated market value
$296,400
$282,000 - $311,000
$1,911/mo
Price history
| Date | Event | Price |
|---|---|---|
| 9/16/2026 | Price change | $300,000-3.2%$172/sqft |
Source:  GAMLS #10821997 Report a problem GAMLS #10821997 Report a problem | ||
| 8/8/2026 | Listed for sale | $310,000+63.2%$178/sqft |
Source: GAMLS #10821997 Report a problem | ||
| 8/22/2019 | Sold | $189,900+849.5%$109/sqft |
Source: Public Record Report a problem | ||
| 1/5/2010 | Sold | $20,000$11/sqft |
Source: Public Record Report a problem | ||
Public tax history
| Year | Property taxes | Tax assessment |
|---|---|---|
| 2025 | $3,495 0% | $129,405 |
| 2024 | $3,496 -5.1% | $129,405 -1.7% |
| 2023 | $3,686 +23.2% | $131,680 +27.3% |
| 2022 | $2,993 +25.7% | $103,480 +27.2% |
| 2021 | $2,380 +4.4% | $81,360 +7.7% |
| 2020 | $2,280 +1765.1% | $75,520 +1866.7% |
| 2019 | $122 -21.7% | $3,840 -20% |
| 2018 | $156 +13.9% | $4,800 +20% |
| 2017 | $137 +139.8% | $4,000 +100% |
| 2016 | $57 -33.9% | $2,000 -66.7% |
| 2015 | $86 | $6,000 +100% |
| 2014 | $86 | $3,000 |
| 2013 | -- | -- |
| 2012 | -- | -- |
| 2011 | -- | -- |
| 2010 | -- | -- |
| 2009 | $308 +2.6% | -- |
| 2007 | $300 -7.1% | -- |
| 2006 | $323 +3.4% | -- |
| 2005 | $312 +4.6% | -- |
| 2004 | $298 +2.9% | -- |
| 2003 | $290 | -- |
Find assessor info on the county website
Monthly payment
Est. payment
Payment breakdown
Explore the cost of this home by adjusting the details. Changes won't be saved.Climate risks
Neighborhood: 30542
Nearby schools
Schools provided by the listing agent
- Elementary: Flowery Branch
- Middle: West Hall
- High: West Hall
Source: GAMLS. This data may not be complete. We recommend contacting the local school district to confirm school assignments for this home.
- $2,0003 bd3 ba1.7k sqft4688A Beacon Ridge Ln, Flowery Branch, GA 30542For Rent
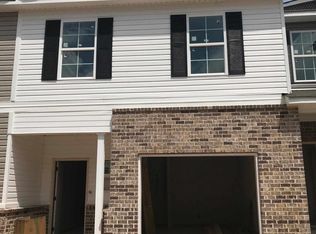
- $302,9003 bd3 ba1.6k sqft4690 Beacon Ridge Ln, Flowery Branch, GA 30542Off Market
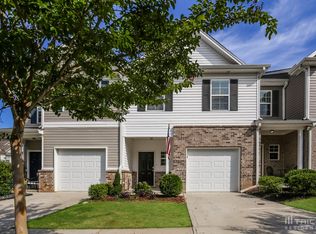
- $316,0003 bd3 ba1.7k sqft4692 Beacon Ridge Ln, Flowery Branch, GA 30542Off Market
- $318,9003 bd2 ba1.7k sqft4684 Beacon Ridge Ln, Flowery Branch, GA 30542Off Market
Similar homes
- $319,9903 bd3 ba1.8k sqft7501 Clover Ln, Flowery Branch, GA 30542New Construction
 Century Communities
 - $296,9003 bd3 ba1.6k sqft3657 Abbey Way, Gainesville, GA 30507Active

 MLS ID #10791704, Sydney Segars, RE/MAX Signature. GAMLS
 - $439,9004 bd3 ba2.3k sqft4894 Clarkstone Dr, Flowery Branch, GA 30542Active
 MLS ID #10808370, Eldina Schmalenberger, The HomeStore. GAMLS
 - $389,6453 bd3 ba1.8k sqft7497 Clover Ln, Flowery Branch, GA 30542New ConstructionCentury Communities
- $280,0003 bd3 ba1.3k sqft3682 Acorn Dr #17, Oakwood, GA 30566ActiveMLS ID #10823451, Mayra Senquiz, Your Home Sold Guaranteed. GAMLS
- $320,0003 bd4 ba2.1k sqft4712 Poplar Ridge Ct, Oakwood, GA 30566ActiveMLS ID #10828297, Holli Smith, Keller Williams Realty Atl. Partners. GAMLS
- $319,9004 bd3 ba2k sqft5052 Silver Fox Trl, Oakwood, GA 30566ActiveMLS ID #10806598, Erin Young, BHHS Georgia Properties. GAMLS
- $299,4903 bd3 ba1.5k sqft5228 Mundy Grove Ln, Gainesville, GA 30504ActiveMLS ID #10807416, Samuel D Bass, DFH Realty Georgia. GAMLS
- $410,0004 bd3 ba2k sqft6464 Crosscreek Ln, Flowery Branch, GA 30542ActiveMLS ID #10793316, Jack Hagan, eXp Realty. GAMLS
- $339,9003 bd3 ba1.4k sqft4780 Ridge Valley Dr, Gainesville, GA 30504ActiveMLS ID #10830851, Sarid Lewis, Keller Williams Realty Atl. Partners. GAMLS
- $310,0003 bd3 ba1.3k sqft252 Regent Park, Hoschton, GA 30548ActiveMLS ID #10739093, Eterno Realty Group, The Rezerve. GAMLS
- $355,0003 bd4 ba1.9k sqft594 Amarante Cir, Lawrenceville, GA 30046ActiveMLS ID #10851313, Leonard Davis, Keller Williams West Atlanta. GAMLS
- $339,0003 bd2 ba1.6k sqft4219 Box Elder Path, Gainesville, GA 30504ActiveMLS ID #10820126, Jason Martin, Keller Williams Lanier Partners. GAMLS
- $312,9003 bd3 ba2.1k sqft172 Riley Cir, Dawsonville, GA 30534Active Under ContractMLS ID #10775095, Eterno Realty Group, The Rezerve. GAMLS
