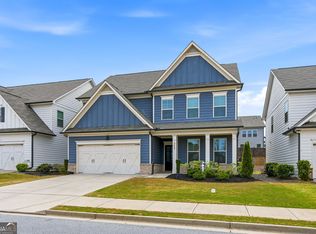
One of the subdivision's most spacious offerings, with the custom sunroom making it the largest home currently available! Resort-style amenities, everyday convenience, and a custom-built sunroom that gives this home an extra dose of wow. This beautifully maintained 4-bedroom, 2.5-bath home in Sterling on the Lake offers an open, functional layout made for both busy weekdays and hosting friends. The added sunroom creates a bright, flexible space to relax, work from home, entertain, or enjoy your morning coffee year-round. The kitchen features gray cabinetry, granite countertops, stainless steel appliances, and a spacious island overlooking the dining area and inviting family room with a cozy fireplace. Upstairs, the primary suite offers a relaxing escape with dual vanities, a separate soaking tub, and a generous walk-in shower. Beyond the front door, Sterling on the Lake brings the lifestyle: four pools, three tennis centers, a 24/7 fitness center, fishing, kayaking, walking and biking trails, an amphitheater, and year-round events for all ages. Enjoy the convenience of being within walking distance to the library, cafe, and community treehouse, plus just minutes from shopping, restaurants, the hospital, and I-985.
Active
Price cut: $5K (10/17)
$405,000
6464 Crosscreek Ln, Flowery Branch, GA 30542
4beds
2,078sqft
Single Family Residence
Built in 2020
4,791 Square Feet Lot
$-- Zestimate®
$195/sqft
$100/mo HOA
What's special
Four poolsCozy fireplaceCustom sunroomOpen functional layoutStainless steel appliancesGenerous walk-in showerGranite countertops
- 112 days
- 333
- 52
Zillow last checked:
Listing updated:
Listed by:
Jack Hagan 470-437-7242,
eXp Realty
Source: GAMLS,MLS#: 10793316
Facts & features
Interior
Bedrooms & bathrooms
- Bedrooms: 4
- Bathrooms: 3
- Full bathrooms: 2
- 1/2 bathrooms: 1
Rooms
- Room types: Great Room, Laundry, Other
Dining room
- Features: Separate Room
Kitchen
- Features: Breakfast Area, Breakfast Bar, Kitchen Island, Walk-in Pantry
Heating
- Central, Heat Pump
Cooling
- Ceiling Fan(s), Central Air, Heat Pump
Appliances
- Included: Dishwasher, Disposal, Gas Water Heater, Microwave, Refrigerator
- Laundry: Upper Level
Features
- High Ceilings, Walk-In Closet(s)
- Flooring: Carpet, Other, Vinyl
- Windows: Double Pane Windows
- Basement: None
- Number of fireplaces: 1
- Fireplace features: Gas Log
- Common walls with other units/homes: No Common Walls
Interior area
- Total structure area: 2,078
- Total interior livable area: 2,078 sqft
- Finished area above ground: 2,078
- Finished area below ground: 0
Property
Parking
- Total spaces: 2
- Parking features: Attached, Garage, Off Street
- Has attached garage: Yes
Features
- Levels: Two
- Stories: 2
- Patio & porch: Patio, Screened
- Fencing: Back Yard,Wood
- Waterfront features: No Dock Or Boathouse
- Body of water: None
Lot
- Size: 4,791 Square Feet
- Features: Level
Details
- Parcel number: 15047Q000074
Construction
Type & style
- Home type: SingleFamily
- Architectural style: Traditional
- Property subtype: Single Family Residence
Materials
- Concrete
- Foundation: Slab
- Roof: Composition
Condition
- Resale
- New construction: No
- Year built: 2020
Utilities & green energy
- Electric: 220 Volts
- Sewer: Public Sewer
- Water: Public
- Utilities for property: Electricity Available, Natural Gas Available, Underground Utilities, Water Available
Green energy
- Water conservation: Low-Flow Fixtures
Community & HOA
Community
- Features: Clubhouse, Fitness Center, Lake, Park, Playground, Pool, Sidewalks, Street Lights, Tennis Court(s), Near Shopping
- Security: Carbon Monoxide Detector(s), Smoke Detector(s)
- Subdivision: Sterling On The Lake
HOA
- Has HOA: Yes
- Services included: Maintenance Grounds, Swimming, Tennis
- HOA fee: $1,200 annually
Location
- Region: Flowery Branch
Financial & listing details
- Price per square foot: $195/sqft
- Tax assessed value: $419,400
- Annual tax amount: $3,752
- Date on market: 6/29/2026
- Cumulative days on market: 113 days
- Listing agreement: Exclusive Right To Sell
- Listing terms: Cash,Conventional,FHA,VA Loan
- Electric utility on property: Yes
Estimated market value
Not available
Estimated sales range
Not available
$2,320/mo
Price history
| Date | Event | Price |
|---|---|---|
| 10/17/2026 | Price change | $405,000-1.2%$195/sqft |
Source:  GAMLS #10793316 Report a problem GAMLS #10793316 Report a problem | ||
| 9/22/2026 | Price change | $410,000-3.5%$197/sqft |
Source: GAMLS #10793316 Report a problem | ||
| 7/31/2026 | Price change | $425,000-1.2%$205/sqft |
Source: GAMLS #10793316 Report a problem | ||
| 7/24/2026 | Price change | $430,000-0.9%$207/sqft |
Source: GAMLS #10793316 Report a problem | ||
| 7/20/2026 | Price change | $434,000-1.4%$209/sqft |
Source: GAMLS #10793316 Report a problem | ||
| 6/29/2026 | Listed for sale | $440,000+62.1%$212/sqft |
Source:  FMLS GA #7794695 Report a problem FMLS GA #7794695 Report a problem | ||
| 9/28/2020 | Sold | $271,499-1.6%$131/sqft |
Source:  GAMLS #8823324 Report a problem GAMLS #8823324 Report a problem | ||
| 9/21/2020 | Pending sale | $275,999$133/sqft |
Source: D.R. Horton - Atlanta West Report a problem | ||
| 8/15/2020 | Price change | $275,999+1.7%$133/sqft |
Source: D.R. Horton - Atlanta West Report a problem | ||
| 8/12/2020 | Pending sale | $271,499-2.7%$131/sqft |
Source: D.R. Horton - Atlanta West Report a problem | ||
| 8/3/2020 | Price change | $278,999+1.8%$134/sqft |
Source: D.R. Horton - Atlanta West Report a problem | ||
| 7/17/2020 | Listed for sale | $273,999$132/sqft |
Source: D.R. Horton Realty of Georgia #6753710 Report a problem | ||
Public tax history
| Year | Property taxes | Tax assessment |
|---|---|---|
| 2025 | $4,256 +1.8% | $167,760 +8.6% |
| 2024 | $4,183 -8% | $154,480 -4.7% |
| 2023 | $4,547 +21.6% | $162,040 +25.8% |
| 2022 | $3,739 +19.5% | $128,840 +21.1% |
| 2021 | $3,128 +546.7% | $106,360 +580.1% |
| 2020 | $484 -17.4% | $15,640 -15% |
| 2019 | $586 | $18,400 |
Find assessor info on the county website
Monthly payment
Est. payment
Payment breakdown
Explore the cost of this home by adjusting the details. Changes won't be saved.Climate risks
Neighborhood: 30542
Nearby schools
Schools provided by the listing agent
- Elementary: Spout Springs
- Middle: Cherokee Bluff
- High: Cherokee Bluff
Source: GAMLS. This data may not be complete. We recommend contacting the local school district to confirm school assignments for this home.
- $378,0004 bd3 ba1.9k sqft6468 Crosscreek Ln, Flowery Branch, GA 30542Off Market

- $397,1003 bd2 ba2.4k sqft6460 Crosscreek Ln, Flowery Branch, GA 30542Off Market
- $380,8003 bd2 ba2k sqft6456 Crosscreek Ln, Flowery Branch, GA 30542Off Market
- $407,1003 bd2 ba2.4k sqft6470 Crosscreek Ln, Flowery Branch, GA 30542Off Market
Similar homes
- $375,0004 bd3 ba1.9k sqft6536 Crosscreek Ln, Flowery Branch, GA 30542Active

 MLS ID #10784220, Jay Gouldbourne, Gould Global Real Estate Co.. GAMLS
 - $439,0005 bd3 ba2.6k sqft6000 Screech Owl Dr, Flowery Branch, GA 30542Active
 MLS ID #10873040, Chelsea Watts, Heartland Real Estate. GAMLS
 - $429,0005 bd3 ba2.7k sqft6078 Trumpet Flower Ave, Flowery Branch, GA 30542Active
 MLS ID #10848149, The Rains Team, PEND Realty, LLC. GAMLS
 - $450,0004 bd3 ba2.6k sqft5445 Trillium Way, Flowery Branch, GA 30542Active
 MLS ID #10718603, Grant Waugh, Down Home Properties. GAMLS
 - $464,9003 bd3 ba2.8k sqft7719 Copper Kettle Way, Flowery Branch, GA 30542ActiveMLS ID #10853273, Gary L Nix, Georgia Real Estate Depot. GAMLS
- $399,9004 bd3 ba2.3k sqft377 Hellen Valley Dr, Braselton, GA 30517ActiveMLS ID #10850697, Javier Diaz, Bolst. GAMLS
- $478,4183 bd3 ba2.4k sqft4703 Wilderness Trl, Flowery Branch, GA 30542New Construction
 MLS ID #7853970, Jaymie Dimbath, Pulte Realty of Georgia, Inc.. FMLS GA
 - $399,9005 bd3 ba2.5k sqft243 Berkeley Trce, Braselton, GA 30517ActiveMLS ID #10872499, Mark McKrow, Chapman Hall Premier, Realtors. GAMLS
- $396,9995 bd3 ba2.6k sqft359 Walnut Grove Way, Pendergrass, GA 30567ActiveMLS ID #10874541, Daysi Pulido, Virtual Properties Realty.com. GAMLS
- $385,0004 bd3 ba2.3k sqft5343 Catrina Way, Buford, GA 30519ActiveMLS ID #10809969, Hank Bailey, RE/MAX Center. GAMLS
- $595,0005 bd4 ba3k sqft7129 Birch View Ct, Flowery Branch, GA 30542ActiveMLS ID #10825698, Stacy Crum, Dwelli. GAMLS
- $455,0005 bd3 ba2.6k sqft5836 Hackberry Ln, Braselton, GA 30517ActiveMLS ID #10868422, Melissa Welker, Hill Wood Realty. GAMLS
- $419,8004 bd3 ba3.1k sqft150 Merganser Dr, Jefferson, GA 30549ActiveMLS ID #10868076, Jill Jackson, Real Broker, LLC. GAMLS
- $399,0004 bd3 ba2.6k sqft1197 Misty Valley Ct, Lawrenceville, GA 30045ActiveMLS ID #10869322, Anna Maria Joseph, Keller Williams Realty North Atlanta. GAMLS
- $295,0003 bd3 ba1.7k sqft4688 Beacon Ridge Ln, Flowery Branch, GA 30542ActiveMLS ID #10821997, Katie Martin Pierce, Engel & Völkers Atlanta. GAMLS
- $449,0004 bd3 ba2.4k sqft2965 Vinca Dr, Buford, GA 30519Active Under ContractMLS ID #10828453, Truong Vo, Simply Homes ATL. GAMLS
- $459,9004 bd3 ba2.6k sqft120 Morris Creek Dr, Hoschton, GA 30548ActiveMLS ID #10806167, Jenna Matheny, Realistry Brokerage, LLC. GAMLS
- $469,9004 bd3 ba2.9k sqft1222 Marinette Way, Hoschton, GA 30548ActiveMLS ID #10840241, Gary L Nix, Georgia Real Estate Depot. GAMLS
- $399,9904 bd3 ba1.9k sqft3080 Orwell Dr, Gainesville, GA 30507ActiveGAMLS
