Price drop for a super quick sale. This stunning, fully renovated home in the highly sought-after Trilogy Park neighborhood, located in the premier, top-rated Duncan Creek / Osborne / Mill Creek school cluster! Nestled on a quiet, private cul-de-sac lot, this property offers the perfect blend of modern upgrades, space, and resort-style community living. The backyard makeover is stunning!!! From the moment you arrive Step inside to find a beautifully updated interior boasting brand-new designer paint and high end Luxury Vinyl Plank (LVP) flooring stretching throughout the entire main living area. The heart of this home is the jaw-dropping chef's kitchen, which has been completely remodeled from top to bottom. It features freshly painted cabinetry, brand new gas cooktop and built- in oven , and premium Calacatta Duolina Quartz countertops with sophisticated veining. The thoughtful main-level layout is perfect for multi-functional living, offering a spacious family room designed for effortless entertaining, a quiet dedicated home office/flex room which is ideal for remote work, and a semi-private bedroom suite that serves perfectly for guests, in-laws, or a teen suite. Upstairs, the bright and airy primary retreat serves as the ultimate owner's oasis, offering space for king-sized furniture and a mind-blowing layout featuring THREE roomy walk-in closets. Outside, your private backyard paradise awaits with multiple mature, producing fruit trees, providing a serene escape and .Living in Trilogy Park means enjoying an unmatched resort lifestyle with top-tier amenities, including a swimming pool, tennis and pickleball courts, playgrounds, and several pocket parks scattered throughout the community. Plus, you are less than a 5-minute drive to Little Mulberry Park, one of Gwinnett County's largest and most scenic parks. Fully updated homes in this elite school district sell incredibly fast, so contact us today to schedule your private showing before it's gone!
Active
Price cut: $5K (9/25)
$469,900
1222 Marinette Way, Hoschton, GA 30548
4beds
2,981sqft
Single Family Residence
Built in 2011
10,454 Square Feet Lot
$463,500 Zestimate®
$158/sqft
$79/mo HOA
What's special
- 38 days
- 276
- 19
Zillow last checked:
Listing updated:
Listed by:
Gary L Nix 770-401-4932,
Georgia Real Estate Depot,
Trevor Nix 770-689-6855,
Georgia Real Estate Depot
Source: GAMLS,MLS#: 10840241
Facts & features
Interior
Bedrooms & bathrooms
- Bedrooms: 4
- Bathrooms: 3
- Full bathrooms: 3
- Main level bathrooms: 1
- Main level bedrooms: 1
Rooms
- Room types: Family Room, Foyer, Laundry, Office, Other
Dining room
- Features: Separate Room
Kitchen
- Features: Breakfast Bar, Kitchen Island, Pantry, Walk-in Pantry
Heating
- Central, Forced Air, Natural Gas
Cooling
- Ceiling Fan(s), Central Air
Appliances
- Included: Cooktop, Dishwasher, Gas Water Heater, Microwave, Stainless Steel Appliance(s)
- Laundry: In Hall, Upper Level
Features
- High Ceilings, Split Bedroom Plan
- Flooring: Carpet, Laminate, Tile
- Windows: Double Pane Windows
- Basement: None
- Number of fireplaces: 1
- Fireplace features: Factory Built, Family Room
- Common walls with other units/homes: No Common Walls
Interior area
- Total structure area: 2,981
- Total interior livable area: 2,981 sqft
- Finished area above ground: 2,981
- Finished area below ground: 0
Property
Parking
- Total spaces: 2
- Parking features: Attached, Garage, Garage Door Opener
- Has attached garage: Yes
Features
- Levels: Two
- Stories: 2
- Patio & porch: Patio, Porch
- Fencing: Back Yard
- Waterfront features: No Dock Or Boathouse
- Body of water: None
Lot
- Size: 10,454 Square Feet
- Features: Cul-De-Sac, Level, Private
- Residential vegetation: Partially Wooded
Details
- Parcel number: R3004 537
- Special conditions: Agent Owned,Agent/Seller Relationship
Construction
Type & style
- Home type: SingleFamily
- Architectural style: Brick Front,Craftsman,Traditional
- Property subtype: Single Family Residence
Materials
- Brick, Concrete
- Foundation: Slab
- Roof: Composition
Condition
- Resale
- New construction: No
- Year built: 2011
Utilities & green energy
- Electric: 220 Volts
- Sewer: Public Sewer
- Water: Public
- Utilities for property: Cable Available, Electricity Available, Natural Gas Available, Sewer Available, Underground Utilities, Water Available
Community & HOA
Community
- Features: Playground, Pool, Sidewalks, Street Lights, Tennis Court(s)
- Security: Smoke Detector(s)
- Subdivision: Trilogy Park
HOA
- Has HOA: Yes
- Services included: Swimming, Tennis
- HOA fee: $950 annually
Location
- Region: Hoschton
Financial & listing details
- Price per square foot: $158/sqft
- Tax assessed value: $527,700
- Annual tax amount: $7,280
- Date on market: 9/4/2026
- Cumulative days on market: 38 days
- Listing agreement: Exclusive Right To Sell
- Listing terms: 1031 Exchange,Cash,Conventional,FHA,VA Loan
- Electric utility on property: Yes
Estimated market value
$463,500
$440,000 - $487,000
$2,824/mo
Price history
| Date | Event | Price |
|---|---|---|
| 9/25/2026 | Price change | $469,900-1.1%$158/sqft |
Source:  FMLS GA #7832985 Report a problem FMLS GA #7832985 Report a problem | ||
| 9/4/2026 | Listed for sale | $474,900-1.7%$159/sqft |
Source:  GAMLS #10840241 Report a problem GAMLS #10840241 Report a problem | ||
| 9/1/2026 | Listing removed | $482,900$162/sqft |
Source: GAMLS #10778083 Report a problem | ||
| 8/29/2026 | Price change | $482,900-0.4%$162/sqft |
Source: FMLS GA #7782058 Report a problem | ||
| 7/9/2026 | Price change | $484,900-3%$163/sqft |
Source: GAMLS #10778083 Report a problem | ||
| 6/26/2026 | Price change | $499,900-3.8%$168/sqft |
Source: GAMLS #10778083 Report a problem | ||
| 6/4/2026 | Listed for sale | $519,900+4.2%$174/sqft |
Source: FMLS GA #7782058 Report a problem | ||
| 1/22/2025 | Listing removed | $499,000$167/sqft |
Source: GAMLS #10351135 Report a problem | ||
| 12/18/2024 | Listing removed | $2,600$1/sqft |
Source: FMLS GA #7453703 Report a problem | ||
| 12/6/2024 | Price change | $499,000-0.2%$167/sqft |
Source: GAMLS #10351135 Report a problem | ||
| 10/24/2024 | Price change | $499,900-2%$168/sqft |
Source: FMLS GA #7431826 Report a problem | ||
| 10/8/2024 | Price change | $2,600-5.5%$1/sqft |
Source: FMLS GA #7453703 Report a problem | ||
| 9/10/2024 | Listed for rent | $2,750$1/sqft |
Source: FMLS GA #7453703 Report a problem | ||
| 8/31/2024 | Price change | $509,900-1.9%$171/sqft |
Source: FMLS GA #7431826 Report a problem | ||
| 8/16/2024 | Price change | $519,900-1%$174/sqft |
Source: GAMLS #10351135 Report a problem | ||
| 8/2/2024 | Listed for sale | $524,900+66.6%$176/sqft |
Source: FMLS GA #7431826 Report a problem | ||
| 4/9/2021 | Sold | $315,000+1.9%$106/sqft |
Source: Public Record Report a problem | ||
| 6/7/2019 | Listing removed | $308,999$104/sqft |
Source: Georgia Real Estate Depot #8548574 Report a problem | ||
| 4/27/2019 | Price change | $308,999-0.3%$104/sqft |
Source: Georgia Real Estate Depot #8548574 Report a problem | ||
| 4/15/2019 | Price change | $309,999-1.6%$104/sqft |
Source: Georgia Real Estate Depot #8548574 Report a problem | ||
| 3/29/2019 | Price change | $314,8990%$106/sqft |
Source: Georgia Real Estate Depot #8548574 Report a problem | ||
| 3/22/2019 | Listed for sale | $314,900+45.9%$106/sqft |
Source: Georgia Real Estate Depot #8548574 Report a problem | ||
| 2/15/2013 | Sold | $215,885-22.9%$72/sqft |
Source:  FMLS GA #4182057 Report a problem FMLS GA #4182057 Report a problem | ||
| 2/24/2012 | Listing removed | $279,900$94/sqft |
Source: Peachtree Property Group #4182057 Report a problem | ||
| 11/23/2011 | Listed for sale | $279,900-3.4%$94/sqft |
Source: Peachtree Property Group #4182057 Report a problem | ||
| 2/14/2011 | Listed for sale | $289,900$97/sqft |
Source: Peachtree Property Group #4182057 Report a problem | ||
Public tax history
| Year | Property taxes | Tax assessment |
|---|---|---|
| 2026 | -- | $211,080 -2.5% |
| 2025 | $6,752 -11.7% | $216,600 +5.3% |
| 2024 | $7,650 +5.1% | $205,680 +5.4% |
| 2023 | $7,280 +51.7% | $195,120 +54.9% |
| 2022 | $4,801 +15.5% | $126,000 -2% |
| 2021 | $4,157 -0.7% | $128,600 |
| 2020 | $4,186 +5.9% | $128,600 +4.5% |
| 2019 | $3,952 | $123,080 |
| 2018 | $3,952 +1.8% | $123,080 +4% |
| 2016 | $3,881 +4.8% | $118,400 +9% |
| 2015 | $3,703 | $108,600 +25.8% |
| 2014 | $3,703 +5.7% | $86,320 -3% |
| 2013 | $3,504 | $88,960 -11.9% |
| 2012 | -- | $101,000 +439.5% |
| 2011 | -- | $18,720 -30.7% |
| 2010 | -- | $27,000 |
| 2009 | -- | $27,000 |
| 2007 | -- | $27,000 |
Find assessor info on the county website
Monthly payment
Est. payment
Payment breakdown
Explore the cost of this home by adjusting the details. Changes won't be saved.Climate risks
Neighborhood: 30548
Nearby schools
Schools provided by the listing agent
- Elementary: Duncan Creek
- Middle: Frank N Osborne
- High: Mill Creek
Source: GAMLS. This data may not be complete. We recommend contacting the local school district to confirm school assignments for this home.
Similar homes
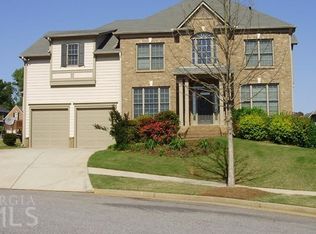
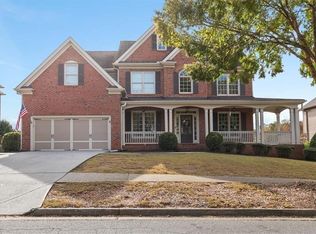
- $475,0003 bd2 ba2k sqft1264 Harvest Ln, Hoschton, GA 30548Active

 MLS ID #10833562, Mark Spain, Mark Spain Real Estate. GAMLS
 - $459,9004 bd3 ba2.6k sqft120 Morris Creek Dr, Hoschton, GA 30548Active
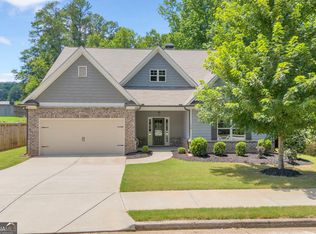 MLS ID #10806167, Jenna Matheny, Realistry Brokerage, LLC. GAMLS
 - $459,9004 bd4 ba3k sqft2606 Abiqua Falls Ct, Braselton, GA 30517Active
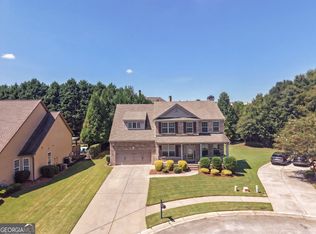 MLS ID #10839151, Robert Lastinger, Virtual Properties Realty.Net. GAMLS
 - $439,0004 bd3 ba2.6k sqft4011 Triton Ives Dr, Auburn, GA 30011Active
 MLS ID #10840363, Robert E Jones, Offerpad Brokerage. GAMLS
 - $479,9005 bd4 ba3k sqft3473 Fallen Oak Dr, Buford, GA 30519ActiveMLS ID #10852001, Yun Pan, Virtual Properties Realty.Net. GAMLS
- $464,9003 bd3 ba2.8k sqft7719 Copper Kettle Way, Flowery Branch, GA 30542ActiveMLS ID #10853273, Gary L Nix, Georgia Real Estate Depot. GAMLS
- $447,9005 bd4 ba3.8k sqft2970 Waverly Place Dr, Dacula, GA 30019ActiveMLS ID #10848460, Meeta V Modi, First United Realty. GAMLS
- $520,0004 bd3 ba2.5k sqft1727 Green Farm Cir, Dacula, GA 30019Active Under ContractMLS ID #10806739, Heidi Otten-Butler, Virtual Properties Realty.com. GAMLS
- $419,8004 bd3 ba3.1k sqft150 Merganser Dr, Jefferson, GA 30549ActiveMLS ID #10868076, Jill Jackson, Real Broker, LLC. GAMLS
- $560,0004 bd3 ba2.7k sqft6169 Stillwater Trl, Flowery Branch, GA 30542ActiveMLS ID #10869242, Mark Spain, Mark Spain Real Estate. GAMLS
- $490,0005 bd3 ba2.8k sqft2753 Blue Moon Dr, Buford, GA 30519ActiveMLS ID #10780924, Stephanie Cann, The Rezerve. GAMLS
- $410,0004 bd3 ba2.5k sqft6125 Mulberry Park Dr, Braselton, GA 30517ActiveMLS ID #10808149, Samuel DeStefano, BHGRE Metro Brokers. GAMLS
- $479,0004 bd3 ba2.7k sqft1634 Bailey Farms Dr, Lawrenceville, GA 30043ActiveMLS ID #10719967, Pablo Ramirez, Virtual Properties Realty.com. GAMLS
- $385,0004 bd3 ba2.3k sqft5343 Catrina Way, Buford, GA 30519ActiveMLS ID #10809969, Hank Bailey, RE/MAX Center. GAMLS
- $400,0005 bd3 ba2.7k sqft6973 Grand Hickory Dr, Braselton, GA 30517ActiveMLS ID #10852623, Hannah Lockwood, Method Real Estate Advisors. GAMLS
- $459,9004 bd3 ba2.3k sqft383 Spinner Dr, Jefferson, GA 30549ActiveMLS ID #10839805, Ginger Langston, JLA Real Estate Services. GAMLS
- $430,0004 bd3 ba2.3k sqft2183 Misty Brook Ct, Buford, GA 30519ActiveMLS ID #10736938, Annette Lawal, Virtual Properties Realty.com. GAMLS
- $410,0004 bd3 ba2.3k sqft560 Roland Manor Dr, Dacula, GA 30019ActiveMLS ID #10835161, Lisa Cayce, BHHS Georgia Properties. GAMLS
