1% lender credit available when financing with the seller's preferred lender, Align Mortgage. Move-in ready and perfectly located in the heart of Braselton, this beautifully updated 5 bedroom, 2.5 bath home offers extremely comfortable living in the sought-after Mulberry Park community. Just minutes from Chateau Elan, Road Atlanta, premier shopping, dining, golf, and major commuter routes, this home combines convenience with exceptional privacy. One of its most desirable features is the peaceful backyard that backs directly to Mulberry Park, creating a private, wooded setting with no homes behind you. Enjoy your morning coffee or unwind in the evening on the spacious deck, where the views feel like your own secluded treehouse retreat. Inside, you'll find fresh interior and exterior paint, brand-new flooring and carpet, and upgraded kitchen appliances, making this home truly move-in ready. The roof is approximately four years old, providing added peace of mind for years to come. Families will appreciate the unique opportunity to choose between two county school systems, offering added flexibility that is rarely available. Residents of Mulberry Park also enjoy outstanding community amenities, including a swimming pool, tennis courts, a fitness center, and clubhouse. If you're looking for space, privacy, modern updates, and an unbeatable Braselton location, this home checks every box. Schedule your private showing today and experience everything this exceptional property has to offer.
Active
$434,900
6973 Grand Hickory Dr, Braselton, GA 30517
5beds
2,762sqft
:
Get pre-qualified$2,801/mo
Single Family Residence
Built in 2004
3,484 Square Feet Lot
$425,600 Zestimate®
$157/sqft
$46/mo HOA
What's special
Spacious deckUpgraded kitchen appliancesBrand-new flooring and carpet
- 22 days |
- 650 |
- 36 |
Zillow last checked:
Listing updated:
Listed by:
Hannah Lockwood 478-952-2630,
Method Real Estate Advisors
Source: GAMLS,MLS#: 10802308
Facts & features
Interior
Bedrooms & bathrooms
- Bedrooms: 5
- Bathrooms: 3
- Full bathrooms: 2
- 1/2 bathrooms: 1
Rooms
- Room types: Family Room
Dining room
- Features: Separate Room
Kitchen
- Features: Breakfast Area, Breakfast Bar, Breakfast Room, Pantry, Solid Surface Counters
Heating
- Forced Air, Heat Pump, Natural Gas
Cooling
- Ceiling Fan(s), Central Air
Appliances
- Included: Dishwasher, Disposal, Microwave, Oven/Range (Combo), Stainless Steel Appliance(s)
- Laundry: In Hall, Upper Level
Features
- Double Vanity, Separate Shower, Soaking Tub, Tile Bath, Entrance Foyer, Walk-In Closet(s)
- Flooring: Carpet
- Basement: None
- Attic: Pull Down Stairs
- Number of fireplaces: 1
- Fireplace features: Family Room
- Common walls with other units/homes: No Common Walls
Interior area
- Total structure area: 2,762
- Total interior livable area: 2,762 sqft
- Finished area above ground: 2,762
- Finished area below ground: 0
Property
Parking
- Parking features: Attached, Garage, Kitchen Level
- Has attached garage: Yes
Features
- Levels: Two
- Stories: 2
- Patio & porch: Deck, Patio
- Waterfront features: No Dock Or Boathouse
- Body of water: None
Lot
- Size: 3,484 Square Feet
- Features: Level, Private
- Residential vegetation: Grassed
Details
- Parcel number: R3006 585
Construction
Type & style
- Home type: SingleFamily
- Architectural style: Brick Front,Traditional
- Property subtype: Single Family Residence
Materials
- Other
- Foundation: Slab
- Roof: Composition
Condition
- Resale
- New construction: No
- Year built: 2004
Utilities & green energy
- Electric: 220 Volts
- Sewer: Public Sewer
- Water: Public
- Utilities for property: High Speed Internet, Sewer Connected, Underground Utilities
Community & HOA
Community
- Features: Clubhouse, Playground, Pool, Sidewalks, Street Lights, Tennis Court(s), Walk To Schools, Near Shopping
- Subdivision: Mulberry Park
HOA
- Has HOA: Yes
- Services included: Management Fee, Swimming, Tennis
- HOA fee: $550 annually
Location
- Region: Braselton
Financial & listing details
- Price per square foot: $157/sqft
- Tax assessed value: $225,700
- Annual tax amount: $2,190
- Date on market: 7/9/2026
- Cumulative days on market: 23 days
- Listing agreement: Exclusive Right To Sell
Estimated market value
$425,600
$404,000 - $447,000
$2,590/mo
Price history
| Date | Event | Price |
|---|---|---|
| 7/9/2026 | Listed for sale | $434,900+308.7%$157/sqft |
Source:  GAMLS #10802308 Report a problem GAMLS #10802308 Report a problem | ||
| 4/13/2010 | Sold | $106,401$39/sqft |
Source: Public Record Report a problem | ||
| 12/9/2009 | Sold | $106,401+204%$39/sqft |
Source: Public Record Report a problem | ||
| 10/4/2004 | Sold | $35,000$13/sqft |
Source: Public Record Report a problem | ||
Public tax history
| Year | Property taxes | Tax assessment |
|---|---|---|
| 2025 | $2,190 -1.3% | $90,280 +4.5% |
| 2024 | $2,220 +27.6% | $86,400 |
| 2023 | $1,739 -9.6% | $86,400 +20.6% |
| 2022 | $1,923 +21.6% | $71,640 +32.7% |
| 2021 | $1,581 +7.8% | $54,000 +7.7% |
| 2020 | $1,466 +24.8% | $50,120 |
| 2019 | $1,175 | $50,120 -37.8% |
| 2018 | $1,175 -40.5% | $80,520 +14.1% |
| 2016 | $1,975 +6.6% | $70,560 +10.3% |
| 2015 | $1,853 | $64,000 |
| 2014 | $1,853 +33.4% | $64,000 +36.8% |
| 2013 | $1,389 | $46,800 |
| 2012 | -- | $46,800 -15.2% |
| 2011 | -- | $55,200 -17.4% |
| 2010 | -- | $66,800 |
| 2009 | -- | $66,800 +2.6% |
| 2007 | -- | $65,120 |
| 2006 | -- | $65,120 |
| 2005 | -- | $65,120 |
Find assessor info on the county website
Monthly payment
Est. payment
Payment breakdown
Explore the cost of this home by adjusting the details. Changes won't be saved.Climate risks
Neighborhood: 30517
Nearby schools
GreatSchools rating
- 9/10Duncan Creek Elementary SchoolGrades: PK-5Distance: 4.5 mi
- 8/10Frank N. Osborne Middle SchoolGrades: 6-8Distance: 4.4 mi
- 9/10Mill Creek High SchoolGrades: 9-12Distance: 4.6 mi
Schools provided by the listing agent
- Elementary: Duncan Creek
- Middle: Frank N Osborne
- High: Mill Creek
Source: GAMLS. This data may not be complete. We recommend contacting the local school district to confirm school assignments for this home.
- $303,5004 bd2 ba2.5k sqft6973 Grand Hickory Dr, Braselton, GA 30517Off Market
- $372,0004 bd3 ba2.2k sqft7063 Grand Hickory Dr, Braselton, GA 30517Off Market
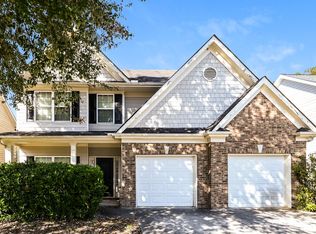
- $375,0004 bd3 ba2.3k sqft6963 Grand Hickory Dr, Braselton, GA 30517Sold
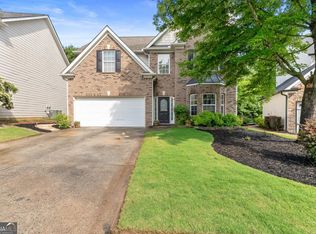
- $348,6003 bd3 ba1.7k sqft6983 Grand Hickory Dr, Braselton, GA 30517Off Market

- $355,7003 bd3 ba1.9k sqft6953 Grand Hickory Dr, Braselton, GA 30517Off Market
- $348,9004 bd3 ba1.8k sqft6993 Grand Hickory Dr, Braselton, GA 30517Off Market
- $384,4004 bd3 ba2.1k sqft6962 Grand Hickory Dr, Braselton, GA 30517Off Market
- $360,5004 bd3 ba2.2k sqft6982 Grand Hickory Dr, Braselton, GA 30517Off Market
A local agent can set up tours, give advice and negotiate with sellers.
Similar homes
- $510,0005 bd4 ba3.9k sqft6062 Park Bend Ave, Braselton, GA 30517Active

 MLS ID #10808266, Tiffany M Ivey, Funari Realty LLC. GAMLS
 - $419,9005 bd3 ba2.5k sqft243 Berkeley Trce, Braselton, GA 30517Active
 MLS ID #10786180, Mark Spain, Mark Spain Real Estate. GAMLS
 - $365,0003 bd3 ba1.8k sqft7210 Silk Tree Point, Braselton, GA 30517Active
 MLS ID #10798072, Jessica Bonner, Keller Williams Realty North Atlanta. GAMLS
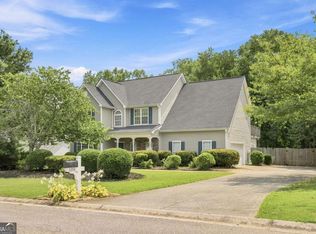
 - $425,0004 bd3 ba2.1k sqft6356 Wilmington Way, Flowery Branch, GA 30542Active
 MLS ID #10804480, Cesar Pacheco, eXp Realty. GAMLS
 - $429,9005 bd4 ba2.7k sqft351 Pepin Ct, Hoschton, GA 30548ActiveMLS ID #10809763, Melvin Besares, BHGRE Metro Brokers. GAMLS
- $399,9005 bd3 ba2.4k sqft4590 Wheeler Creek Dr, Hoschton, GA 30548ActiveMLS ID #10655567, Darlene M Coquerel, KDH Realty, LLC. GAMLS
- $415,0004 bd3 ba1.9k sqft2800 General Lee Way, Buford, GA 30519ActiveMLS ID #10802024, Amy Fuchs, Keller Williams Realty Atl. Partners. GAMLS
- $447,0004 bd3 ba2.4k sqft3184 English Ivy Ln, Buford, GA 30519ActiveMLS ID #10715222, Ruby Brancato, Keller Williams Community Partners. GAMLS
- $484,9004 bd3 ba2.9k sqft1222 Marinette Way, Hoschton, GA 30548ActiveMLS ID #10778083, Gary L Nix, Georgia Real Estate Depot. GAMLS
- $449,9005 bd3 ba2.6k sqft2531 Fieldview Way, Buford, GA 30519ActiveMLS ID #10797276, Ashley Walter, Coldwell Banker Realty. GAMLS
- $415,0004 bd3 ba2.2k sqft4122 Creekrun Cir, Buford, GA 30519ActiveMLS ID #10774619, Jeannie Posner, eXp Realty. GAMLS
- $435,0004 bd3 ba2.6k sqft82 Lake Point Ct, Jefferson, GA 30549ActiveMLS ID #10795871, Stacy Sugarman, RE/MAX Center. GAMLS
- $410,0004 bd3 ba2.5k sqft1960 Rocksram Dr, Buford, GA 30519Active Under ContractMLS ID #10783751, Karla Albertini, Keller Williams Realty Atl. Partners. GAMLS
- $374,9004 bd3 ba2k sqft141 Gaston Ct, Braselton, GA 30517ActiveMLS ID #10807218, Lorena Mellow, Keller Williams Realty First Atlanta. GAMLS
- $450,0004 bd3 ba2.1k sqft6911 Pierless Ave, Sugar Hill, GA 30518ActiveMLS ID #10810080, Bernice Jean-Louis, eXp Realty. GAMLS
- $425,0004 bd3 ba2k sqft6464 Crosscreek Ln, Flowery Branch, GA 30542ActiveMLS ID #10793316, Jack Hagan, eXp Realty. GAMLS
- $459,7004 bd3 ba2.4k sqft615 Wellington Dr, Winder, GA 30680ActiveMLS ID #10755095, Charles B Rawls, RU4 Homes Group. GAMLS
- $435,0004 bd3 ba1.8k sqft395 Flintlock Dr, Dacula, GA 30019ActiveMLS ID #10799451, Hector Almonte, Keller Williams Realty Atl. Partners. GAMLS
- $414,9004 bd3 ba2.2k sqft330 White Birch Ln, Jefferson, GA 30549ActiveMLS ID #10809636, Dori K Mueller Glawson, RE/MAX Center. GAMLS
- $439,0004 bd3 ba2.5k sqft612 Auburn Crossing Dr, Auburn, GA 30011ActiveMLS ID #10776508, Mark Spain, Mark Spain Real Estate. GAMLS
