Discover this beautifully renovated 5-bedroom, 3-bathroom home in the coveted Huntington Acres Subdivision, located within the award-winning Mill Creek School District. Nestled on a stunning corner lot, this home features a spacious 2-car garage and modern finishes throughout-perfect for comfortable, stylish living. Punch-Out items to be completed prior to closing. Garage Doors & New Appliances to be Installed prior to closing. Must See - Move in Ready!
Pending
$399,900
4590 Wheeler Creek Dr, Hoschton, GA 30548
5beds
2,408sqft
Single Family Residence
Built in 1991
0.49 Acres Lot
$393,800 Zestimate®
$166/sqft
$15/mo HOA
What's special
Modern finishes throughoutStunning corner lot
- 249 days |
- 269 |
- 25 |
Zillow last checked:
Listing updated:
Listed by:
Darlene M Coquerel 678-541-9733,
KDH Realty, LLC
Source: GAMLS,MLS#: 10655567
Facts & features
Interior
Bedrooms & bathrooms
- Bedrooms: 5
- Bathrooms: 3
- Full bathrooms: 3
- Main level bathrooms: 2
- Main level bedrooms: 3
Rooms
- Room types: Bonus Room, Family Room, Foyer, Laundry
Dining room
- Features: Separate Room
Kitchen
- Features: Breakfast Area, Pantry, Solid Surface Counters
Heating
- Central
Cooling
- Ceiling Fan(s), Central Air
Appliances
- Included: Dishwasher, Oven/Range (Combo), Refrigerator
- Laundry: Mud Room
Features
- Master On Main Level, Roommate Plan, Entrance Foyer, Vaulted Ceiling(s), Walk-In Closet(s)
- Flooring: Other
- Windows: Double Pane Windows
- Basement: Daylight,Exterior Entry,Finished,Full,Interior Entry
- Number of fireplaces: 1
- Fireplace features: Factory Built, Family Room
- Common walls with other units/homes: No Common Walls
Interior area
- Total structure area: 2,408
- Total interior livable area: 2,408 sqft
- Finished area above ground: 1,576
- Finished area below ground: 832
Property
Parking
- Total spaces: 2
- Parking features: Attached, Basement, Garage
- Has attached garage: Yes
Features
- Levels: Two
- Stories: 2
- Patio & porch: Deck, Patio
- Fencing: Back Yard,Fenced,Privacy
- Body of water: None
Lot
- Size: 0.49 Acres
- Features: Corner Lot, Level, Private
- Residential vegetation: Partially Wooded
Details
- Parcel number: R3003A076
Construction
Type & style
- Home type: SingleFamily
- Architectural style: Brick Front,Traditional
- Property subtype: Single Family Residence
Materials
- Brick, Other
- Roof: Composition
Condition
- Updated/Remodeled
- New construction: No
- Year built: 1991
Utilities & green energy
- Electric: 220 Volts
- Sewer: Septic Tank
- Water: Public
- Utilities for property: Cable Available, Electricity Available, Phone Available
Community & HOA
Community
- Features: Walk To Schools, Near Shopping
- Security: Smoke Detector(s)
- Subdivision: Huntington Acres
HOA
- Has HOA: Yes
- Services included: Maintenance Grounds
- HOA fee: $175 annually
Location
- Region: Hoschton
Financial & listing details
- Price per square foot: $166/sqft
- Tax assessed value: $401,300
- Annual tax amount: $3,865
- Date on market: 12/9/2025
- Cumulative days on market: 202 days
- Listing agreement: Exclusive Right To Sell
- Listing terms: 1031 Exchange,Cash,Conventional,Fannie Mae Approved,FHA,Freddie Mac Approved,VA Loan
- Electric utility on property: Yes
Estimated market value
$393,800
$374,000 - $413,000
$2,514/mo
Price history
| Date | Event | Price |
|---|---|---|
| 8/2/2026 | Pending sale | $399,900$166/sqft |
Source:  GAMLS #10655567 Report a problem GAMLS #10655567 Report a problem | ||
| 7/17/2026 | Listed for sale | $399,900$166/sqft |
Source: GAMLS #10655567 Report a problem | ||
| 6/2/2026 | Pending sale | $399,900$166/sqft |
Source: GAMLS #10655567 Report a problem | ||
| 6/2/2026 | Listed for sale | $399,900$166/sqft |
Source: GAMLS #10655567 Report a problem | ||
| 5/25/2026 | Pending sale | $399,900$166/sqft |
Source:  FMLS GA #7683805 Report a problem FMLS GA #7683805 Report a problem | ||
| 5/2/2026 | Price change | $399,900-1.5%$166/sqft |
Source: FMLS GA #7683805 Report a problem | ||
| 4/7/2026 | Price change | $405,900-1%$169/sqft |
Source: GAMLS #10655567 Report a problem | ||
| 3/13/2026 | Price change | $409,900-3.6%$170/sqft |
Source: GAMLS #10655567 Report a problem | ||
| 1/27/2026 | Price change | $425,000-3.4%$176/sqft |
Source: GAMLS #10655567 Report a problem | ||
| 12/19/2025 | Price change | $439,900-2.2%$183/sqft |
Source: FMLS GA #7683805 Report a problem | ||
| 12/9/2025 | Listed for sale | $450,000+251.8%$187/sqft |
Source: FMLS GA #7683805 Report a problem | ||
| 3/1/1999 | Sold | $127,900$53/sqft |
Source: Public Record Report a problem | ||
Public tax history
| Year | Property taxes | Tax assessment |
|---|---|---|
| 2025 | $4,048 +4.7% | $160,520 +11.1% |
| 2024 | $3,865 +33.8% | $144,520 +19.3% |
| 2023 | $2,889 -13.6% | $121,160 |
| 2022 | $3,345 | $121,160 +24.5% |
| 2021 | -- | $97,320 |
| 2020 | $2,916 +16.7% | $97,320 +20.5% |
| 2019 | $2,499 | $80,760 |
| 2018 | $2,499 +14.3% | $80,760 +23.7% |
| 2016 | $2,187 +16% | $65,280 +28.4% |
| 2015 | $1,885 | $50,840 |
| 2014 | $1,885 -0.4% | $50,840 |
| 2013 | $1,893 | $50,840 |
| 2012 | -- | $50,840 |
| 2011 | -- | $50,840 -21.3% |
| 2010 | -- | $64,600 |
| 2009 | -- | $64,600 |
| 2007 | -- | $64,600 |
| 2006 | -- | $64,600 +16.3% |
| 2005 | -- | $55,560 |
| 2004 | $1,365 +95.1% | $55,560 |
| 2003 | $700 -47.3% | $55,560 |
| 2002 | $1,327 +9.2% | $55,560 +18.6% |
| 2001 | $1,216 | $46,840 |
Find assessor info on the county website
Monthly payment
Est. payment
Payment breakdown
Explore the cost of this home by adjusting the details. Changes won't be saved.Climate risks
Neighborhood: 30548
Nearby schools
GreatSchools rating
- 9/10Duncan Creek Elementary SchoolGrades: PK-5Distance: 0.2 mi
- 8/10Frank N. Osborne Middle SchoolGrades: 6-8Distance: 0.3 mi
- 9/10Mill Creek High SchoolGrades: 9-12Distance: 0.6 mi
Schools provided by the listing agent
- Elementary: Duncan Creek
- Middle: Frank N Osborne
- High: Mill Creek
Source: GAMLS. This data may not be complete. We recommend contacting the local school district to confirm school assignments for this home.
- $374,4003 bd2 ba2.2k sqft1655 Quail Point Run, Hoschton, GA 30548Off Market
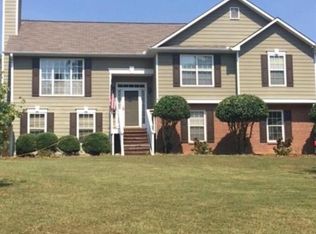
- $365,7004 bd3 ba2k sqft4630 Wheeler Creek Dr, Hoschton, GA 30548Off Market
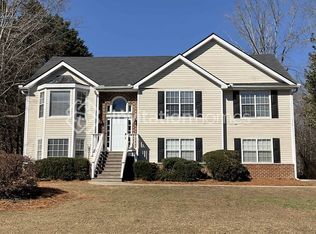
- $401,9004 bd3 ba2.8k sqft4670 Wheeler Creek Dr, Hoschton, GA 30548Off Market
- $329,6003 bd2 ba1.5k sqft1625 Quail Point Run, Hoschton, GA 30548Off Market
- $358,9004 bd3 ba2.1k sqft1640 Quail Point Run, Hoschton, GA 30548Off Market
- $420,4004 bd3 ba2.1k sqft1665 Quail Point Run, Hoschton, GA 30548Off Market
- $410,1003 bd2 ba2.3k sqft4640 Wheeler Creek Dr, Hoschton, GA 30548Off Market
- $331,1003 bd2 ba1.6k sqft1650 Quail Point Run, Hoschton, GA 30548Off Market
A local agent can set up tours, give advice and negotiate with sellers.
Similar homes
- $550,0004 bd4 ba2.6k sqft4897 Shellnut Path, Hoschton, GA 30548Active
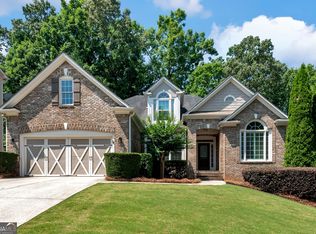
 MLS ID #10798756, Brenda K Wiley, Keller Williams Realty Atl. Partners. GAMLS
 - $420,0004 bd3 ba2.7k sqft2645 Sandstone Dr, Lawrenceville, GA 30043Active
 MLS ID #10824108, Mark Spain, Mark Spain Real Estate. GAMLS
 - $409,0004 bd3 ba2.8k sqft2665 Meridian Dr, Dacula, GA 30019Active
 MLS ID #10794230, Yasmary Rosello, eXp Realty. GAMLS
 - $374,9003 bd2 ba1.9k sqft104 Jacob Dr, Hoschton, GA 30548Active
 MLS ID #10806579, Mark Spain, Mark Spain Real Estate. GAMLS
 - $375,0004 bd3 ba1.8k sqft995 Thornwood Ln, Dacula, GA 30019ActiveMLS ID #10794587, Danielle Forlaw, Virtual Properties Realty.com. GAMLS
- $415,0004 bd3 ba2.1k sqft6356 Wilmington Way, Flowery Branch, GA 30542ActiveMLS ID #10804480, Cesar Pacheco, eXp Realty. GAMLS
- $394,9004 bd3 ba2.7k sqft1780 Leigh Meadow Dr, Dacula, GA 30019ActiveMLS ID #10821158, Kris Dulevski, Chapman Hall Realtors. GAMLS
- $425,0004 bd3 ba2.3k sqft352 Academy Woods Dr, Jefferson, GA 30549ActiveMLS ID #10822685, Mark Spain, Mark Spain Real Estate. GAMLS
- $424,9004 bd3 ba2.7k sqft5361 Hog Mountain Rd, Flowery Branch, GA 30542ActiveMLS ID #10754512, Greg Shadburn, BHHS Georgia Properties. GAMLS
- $435,0004 bd3 ba2.9k sqft1520 Kaden Ln, Braselton, GA 30517ActiveMLS ID #10823729, Kim Tardy, Sure Realty. GAMLS
- $400,0004 bd3 ba2.5k sqft3526 Shoal Trail Dr, Bethlehem, GA 30620ActiveMLS ID #10822222, Beatriz Barbosa, Fathom Realty GA, LLC. GAMLS
- $390,0004 bd3 ba2.5k sqft1388 Sierra Ridge Pl, Loganville, GA 30052ActiveMLS ID #10812065, Christopher Geiger, Excalibur Homes, LLC. GAMLS
- $349,9004 bd3 ba2.5k sqft2779 Evanston Ct, Dacula, GA 30019Active Under ContractMLS ID #10759782, Cheryl Kypreos, GK Properties LLC. GAMLS
- $399,0003 bd2 ba1.9k sqft1203 Oakmont Ridge Dr, Lawrenceville, GA 30043Active Under ContractMLS ID #10791099, Patter Byrne, Keller Williams Realty. GAMLS
- $440,0005 bd4 ba2.9k sqft188 Canyon Ferry Way, Hoschton, GA 30548ActiveMLS ID #10777810, Tary Drouault, Keller Williams Realty Atl. Partners. GAMLS
- $400,0004 bd4 ba2.1k sqft1095 Jasmine Dr, Jefferson, GA 30549Active Under ContractMLS ID #10804702, Nikki Nguyen, Coldwell Banker Upchurch Realty. GAMLS
- $395,0004 bd3 ba2.2k sqft1700 Summit View Way, Snellville, GA 30078ActiveMLS ID #10807663, Wilma Galvin-Akers, Keller Williams Realty Atl. Partners. GAMLS
- $379,0005 bd3 ba2.2k sqft483 Mephisto Cir, Lawrenceville, GA 30046ActiveMLS ID #10785093, Square Real Estate Consultants, Coldwell Banker Realty. GAMLS
- $429,0004 bd3 ba3k sqft782 Rockfount Way, Lawrenceville, GA 30043Active Under ContractMLS ID #10788821, Sarah Maslowski, Keller Williams Realty Atl. Partners. GAMLS
- $379,9004 bd2 ba1.6k sqft192 Ashebrooke Way, Jefferson, GA 30549ActiveMLS ID #10823103, Zydrune Masterson, K23 Realty. GAMLS
