Tucked away on a quiet cul-de-sac, this well-maintained 4 bedroom, 3.5 bath ranch home offers effortless main level living with a thoughtfully designed floor plan. At the heart of the home, the open concept kitchen features abundant cabinet and counter space and flows seamlessly into the spacious family room with a vaulted ceiling and cozy fireplace. A separate dining room is perfect for entertaining, while the dedicated study provides an ideal workspace. The main level primary suite is a private retreat, featuring a spa-inspired ensuite bath with double vanities, a soaking tub, a separate walk-in shower, and dual closets. A split bedroom layout offers added privacy, with two secondary bedrooms sharing a full bath. Upstairs, a generously bonus sized bedroom with a private ensuite bath is perfect for guests, a teen suite, or a flex space. The full basement offers endless possibilities for future expansion, storage, or recreation. Step outside to the spacious updated deck overlooking a serene, wooded backdrop that creates privacy and a peaceful setting. New roof, fresh paint and much more! Conveniently located near shopping, dining, parks, and top-rated schools and located in an active swim/tennis community.
Active
Price cut: $10.1K (8/16)
$539,900
4897 Shellnut Path, Hoschton, GA 30548
4beds
2,698sqft
Single Family Residence
Built in 2005
0.31 Acres Lot
$530,900 Zestimate®
$200/sqft
$79/mo HOA
What's special
Cozy fireplaceNew roofSpacious updated deckQuiet cul-de-sacDual closetsSeparate walk-in showerThoughtfully designed floor plan
- 81 days
- 578
- 40
Zillow last checked:
Listing updated:
Listed by:
Brenda K Wiley 404-754-2728,
Keller Williams Realty Atl. Partners,
J. Carl Wiley 404-402-8845,
Keller Williams Realty Atl. Partners
Source: GAMLS,MLS#: 10798756
Facts & features
Interior
Bedrooms & bathrooms
- Bedrooms: 4
- Bathrooms: 4
- Full bathrooms: 3
- 1/2 bathrooms: 1
- Main level bathrooms: 2
- Main level bedrooms: 3
Rooms
- Room types: Great Room, Laundry, Office, Other
Dining room
- Features: Separate Room
Kitchen
- Features: Breakfast Area, Breakfast Bar, Pantry, Solid Surface Counters
Heating
- Central
Cooling
- Ceiling Fan(s), Central Air
Appliances
- Included: Dishwasher, Disposal, Microwave, Oven, Refrigerator, Trash Compactor
- Laundry: In Hall
Features
- Double Vanity, High Ceilings, Master On Main Level, Split Bedroom Plan, Tile Bath, Tray Ceiling(s), Entrance Foyer, Vaulted Ceiling(s), Walk-In Closet(s)
- Flooring: Carpet, Hardwood, Tile
- Windows: Double Pane Windows
- Basement: Bath/Stubbed,Exterior Entry,Full,Interior Entry,Unfinished
- Attic: Pull Down Stairs
- Number of fireplaces: 1
- Fireplace features: Factory Built, Gas Log, Gas Starter
- Common walls with other units/homes: No Common Walls
Interior area
- Total structure area: 2,698
- Total interior livable area: 2,698 sqft
- Finished area above ground: 2,698
- Finished area below ground: 0
Property
Parking
- Total spaces: 2
- Parking features: Garage, Garage Door Opener
- Has garage: Yes
Features
- Levels: Two
- Stories: 2
- Patio & porch: Deck
- Exterior features: Sprinkler System
- Fencing: Back Yard,Fenced,Privacy
- Body of water: None
Lot
- Size: 0.31 Acres
- Features: Private
Details
- Parcel number: R3004 433
Construction
Type & style
- Home type: SingleFamily
- Architectural style: Brick Front,Ranch
- Property subtype: Single Family Residence
Materials
- Brick, Concrete
- Foundation: Slab
- Roof: Composition
Condition
- Resale
- New construction: No
- Year built: 2005
Utilities & green energy
- Sewer: Public Sewer
- Water: Public
- Utilities for property: Cable Available, Electricity Available, High Speed Internet, Natural Gas Available, Sewer Available, Underground Utilities, Water Available
Community & HOA
Community
- Features: Clubhouse, Park, Playground, Pool, Sidewalks, Street Lights, Tennis Court(s), Walk To Schools, Near Shopping
- Security: Smoke Detector(s)
- Subdivision: Trilogy Park
HOA
- Has HOA: Yes
- Services included: Management Fee, Reserve Fund, Swimming, Tennis
- HOA fee: $950 annually
Location
- Region: Hoschton
Financial & listing details
- Price per square foot: $200/sqft
- Tax assessed value: $532,700
- Annual tax amount: $7,793
- Date on market: 7/3/2026
- Cumulative days on market: 82 days
- Listing agreement: Exclusive Right To Sell
- Listing terms: Cash,Conventional
- Electric utility on property: Yes
Estimated market value
$530,900
$504,000 - $557,000
$2,741/mo
Price history
| Date | Event | Price |
|---|---|---|
| 8/16/2026 | Price change | $539,900-1.8%$200/sqft |
Source:  GAMLS #10798756 Report a problem GAMLS #10798756 Report a problem | ||
| 7/3/2026 | Listed for sale | $550,000+124.5%$204/sqft |
Source:  FMLS GA #7799117 Report a problem FMLS GA #7799117 Report a problem | ||
| 5/12/2014 | Sold | $245,000-5.8%$91/sqft |
Source:  FMLS GA #5270647 Report a problem FMLS GA #5270647 Report a problem | ||
| 4/15/2014 | Pending sale | $260,000$96/sqft |
Source: Excalibur Realty, LLC. #5270647 Report a problem | ||
| 4/2/2014 | Listed for sale | $260,000-9.2%$96/sqft |
Source: Excalibur Realty, LLC. #5270647 Report a problem | ||
| 7/3/2012 | Listing removed | $1,795$1/sqft |
Source: Excalibur Home Management, LLC Report a problem | ||
| 6/14/2012 | Listed for rent | $1,795$1/sqft |
Source: Excalibur Home Management, LLC Report a problem | ||
| 10/22/2008 | Sold | $286,500-4%$106/sqft |
Source: Public Record Report a problem | ||
| 8/23/2008 | Price change | $298,500-4.2%$111/sqft |
Source: Listhub #3726708 Report a problem | ||
| 6/17/2008 | Price change | $311,500-8.2%$115/sqft |
Source: Listhub #3726708 Report a problem | ||
| 6/10/2008 | Listed for sale | $339,500+20.3%$126/sqft |
Source: Listhub #3726708 Report a problem | ||
| 11/21/2005 | Sold | $282,200$105/sqft |
Source: Public Record Report a problem | ||
Public tax history
| Year | Property taxes | Tax assessment |
|---|---|---|
| 2025 | $7,793 -2% | $213,080 |
| 2024 | $7,952 +13.2% | $213,080 -3% |
| 2023 | $7,025 -1.9% | $219,680 +14.8% |
| 2022 | $7,159 +26.2% | $191,440 +30% |
| 2021 | $5,671 -0.6% | $147,240 |
| 2020 | $5,705 +13.7% | $147,240 +10.2% |
| 2019 | $5,016 | $133,560 |
| 2018 | $5,016 +1.2% | $133,560 +1.8% |
| 2016 | $4,958 +29.3% | $131,240 +33.9% |
| 2015 | $3,835 | $98,000 -5.9% |
| 2014 | $3,835 -3.3% | $104,160 +3.1% |
| 2013 | $3,968 | $101,040 -12.3% |
| 2012 | -- | $115,200 |
| 2011 | -- | $115,200 -13.9% |
| 2010 | -- | $133,760 |
| 2009 | -- | $133,760 |
| 2007 | -- | $133,760 |
| 2006 | -- | $133,760 |
Find assessor info on the county website
Monthly payment
Est. payment
Payment breakdown
Explore the cost of this home by adjusting the details. Changes won't be saved.Climate risks
Neighborhood: 30548
Nearby schools
Schools provided by the listing agent
- Elementary: Duncan Creek
- Middle: Frank N Osborne
- High: Mill Creek
Source: GAMLS. This data may not be complete. We recommend contacting the local school district to confirm school assignments for this home.
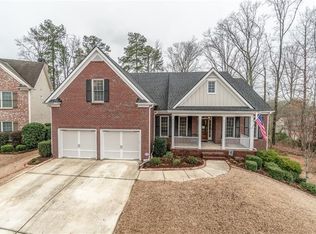
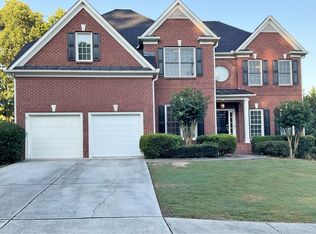
Similar homes
- $550,0005 bd3 ba3.2k sqft4293 Shandi Cv, Hoschton, GA 30548Active
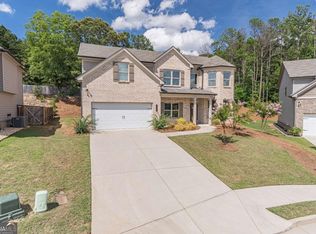
 MLS ID #10788430, Dominai Reeves, Keller Williams Realty Atl. Partners. GAMLS
 - $560,0003 bd3 ba2.6k sqft6652 Fawn Meadow Ln, Hoschton, GA 30548Active
 MLS ID #10821138, Brianna Smull-Maier, Virtual Properties Realty.com. GAMLS
 - $435,0004 bd3 ba2.6k sqft480 White Trillium Dr, Hoschton, GA 30548Active
 MLS ID #10840275, Sarah Maslowski, Keller Williams Realty Atl. Partners. GAMLS
 - $599,0003 bd3 ba2.5k sqft6286 Cedar Springs Ln, Hoschton, GA 30548Active
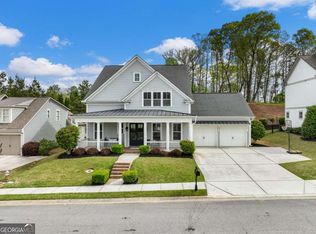 MLS ID #10776619, Karen M Tatro, Coldwell Banker Realty. GAMLS
 - $514,9004 bd3 ba3.5k sqft5727 Pleasant Woods Dr, Flowery Branch, GA 30542ActiveMLS ID #10818246, Jose Romero, Keller Williams Lanier Partners. GAMLS
- $524,9005 bd4 ba3k sqft4217 Rovello Way, Buford, GA 30519ActiveMLS ID #10846889, Sarah Maslowski, Keller Williams Realty Atl. Partners. GAMLS
- $479,9004 bd4 ba2.3k sqft1672 Woodbow Xing, Dacula, GA 30019ActiveMLS ID #10797607, Matthew E Hermes, Keller Williams Realty Atl. Partners. GAMLS
- $549,9005 bd3 ba3.1k sqft7232 Lake Sterling Blvd, Flowery Branch, GA 30542ActiveMLS ID #10821647, Gary L Nix, Georgia Real Estate Depot. GAMLS
- $725,0004 bd3 ba3.1k sqft5105 Stefan Ridge Way, Buford, GA 30519ActiveMLS ID #10800663, Devyn B LeBlanc, Keller Williams Realty Atl. Partners. GAMLS
- $510,0005 bd4 ba3.9k sqft6062 Park Bend Ave, Braselton, GA 30517ActiveMLS ID #10808266, Tiffany M Ivey, Funari Realty LLC. GAMLS
- $425,0005 bd3 ba2.9k sqft3410 Garden Mist Cir, Auburn, GA 30011ActiveMLS ID #10824761, Logan Duncan, Revolve Real Estate. GAMLS
- $470,0005 bd3 ba3k sqft2445 Fisk Falls Dr, Braselton, GA 30517ActiveMLS ID #10812106, Elena A Gist, Keller Williams Realty Buckhead. GAMLS
- $570,0005 bd3 ba2.6k sqft4379 Depot Ridge Ct, Buford, GA 30518ActiveMLS ID #10786872, Thinh Dinh Le, Keller Williams Realty Atl. Partners. GAMLS
- $525,0003 bd4 ba2.2k sqft6904 Big Sky Dr, Flowery Branch, GA 30542ActiveMLS ID #10801709, Kristi Adams, Heartland Real Estate. GAMLS
- $399,9004 bd3 ba2.8k sqft3921 Triton Ives Dr, Auburn, GA 30011ActiveMLS ID #10837130, Summer R Brady, Mainstay Brokerage. GAMLS
- $429,9005 bd3 ba3.3k sqft1943 Tulip Petal Rd, Auburn, GA 30011ActiveMLS ID #10741365, Sunny Seo, Sunny Home Realty. GAMLS
- $529,7774 bd3 ba2.8k sqft651 Sweetfern Ln, Sugar Hill, GA 30518ActiveMLS ID #10826441, Michelle Frost, Atlanta Communities. GAMLS
- $559,0003 bd2 ba1.9k sqft240 Wildcat Ridge Dr, Suwanee, GA 30024For Sale
 MLS ID #7840106, Sarah Oh, Millenia Realty Group, LLC.. FMLS GA
 - $475,0004 bd3 ba2.6k sqft6870 Kate Ln, Flowery Branch, GA 30542ActiveMLS ID #10728095, Sally Kim, The Promise Realty Group. GAMLS
