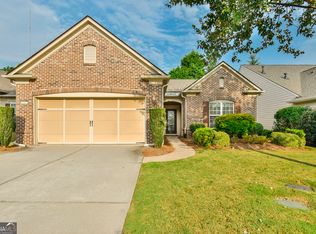
Welcome home to comfortable, low-maintenance living in Village at Deaton Creek! This move-in ready Willow Bend floor plan offers 2 bedrooms, 2 full baths, and a versatile office space, alongside an inviting open-concept layout complete with fresh interior paint and new LVP flooring. Step outside to relax on your covered porch overlooking a quiet, private yard, or take advantage of the active community amenities including the clubhouse, pools, pickleball courts, and walking trails. Major updates are already taken care of, featuring a new HVAC and a new water heater installed in 2023, and a brand new roof installed in April 2026 for complete peace of mind. ALL ABOUT VDC - We like to call this community a "Resort" Style community. Village at Deaton Creek is the oldest and largest 55+ in the area, 1144 homes. The Clubhouse is largest of the other "Resort" style communities; just under 40K sq. ft. The community has indoor and outdoor pools, a fishing pond, tennis and pickle ball, a softball field (diamond), a group fitness room, card and game rooms, pool tables, ball room, and so much more. Having space in the community to host nearly 99 activities every month is amazing. Activities are diverse and plentiful; social, educational, helpful, interesting, and fun. This is a golf cart friendly community and defiantly pet friendly. VDC has a full-time activities director, business manager, front desk staff and a staffed guard gate at the entrance. The HOA is mature, well organized and well-funded. Generally, we have the lowest HOA fees of the other "Resort" Style communities. We often call VDC Summer Camp for adults. Come see all we have to offer today.
Active
$518,000
6632 Fawn Meadow Ln, Hoschton, GA 30548
2beds
1,942sqft
Single Family Residence
Built in 2013
6,969 Square Feet Lot
$501,400 Zestimate®
$267/sqft
$312/mo HOA
What's special
Versatile office spaceInviting open-concept layoutCovered porchQuiet private yardNew lvp flooringFresh interior paint
- 1 day
- 41
- 2
Zillow last checked:
Listing updated:
Listed by:
Shelly Bloom 404-788-6186,
Virtual Properties Realty.com,
Brianna Smull-Maier 678-425-8155,
Virtual Properties Realty.com
Source: GAMLS,MLS#: 10842172
Facts & features
Interior
Bedrooms & bathrooms
- Bedrooms: 2
- Bathrooms: 2
- Full bathrooms: 2
- Main level bathrooms: 2
- Main level bedrooms: 2
Rooms
- Room types: Foyer, Great Room, Office
Kitchen
- Features: Breakfast Area, Kitchen Island, Pantry
Heating
- Central
Cooling
- Ceiling Fan(s), Central Air
Appliances
- Included: Dishwasher, Disposal, Dryer, Microwave, Oven/Range (Combo)
- Laundry: In Hall
Features
- Double Vanity, Master On Main Level, Tray Ceiling(s), Walk-In Closet(s)
- Flooring: Other, Tile
- Windows: Double Pane Windows
- Basement: None
- Attic: Pull Down Stairs
- Has fireplace: No
- Common walls with other units/homes: No Common Walls
Interior area
- Total structure area: 1,942
- Total interior livable area: 1,942 sqft
- Finished area above ground: 1,942
- Finished area below ground: 0
Property
Parking
- Total spaces: 2
- Parking features: Garage, Garage Door Opener
- Has garage: Yes
Features
- Levels: One
- Stories: 1
- Patio & porch: Porch
- Waterfront features: No Dock Or Boathouse
- Body of water: None
Lot
- Size: 6,969 Square Feet
- Features: City Lot
Details
- Parcel number: 15039R000008
Construction
Type & style
- Home type: SingleFamily
- Architectural style: Ranch
- Property subtype: Single Family Residence
Materials
- Concrete
- Foundation: Slab
- Roof: Composition
Condition
- Resale
- New construction: No
- Year built: 2013
Utilities & green energy
- Sewer: Public Sewer
- Water: Public
- Utilities for property: Cable Available, Electricity Available, Natural Gas Available, Phone Available, Sewer Available, Underground Utilities, Water Available
Community & HOA
Community
- Features: Clubhouse, Playground, Pool, Retirement Community, Sidewalks, Tennis Court(s)
- Security: Smoke Detector(s)
- Senior community: Yes
- Subdivision: Village at Deaton Creek
HOA
- Has HOA: Yes
- Services included: Maintenance Grounds, Reserve Fund, Swimming, Tennis, Trash
- HOA fee: $3,744 annually
Location
- Region: Hoschton
Financial & listing details
- Price per square foot: $267/sqft
- Tax assessed value: $488,100
- Annual tax amount: $1,520
- Date on market: 9/8/2026
- Cumulative days on market: 2 days
- Listing agreement: Exclusive Right To Sell
- Listing terms: Cash,Conventional,FHA
- Electric utility on property: Yes
Estimated market value
$501,400
$476,000 - $526,000
$2,149/mo
Price history
| Date | Event | Price |
|---|---|---|
| 9/8/2026 | Listed for sale | $518,000+84.7%$267/sqft |
Source:  FMLS GA #7833902 Report a problem FMLS GA #7833902 Report a problem | ||
| 5/14/2013 | Sold | $280,525$144/sqft |
Source: Public Record Report a problem | ||
Public tax history
| Year | Property taxes | Tax assessment |
|---|---|---|
| 2025 | $1,485 -10.3% | $195,240 +2% |
| 2024 | $1,656 +6.2% | $191,320 +10.1% |
| 2023 | $1,560 +8.7% | $173,840 +18.9% |
| 2022 | $1,435 -8.3% | $146,200 +1.1% |
| 2021 | $1,565 +0.4% | $144,640 +0% |
| 2020 | $1,558 +4% | $144,600 +5.5% |
| 2019 | $1,499 +10.4% | $137,040 -0.3% |
| 2018 | $1,357 -6.9% | $137,520 +11.9% |
| 2017 | $1,458 +35.8% | $122,920 +4.9% |
| 2016 | $1,074 +5.8% | $117,200 |
| 2015 | $1,015 | $117,200 -0.3% |
| 2014 | $1,015 | $117,520 |
| 2013 | -- | -- |
Find assessor info on the county website
Monthly payment
Est. payment
Payment breakdown
Explore the cost of this home by adjusting the details. Changes won't be saved.Climate risks
Neighborhood: 30548
Similar homes
- $485,0002 bd2 ba1.7k sqft6347 Canebridge Ln, Hoschton, GA 30548Active
 MLS ID #10835697, Shelly Bloom, Virtual Properties Realty.com. GAMLS
 - $560,0003 bd3 ba2.6k sqft6652 Fawn Meadow Ln, Hoschton, GA 30548Active
 MLS ID #10821138, Brianna Smull-Maier, Virtual Properties Realty.com. GAMLS
 - $515,0002 bd2 ba1.8k sqft5663 Villa Crest Dr, Hoschton, GA 30548Active
 MLS ID #10841154, Karen Spell, Funari Realty LLC. GAMLS
 - $479,9002 bd2 ba1.5k sqft(Undisclosed Address), Hoschton, GA 30548For Sale

 MLS ID #7832487, Yvonne Blake ERVIN, Keller Williams Realty Atlanta Partners. FMLS GA
 - $475,0003 bd2 ba1.6k sqft5939 Rollingwood Way, Hoschton, GA 30548ActiveMLS ID #10835027, Toni P Curtin, RE/MAX Center. GAMLS
- $539,9002 bd2 ba1.7k sqft5711 Sierra Bend Way, Braselton, GA 30548ActiveMLS ID #10814699, Carol Mullins, RE/MAX Center. GAMLS
- $565,0003 bd2 ba2k sqft5916 Chimney Rock Dr, Hoschton, GA 30548Active Under ContractMLS ID #10735509, Judy A Paul, Keller Williams Lanier Partners. GAMLS
- $520,0002 bd2 ba1.8k sqft5031 Adler Ct, Hoschton, GA 30548ActiveMLS ID #10819952, Kelly S Kim, Kelly Kim Real Estate. GAMLS
- $491,9902 bd2 ba1.6k sqft5509 Olive Ln, Hoschton, GA 30548ActiveGAMLS
- $462,0002 bd2 ba1.5k sqft5946 Rollingwood Way, Hoschton, GA 30548ActiveMLS ID #10794176, Steven T Koleno, Beycome Brokerage Realty LLC. GAMLS
- $465,0002 bd2 ba1.5k sqft5690 Maple Bluff Way, Hoschton, GA 30548Active Under ContractMLS ID #10803944, Karen Spell, Funari Realty LLC. GAMLS
- $599,0003 bd3 ba2.5k sqft6286 Cedar Springs Ln, Hoschton, GA 30548ActiveMLS ID #10776619, Karen M Tatro, Coldwell Banker Realty. GAMLS
- $369,9002 bd2 ba1.5k sqft6339 Black Rock Ln, Hoschton, GA 30548For SaleMLS ID #7829304, Davis Mendez, Sunbelt Homes. FMLS GA
- $525,0004 bd3 ba2.5k sqft5444 Pleasant Hill Ln, Braselton, GA 30517ActiveMLS ID #10728304, Susan H Ayers, Clickit Realty Inc.. GAMLS
- $375,0004 bd3 ba1.7k sqft5450 Bushnell Ct, Flowery Branch, GA 30542ActiveMLS ID #10839517, Lauren Pawelko, Coldwell Banker Realty. GAMLS
- $615,0003 bd3 ba2.7k sqft5625 Willow Springs Pl, Hoschton, GA 30548ActiveMLS ID #10810382, Sally Kim, The Promise Realty Group. GAMLS
- $530,2105 bd3 ba2.5k sqft7424 Rocklin Ln, Flowery Branch, GA 30542ActiveMLS ID #10840916, Flip Fenno, McKinley Properties LLC. GAMLS
- $534,9002 bd2 ba1.7k sqft5222 Morrell Rd, Hoschton, GA 30548ActiveMLS ID #10736788, Terry Chambers, RE/MAX Center. GAMLS
- $417,9003 bd2 ba1.5k sqft6372 Rockpoint Ln, Hoschton, GA 30548ActiveMLS ID #10761850, Cody Corbin, Virtual Properties Realty.com. GAMLS
- $445,0002 bd2 ba1.5k sqft5989 Rollingwood Way, Hoschton, GA 30548ActiveMLS ID #10668901, Karen Spell, Funari Realty LLC. GAMLS
