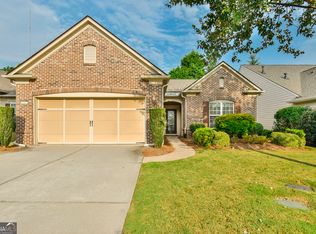
Welcome to easy single-level living! This Kenwood floor plan in the Village at Deaton Creek features extensive wood floors, updated carpeting, crown molding, 2 bedrooms, 2 baths, an eat-in kitchen with a new refrigerator, and a primary suite featuring a step-in shower and a spacious walk-in closet. This home extends outdoors to a screened-in porch and patio overlooking a beautiful garden and a fenced backyard. Best of all, it is uniquely located on the community's only street where the HOA covers complete exterior maintenance, including the roof, siding, and landscaping. Schedule your tour today to see everything this vibrant community has to offer! ALL ABOUT VDC - We like to call this community a "Resort" Style community. Village at Deaton Creek is the oldest and largest 55+ in the area, 1144 homes. The Clubhouse is largest of the other "Resort" style communities; just under 40K sq. ft. The community has indoor and outdoor pools, a fishing pond, tennis and pickle ball, a softball field (diamond), a group fitness room, card and game rooms, pool tables, ball room, and so much more. Having space in the community to host nearly 99 activities every month is amazing. Activities are diverse and plentiful; social, educational, helpful, interesting, and fun. This is a golf cart friendly community and defiantly pet friendly. VDC has a full-time activities director, business manager, front desk staff and a staffed guard gate at the entrance. The HOA is mature, well organized and well-funded. Generally, we have the lowest HOA fees of the other "Resort" Style communities. We often call VDC Summer Camp for adults. Come see all we have to offer today.
Active
$387,500
6136 Longleaf Dr, Hoschton, GA 30548
2beds
1,218sqft
Townhouse
Built in 2007
1,742 Square Feet Lot
$381,100 Zestimate®
$318/sqft
$165/mo HOA
What's special
Fenced backyardCrown moldingUpdated carpetingExtensive wood floorsSpacious walk-in closetScreened-in porchEat-in kitchen
- 56 days
- 167
- 15
Zillow last checked:
Listing updated:
Listed by:
Shelly Bloom 404-788-6186,
Virtual Properties Realty.com,
Brianna Smull-Maier 678-425-8155,
Virtual Properties Realty.com
Source: GAMLS,MLS#: 10828330
Facts & features
Interior
Bedrooms & bathrooms
- Bedrooms: 2
- Bathrooms: 2
- Full bathrooms: 2
- Main level bathrooms: 2
- Main level bedrooms: 2
Rooms
- Room types: Great Room
Kitchen
- Features: Breakfast Area, Pantry
Heating
- Central
Cooling
- Ceiling Fan(s), Central Air
Appliances
- Included: Dishwasher, Disposal, Microwave, Refrigerator
- Laundry: In Hall
Features
- Double Vanity, Master On Main Level
- Flooring: Carpet, Hardwood, Tile
- Windows: Double Pane Windows, Window Treatments
- Basement: None
- Has fireplace: No
- Common walls with other units/homes: 1 Common Wall
Interior area
- Total structure area: 1,218
- Total interior livable area: 1,218 sqft
- Finished area above ground: 1,218
- Finished area below ground: 0
Property
Parking
- Total spaces: 2
- Parking features: Garage
- Has garage: Yes
Features
- Levels: One
- Stories: 1
- Patio & porch: Patio, Screened
- Fencing: Back Yard,Fenced
- Waterfront features: No Dock Or Boathouse
- Body of water: None
Lot
- Size: 1,742 Square Feet
- Features: Cul-De-Sac
Details
- Parcel number: 15039K000012
Construction
Type & style
- Home type: Townhouse
- Architectural style: Ranch
- Property subtype: Townhouse
- Attached to another structure: Yes
Materials
- Concrete
- Foundation: Slab
- Roof: Composition
Condition
- Resale
- New construction: No
- Year built: 2007
Utilities & green energy
- Sewer: Public Sewer
- Water: Public
- Utilities for property: Electricity Available, Phone Available, Sewer Available, Underground Utilities, Water Available
Community & HOA
Community
- Features: Clubhouse, Fitness Center, Gated, Playground, Pool, Retirement Community, Tennis Court(s)
- Security: Smoke Detector(s)
- Senior community: Yes
- Subdivision: Village at Deaton Creek
HOA
- Has HOA: Yes
- Services included: Maintenance Grounds, Reserve Fund, Tennis, Trash
- HOA fee: $1,980 annually
Location
- Region: Hoschton
Financial & listing details
- Price per square foot: $318/sqft
- Tax assessed value: $413,500
- Annual tax amount: $4,114
- Date on market: 8/18/2026
- Cumulative days on market: 53 days
- Listing agreement: Exclusive Right To Sell
- Listing terms: Cash,Conventional,FHA
- Electric utility on property: Yes
Estimated market value
$381,100
$362,000 - $400,000
$1,715/mo
Price history
| Date | Event | Price |
|---|---|---|
| 8/26/2026 | Listed for sale | $387,500$318/sqft |
Source:  FMLS GA #7822890 Report a problem FMLS GA #7822890 Report a problem | ||
| 8/25/2026 | Pending sale | $387,500$318/sqft |
Source:  GAMLS #10828330 Report a problem GAMLS #10828330 Report a problem | ||
| 8/18/2026 | Listed for sale | $387,500+2%$318/sqft |
Source: FMLS GA #7822890 Report a problem | ||
| 4/15/2025 | Sold | $380,000+13.4%$312/sqft |
Source: Public Record Report a problem | ||
| 9/20/2022 | Sold | $335,000+39.6%$275/sqft |
Source: Public Record Report a problem | ||
| 5/14/2019 | Sold | $240,000+17.1%$197/sqft |
Source: Public Record Report a problem | ||
| 6/9/2016 | Sold | $205,000+23.9%$168/sqft |
Source: Public Record Report a problem | ||
| 12/6/2007 | Sold | $165,500$136/sqft |
Source: Public Record Report a problem | ||
Public tax history
| Year | Property taxes | Tax assessment |
|---|---|---|
| 2025 | $4,079 +10.8% | $165,400 +12.3% |
| 2024 | $3,681 +5.6% | $147,240 +3.1% |
| 2023 | $3,486 +228.8% | $142,760 +38.3% |
| 2022 | $1,060 -12% | $103,240 -4.1% |
| 2021 | $1,204 +10.7% | $107,600 +7.2% |
| 2020 | $1,088 -61.1% | $100,360 +6.5% |
| 2019 | $2,793 +6.3% | $94,240 +5.6% |
| 2018 | $2,627 -2.7% | $89,280 +14.3% |
| 2017 | $2,700 +265.8% | $78,120 +10.4% |
| 2016 | $738 +6.4% | $70,760 |
| 2015 | $694 | $70,760 +4.1% |
| 2014 | $694 | $68,000 |
| 2013 | -- | -- |
| 2012 | -- | -- |
| 2011 | -- | -- |
| 2010 | -- | -- |
| 2009 | $599 | -- |
Find assessor info on the county website
Monthly payment
Est. payment
Payment breakdown
Explore the cost of this home by adjusting the details. Changes won't be saved.Climate risks
Neighborhood: 30548

Similar homes
- $412,8002 bd2 ba1.3k sqft6235 Ivy Stone Way, Hoschton, GA 30548Active
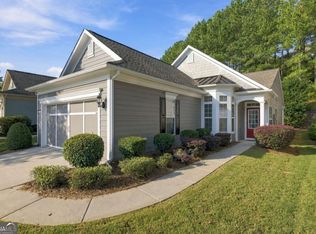
 MLS ID #10848366, Ben Harrison, Sun Realty Group LLC. GAMLS
 - $419,0002 bd2 ba1.4k sqft6203 Ivy Stone Way, Hoschton, GA 30548Active
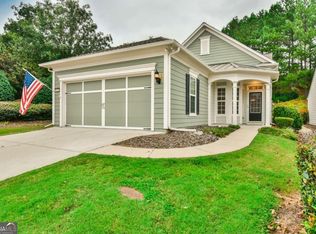 MLS ID #10847883, Shelly Bloom, Virtual Properties Realty.com. GAMLS
 - $485,0002 bd2 ba1.7k sqft6347 Canebridge Ln, Hoschton, GA 30548Active
 MLS ID #10835697, Shelly Bloom, Virtual Properties Realty.com. GAMLS
 - $385,0003 bd2 ba1.8k sqft5480 Amber Cove Way, Flowery Branch, GA 30542Active
 MLS ID #10798090, Austin Louchart, eXp Realty. GAMLS
 - $465,0002 bd2 ba1.5k sqft5690 Maple Bluff Way, Hoschton, GA 30548ActiveMLS ID #10803944, Karen Spell, Funari Realty LLC. GAMLS
- $360,0003 bd2 ba1.5k sqft4646 Countryside Dr, Flowery Branch, GA 30542ActiveMLS ID #10841719, Sissy Williams, Keller Williams Realty Consultants. GAMLS
- $349,0003 bd2 ba1.4k sqft678 Bailey Dr, Jefferson, GA 30549ActiveMLS ID #10870134, Tammy D Bennett, NorthGroup Real Estate Inc. GAMLS
- $328,0003 bd3 ba1.3k sqft295 Regent Park, Hoschton, GA 30548For Sale
 MLS ID #7831289, Gillian Gooch, Providence Real Estate. FMLS GA
 - $339,0003 bd3 ba1.8k sqft2692 Sardis Chase Ct, Buford, GA 30519ActiveMLS ID #10782525, Jessica Ryu-Won, Realty & Co.. GAMLS
- $359,9003 bd2 ba1.3k sqft2674 Sardis Dr, Buford, GA 30519ActiveMLS ID #10807397, Zachary Maxey, Keller Williams Atlanta Perimeter. GAMLS
- $379,0003 bd2 ba1.5k sqft958 Hale Rd, Maysville, GA 30558ActiveMLS ID #10841871, Mark Spain, Mark Spain Real Estate. GAMLS
- $375,0004 bd2 ba1.1k sqft1738 Lanier Springs Dr, Gainesville, GA 30504For SaleMLS ID #7813083, John Phillips, EXP Realty, LLC.. FMLS GA
- $410,0002 bd2 ba1.8k sqft3328 Tree Ridge Ct, Buford, GA 30519ActiveMLS ID #10772748, Jennifer Patton, Coldwell Banker Realty. GAMLS
- $375,0004 bd3 ba1.5k sqft5775 River Ridge Ln, Buford, GA 30518ActiveMLS ID #10838016, Corinne Christie, Keller Williams Realty Atl. Partners. GAMLS
- $444,0003 bd2 ba1.5k sqft3880 Tanners Mill Rd, Gainesville, GA 30507ActiveMLS ID #10792628, Johnathan Cortes, Keller Williams Lanier Partners. GAMLS
- $350,0003 bd2 ba1.5k sqft4232 Joe Chandler Rd, Gillsville, GA 30543Active Under ContractMLS ID #10844041, David Schultz, Virtual Properties Realty.com. GAMLS
- $380,0003 bd3 ba1.6k sqft1250 Rubble Rd, Cumming, GA 30040ActiveMLS ID #10841790, Russell Wallace, Keller Williams Community Partners. GAMLS
- $349,9003 bd3 ba1.4k sqft359 Scenic Ln, Auburn, GA 30011ActiveMLS ID #10602743, Yesica Alvarez, Virtual Properties Realty.com. GAMLS
- $385,0003 bd2 ba1.8k sqft835 Ideal Pl, Winder, GA 30680ActiveMLS ID #10818508, Jewell Michael, UC Premier Properties. GAMLS
