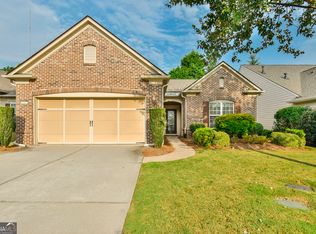
Single-level living with a four-season room you can enjoy all year long. This Kenwood villa opens to a foyer and hardwood floors, with natural light carrying through the open-concept living and dining areas and the eat-in kitchen with stone counters, gas range, and pantry. The primary suite adds a double vanity and walk-in closet for ease and comfort. Start the morning with coffee and conversation on the rocking-chair front porch, then head to the four-season room, where operable windows and screens let you open it to the fresh air like a screened porch or close it up and enjoy the wooded backdrop in any weather. The HOA handles the yard, roof, and exterior painting, and dues also include insurance, termite and pest control, and trash. Beyond the front door, Village at Deaton Creek, one of the area's most established 55+ resort-style communities, offers a nearly 40,000-square-foot clubhouse with indoor and outdoor pools, fitness and group exercise, tennis and pickleball, a softball field, fishing pond, game and card rooms, and a ballroom, plus nearly 100 activities every month. The community is gated, golf-cart friendly, and pet friendly, with a full-time activities director. Some call it summer camp for adults - come see why!
Active
$349,900
6142 Longleaf Dr, Hoschton, GA 30548
2beds
1,218sqft
Townhouse
Built in 2007
1,742 Square Feet Lot
$342,200 Zestimate®
$287/sqft
$477/mo HOA
What's special
Single-level livingHardwood floorsRocking-chair front porchGas range
- 54 days
- 356
- 22
Zillow last checked:
Listing updated:
Listed by:
Dani Burns 706-455-3076,
Keller Williams Lanier Partners,
Luxe Real Estate 678-221-4130,
Keller Williams Lanier Partners
Source: GAMLS,MLS#: 10829672
Facts & features
Interior
Bedrooms & bathrooms
- Bedrooms: 2
- Bathrooms: 2
- Full bathrooms: 2
- Main level bathrooms: 2
- Main level bedrooms: 2
Rooms
- Room types: Foyer, Great Room, Laundry, Sun Room
Dining room
- Features: Dining Rm/Living Rm Combo
Kitchen
- Features: Pantry
Heating
- Central
Cooling
- Central Air
Appliances
- Included: Dishwasher, Disposal, Gas Water Heater, Refrigerator
- Laundry: In Hall
Features
- Double Vanity, Walk-In Closet(s), Other
- Flooring: Hardwood, Tile
- Windows: Double Pane Windows
- Basement: None
- Number of fireplaces: 1
- Fireplace features: Living Room
- Common walls with other units/homes: 1 Common Wall
Interior area
- Total structure area: 1,218
- Total interior livable area: 1,218 sqft
- Finished area above ground: 1,218
- Finished area below ground: 0
Property
Parking
- Total spaces: 2
- Parking features: Garage
- Has garage: Yes
Accessibility
- Accessibility features: Accessible Entrance, Accessible Hallway(s), Other
Features
- Levels: One
- Stories: 1
- Patio & porch: Patio, Porch, Screened
Lot
- Size: 1,742 Square Feet
- Features: Level
Details
- Parcel number: 15039K000014
Construction
Type & style
- Home type: Townhouse
- Architectural style: Ranch,Traditional
- Property subtype: Townhouse
- Attached to another structure: Yes
Materials
- Other
- Foundation: Slab
- Roof: Composition
Condition
- Resale
- New construction: No
- Year built: 2007
Utilities & green energy
- Electric: 220 Volts
- Sewer: Public Sewer
- Water: Public
- Utilities for property: Cable Available, Electricity Available, Natural Gas Available, Phone Available, Sewer Available, Underground Utilities, Water Available, Sewer Connected
Community & HOA
Community
- Features: Clubhouse, Fitness Center, Gated, Lake, Playground, Pool, Retirement Community, Street Lights, Tennis Court(s)
- Security: Smoke Detector(s)
- Senior community: Yes
- Subdivision: VILLAGE @ DEATON CREEK
HOA
- Has HOA: Yes
- Services included: Insurance, Maintenance Grounds, Pest Control, Swimming, Tennis, Trash
- HOA fee: $5,724 annually
Location
- Region: Hoschton
Financial & listing details
- Price per square foot: $287/sqft
- Tax assessed value: $386,600
- Annual tax amount: $1,127
- Date on market: 8/20/2026
- Cumulative days on market: 54 days
- Listing agreement: Exclusive Right To Sell
- Electric utility on property: Yes
Estimated market value
$342,200
$325,000 - $359,000
$1,715/mo
Price history
| Date | Event | Price |
|---|---|---|
| 8/20/2026 | Listed for sale | $349,900+56.9%$287/sqft |
Source:  GAMLS #10829672 Report a problem GAMLS #10829672 Report a problem | ||
| 9/12/2016 | Sold | $223,000-0.8%$183/sqft |
Source:  FMLS GA #5698979 Report a problem FMLS GA #5698979 Report a problem | ||
| 8/17/2016 | Pending sale | $224,900$185/sqft |
Source: VIRTUAL PROPERTIES REALTY #5698979 Report a problem | ||
| 8/15/2016 | Listed for sale | $224,900$185/sqft |
Source: VIRTUAL PROPERTIES REALTY #5698979 Report a problem | ||
| 8/15/2016 | Pending sale | $224,900$185/sqft |
Source: VIRTUAL PROPERTIES REALTY #5698979 Report a problem | ||
| 8/9/2016 | Price change | $224,900-1.4%$185/sqft |
Source: VIRTUAL PROPERTIES REALTY #5698979 Report a problem | ||
| 8/1/2016 | Listed for sale | $228,000$187/sqft |
Source: VIRTUAL PROPERTIES REALTY #5698979 Report a problem | ||
| 7/19/2016 | Pending sale | $228,000$187/sqft |
Source: VIRTUAL PROPERTIES REALTY #5698979 Report a problem | ||
| 6/21/2016 | Price change | $228,000-2.9%$187/sqft |
Source: VIRTUAL PROPERTIES REALTY #5698979 Report a problem | ||
| 6/10/2016 | Listed for sale | $234,900$193/sqft |
Source: VIRTUAL PROPERTIES REALTY #5698979 Report a problem | ||
| 6/8/2016 | Pending sale | $234,900$193/sqft |
Source: VIRTUAL PROPERTIES REALTY #5698979 Report a problem | ||
| 5/31/2016 | Listed for sale | $234,900+23%$193/sqft |
Source: VIRTUAL PROPERTIES REALTY #5698979 Report a problem | ||
| 10/20/2014 | Sold | $191,000-4%$157/sqft |
Source: Public Record Report a problem | ||
| 9/7/2014 | Listed for sale | $199,000+6.1%$163/sqft |
Source: Keller Williams Realty Lanier Partners #07332031 Report a problem | ||
| 12/4/2007 | Sold | $187,500$154/sqft |
Source: Public Record Report a problem | ||
Public tax history
| Year | Property taxes | Tax assessment |
|---|---|---|
| 2025 | $1,245 -0.2% | $154,640 +11.2% |
| 2024 | $1,247 -5% | $139,080 -2.8% |
| 2023 | $1,313 +21.9% | $143,120 +36.1% |
| 2022 | $1,077 -12.2% | $105,160 -4.3% |
| 2021 | $1,226 +6.5% | $109,840 +7.1% |
| 2020 | $1,152 +26.5% | $102,600 +29.2% |
| 2019 | $911 +5.4% | $79,440 |
| 2018 | $864 -9.7% | $79,440 |
| 2017 | $957 -52.8% | $79,440 +12.4% |
| 2016 | $2,029 +4.3% | $70,680 |
| 2015 | $1,946 | $70,680 +4.1% |
| 2014 | $1,946 | $67,920 |
| 2013 | -- | -- |
| 2012 | -- | -- |
| 2011 | -- | -- |
| 2010 | -- | -- |
| 2009 | $1,789 | -- |
Find assessor info on the county website
Monthly payment
Est. payment
Payment breakdown
Explore the cost of this home by adjusting the details. Changes won't be saved.Climate risks
Neighborhood: 30548
Nearby schools
Schools provided by the listing agent
- Elementary: Spout Springs
- Middle: Cherokee Bluff
- High: Cherokee Bluff
Source: GAMLS. This data may not be complete. We recommend contacting the local school district to confirm school assignments for this home.

Similar homes
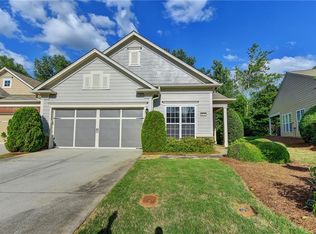
- $387,5002 bd2 ba1.2k sqft6136 Longleaf Dr, Hoschton, GA 30548Active
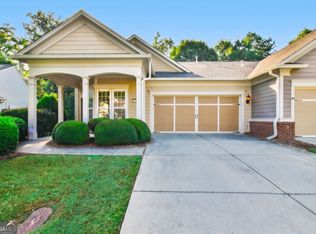
 MLS ID #10828330, Shelly Bloom, Virtual Properties Realty.com. GAMLS
 - $412,8002 bd2 ba1.3k sqft6235 Ivy Stone Way, Hoschton, GA 30548Active
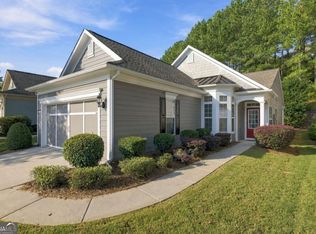 MLS ID #10848366, Ben Harrison, Sun Realty Group LLC. GAMLS
 - $419,0002 bd2 ba1.4k sqft6203 Ivy Stone Way, Hoschton, GA 30548Active
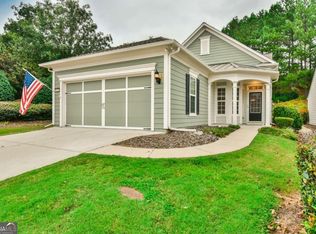 MLS ID #10847883, Shelly Bloom, Virtual Properties Realty.com. GAMLS
 - $485,0002 bd2 ba1.7k sqft6347 Canebridge Ln, Hoschton, GA 30548Active
 MLS ID #10835697, Shelly Bloom, Virtual Properties Realty.com. GAMLS
 - $315,0003 bd2 ba1.3k sqft106 Kings Ln, Braselton, GA 30517ActiveMLS ID #10870469, Susan Mobbs Kliesen, RE/MAX Center. GAMLS
- $409,9003 bd2 ba1.5k sqft6372 Rockpoint Ln, Hoschton, GA 30548ActiveMLS ID #10761850, Cody Corbin, Virtual Properties Realty.com. GAMLS
- $349,9003 bd2 ba1.4k sqft4392 Todd Rd, Braselton, GA 30517ActiveMLS ID #10843709, April Weaver, Heartland Real Estate. GAMLS
- $370,0003 bd2 ba1.5k sqft284 Hickory Blf, Braselton, GA 30517ActiveMLS ID #10870857, Lora Cardaropoli, Living Down South Realty. GAMLS
- $330,0003 bd2 ba1.4k sqft6285 Huntcliff Dr, Flowery Branch, GA 30542ActiveMLS ID #10869406, White Simpson, RE/MAX Center. GAMLS
- $312,5002 bd3 ba1.7k sqft6475 Whitebeam Trl, Braselton, GA 30517ActiveMLS ID #10816887, Ryan Lewis, LPT Realty. GAMLS
- $385,0003 bd2 ba1.8k sqft5480 Amber Cove Way, Flowery Branch, GA 30542ActiveMLS ID #10798090, Austin Louchart, eXp Realty. GAMLS
- $305,0003 bd2 ba1k sqft5511 Pond Mill Ct, Flowery Branch, GA 30542ActiveMLS ID #10852716, Tanya Pickens, Opendoor Brokerage. GAMLS
- $329,0003 bd3 ba1.3k sqft131 Regent Park, Hoschton, GA 30548ActiveMLS ID #10782587, Peter Robert Salazar, Keller Williams Greater Athens. GAMLS
- $360,0003 bd2 ba1.5k sqft4646 Countryside Dr, Flowery Branch, GA 30542ActiveMLS ID #10841719, Sissy Williams, Keller Williams Realty Consultants. GAMLS
- $330,0003 bd2 ba1.3k sqft5139 Presley Dr, Flowery Branch, GA 30542ActiveMLS ID #10842393, Mark Spain, Mark Spain Real Estate. GAMLS
- $464,9002 bd2 ba1.3k sqft5639 Maple Bluff Way, Hoschton, GA 30548ActiveMLS ID #10836496, William Johnson, William Johnson. GAMLS
- $314,5003 bd3 ba1.3k sqft119 Buckingham Ln, Hoschton, GA 30548ActiveMLS ID #10758413, Wendy Matheus, Maximum One Executive Realtors. GAMLS
- $328,0003 bd3 ba1.3k sqft295 Regent Park, Hoschton, GA 30548For Sale
 MLS ID #7831289, Gillian Gooch, Providence Real Estate. FMLS GA
