*COMPLETE EXTERIOR PAINTING DONE 8/27/26* Welcome to top-of-the-line resort-style living in the highly sought-after Village at Deaton Creek! This meticulously maintained home is move-in ready with brand new carpet & fresh paint throughout. This home offers the perfect blend of comfort, elegance, and low-maintenance living in one of Northeast Georgia's premier 55+ active adult communities. Step inside to find an open-concept floor plan filled with natural light, spacious living area, and thoughtfully designed finishes throughout. The kitchen features ample cabinetry, granite countertops, & overlooks the inviting family room. The primary suite features a large master bath with his & hers sinks, tile shower & a generous walk-in closet. Additional bedrooms offer versatility for guests, a home office, or hobby room. Enjoy peaceful mornings and relaxing evenings on the private patio overlooking the beautifully landscaped surroundings. Residents of Village at Deaton Creek enjoy world-class amenities including a 35,000 SQFT clubhouse, indoor and outdoor pools, fitness center, 6 tennis courts, 10 pickleball courts, 4 Bocce ball courts, softball field, dog park, grandkids playground, 9.5 miles of walking trails, fishing pond and over 90 different clubs & groups to join, along with countless social activities. Conveniently located near shopping, dining, medical facilities, and major highways, this home offers the ideal combination of luxury, convenience, and active adult living. Don't miss your opportunity to enjoy the lifestyle you've been waiting for!
Active
Price cut: $8K (10/1)
$409,900
6372 Rockpoint Ln, Hoschton, GA 30548
3beds
1,508sqft
Single Family Residence
Built in 2007
6,969 Square Feet Lot
$405,000 Zestimate®
$272/sqft
$26/mo HOA
What's special
Thoughtfully designed finishes throughoutBeautifully landscaped surroundingsGenerous walk-in closetGranite countertopsKitchen features ample cabinetryTile showerHis and hers sinks
- 160 days
- 192
- 10
Zillow last checked:
Listing updated:
Listed by:
Cody Corbin 770-318-2246,
Virtual Properties Realty.com
Source: GAMLS,MLS#: 10761850
Facts & features
Interior
Bedrooms & bathrooms
- Bedrooms: 3
- Bathrooms: 2
- Full bathrooms: 2
- Main level bathrooms: 2
- Main level bedrooms: 3
Rooms
- Room types: Sun Room
Kitchen
- Features: Pantry
Heating
- Central
Cooling
- Central Air, Electric
Appliances
- Included: Dishwasher, Disposal, Microwave, Refrigerator, Oven/Range (Combo)
- Laundry: In Kitchen
Features
- Double Vanity, Walk-In Closet(s), High Ceilings
- Flooring: Carpet, Tile
- Windows: Double Pane Windows
- Basement: None
- Has fireplace: No
- Common walls with other units/homes: No Common Walls
Interior area
- Total structure area: 1,508
- Total interior livable area: 1,508 sqft
- Finished area above ground: 1,508
- Finished area below ground: 0
Property
Parking
- Total spaces: 2
- Parking features: Garage, Garage Door Opener
- Has garage: Yes
Features
- Levels: One
- Stories: 1
- Patio & porch: Patio
Lot
- Size: 6,969 Square Feet
- Features: Level, Private, Other
Details
- Parcel number: 15039G000195
- Special conditions: Agent/Seller Relationship
Construction
Type & style
- Home type: SingleFamily
- Architectural style: Ranch
- Property subtype: Single Family Residence
Materials
- Other, Brick
- Foundation: Slab
- Roof: Composition,Metal,Other
Condition
- Resale
- New construction: No
- Year built: 2007
Utilities & green energy
- Sewer: Public Sewer
- Water: Public
- Utilities for property: Cable Available, Electricity Available, Natural Gas Available, Phone Available, Sewer Available, Underground Utilities, Water Available, Sewer Connected
Community & HOA
Community
- Features: Clubhouse, Fitness Center, Gated, Playground, Pool, Sidewalks, Street Lights, Tennis Court(s)
- Subdivision: Village at Deaton Creek
HOA
- Has HOA: Yes
- Services included: Maintenance Grounds, Security, Trash, Maintenance Structure, Facilities Fee, Swimming, Tennis
- HOA fee: $312 annually
Location
- Region: Hoschton
Financial & listing details
- Price per square foot: $272/sqft
- Tax assessed value: $417,200
- Annual tax amount: $1,461
- Date on market: 5/11/2026
- Cumulative days on market: 160 days
- Listing agreement: Exclusive Right To Sell
- Listing terms: Cash,Conventional,FHA,VA Loan
- Electric utility on property: Yes
Estimated market value
$405,000
$385,000 - $425,000
$1,932/mo
Price history
| Date | Event | Price |
|---|---|---|
| 10/1/2026 | Price change | $409,900-1.9%$272/sqft |
Source:  FMLS GA #7768439 Report a problem FMLS GA #7768439 Report a problem | ||
| 8/21/2026 | Price change | $417,900-1.7%$277/sqft |
Source:  GAMLS #10761850 Report a problem GAMLS #10761850 Report a problem | ||
| 5/11/2026 | Listed for sale | $425,000$282/sqft |
Source: GAMLS #10761850 Report a problem | ||
Public tax history
| Year | Property taxes | Tax assessment |
|---|---|---|
| 2025 | $1,315 -7.9% | $166,880 +1.6% |
| 2024 | $1,428 +3.1% | $164,240 +6.6% |
| 2023 | $1,385 +11.5% | $154,120 +22.2% |
| 2022 | $1,242 -3.4% | $126,080 +7% |
| 2021 | $1,286 +4.3% | $117,840 +4.4% |
| 2020 | $1,232 -1.7% | $112,920 -2.6% |
| 2019 | $1,253 +11.9% | $115,880 +6.5% |
| 2018 | $1,120 -8.9% | $108,840 +10.8% |
| 2017 | $1,230 +29.3% | $98,240 |
| 2016 | $951 +6.5% | $98,240 +4.7% |
| 2015 | $893 | $93,800 |
| 2014 | $893 | $93,800 |
| 2013 | -- | -- |
| 2012 | -- | -- |
| 2011 | -- | -- |
| 2010 | -- | -- |
| 2009 | $764 +7.2% | -- |
| 2007 | $713 | -- |
Find assessor info on the county website
Monthly payment
Est. payment
Payment breakdown
Explore the cost of this home by adjusting the details. Changes won't be saved.Climate risks
Neighborhood: 30548
Nearby schools
Schools provided by the listing agent
- Elementary: Spout Springs
- Middle: Cherokee Bluff
- High: Cherokee Bluff
Source: GAMLS. This data may not be complete. We recommend contacting the local school district to confirm school assignments for this home.


Similar homes
- $400,0004 bd2 ba2k sqft1870 Dartford Way, Hoschton, GA 30548Active
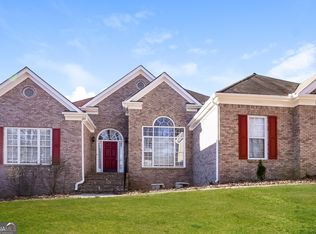
 MLS ID #10770574, Eric Baham, Sovereign Real Estate Group. GAMLS
 - $442,5002 bd2 ba1.5k sqft5989 Rollingwood Way, Hoschton, GA 30548Active
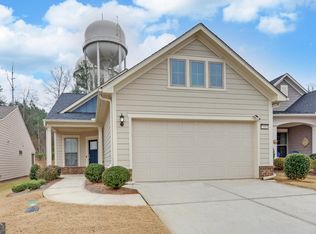 MLS ID #10668901, Karen Spell, Funari Realty LLC. GAMLS
 - $475,0003 bd2 ba2k sqft1264 Harvest Ln, Hoschton, GA 30548Active
 MLS ID #10833562, Mark Spain, Mark Spain Real Estate. GAMLS
 - $479,9002 bd2 ba1.7k sqft6347 Canebridge Ln, Hoschton, GA 30548Active
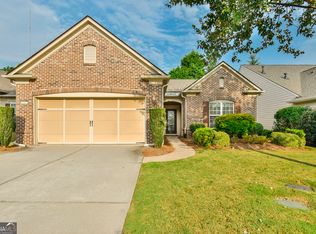 MLS ID #10835697, Shelly Bloom, Virtual Properties Realty.com. GAMLS
 - $425,6004 bd2 ba1.8k sqft1305 Overland Park Dr, Braselton, GA 30517ActiveMLS ID #10834664, Claudia Martinez, La Rosa Realty Georgia LLC. GAMLS
- $485,0004 bd2 ba2k sqft352 Olde Wick Trl, Hoschton, GA 30548ActiveMLS ID #10786181, Troy Bensinger, Keller Williams Realty Atl. Partners. GAMLS
- $384,0003 bd3 ba2k sqft7051 Silk Tree Point, Braselton, GA 30517ActiveMLS ID #10819861, Philip R Wages, BHHS Georgia Properties. GAMLS
- $430,0003 bd3 ba1.7k sqft222 Yaupon Trl, Braselton, GA 30517ActiveMLS ID #10779621, Alexandra Scheer, eXp Realty. GAMLS
- $394,9003 bd3 ba2.1k sqft6907 Trailing Ivy Way, Flowery Branch, GA 30542ActiveMLS ID #10802615, Amy Scott, U1 Realty. GAMLS
- $385,0004 bd4 ba2.1k sqft6803 Grand Hickory Dr, Braselton, GA 30517ActiveMLS ID #10821774, Eric Baham, Sovereign Real Estate Group. GAMLS
- $475,0004 bd2 ba2.1k sqft753 Timpelton Ct, Hoschton, GA 30548ActiveMLS ID #10737141, Richard Rodriguez, BHHS Georgia Properties. GAMLS
- $360,0004 bd3 ba2k sqft6383 Grand Hickory Dr, Braselton, GA 30517ActiveMLS ID #10825801, Olga Brancato, Virtual Properties Realty.com. GAMLS
- $409,9003 bd3 ba2.2k sqft2400 Kirkstone Ct, Buford, GA 30519ActiveMLS ID #10817359, Grace Pulido, AXEN Realty. GAMLS
- $347,5003 bd4 ba2k sqft7120 Silk Tree Point, Braselton, GA 30517ActiveMLS ID #10765717, Eric Baham, Sovereign Real Estate Group. GAMLS
- $353,0003 bd3 ba1.8k sqft7022 Grand Hickory Dr, Braselton, GA 30517ActiveMLS ID #10783069, Merilee Ledford, Virtual Properties Realty.Net. GAMLS
- $355,0003 bd3 ba2.2k sqft9518 Rushmore Cir, Braselton, GA 30517ActiveMLS ID #10768671, Tanya Pickens, Opendoor Brokerage. GAMLS
- $394,9003 bd2 ba1.4k sqft313 Moosehead Trl, Hoschton, GA 30548ActiveMLS ID #10816657, Sandra Maughon, The Connection Real Estate. GAMLS
- $345,0003 bd2 ba1.6k sqft2875 New Hope Rd, Dacula, GA 30019ActiveMLS ID #10873945, Sandra Maughon, The Connection Real Estate. GAMLS
- $405,0004 bd3 ba2.1k sqft1143 Augustine Dr, Auburn, GA 30011ActiveMLS ID #10836067, Yuliana Hernandez, Keller Williams Realty Atl. Partners. GAMLS
- $515,0002 bd2 ba1.8k sqft5663 Villa Crest Dr, Hoschton, GA 30548ActiveMLS ID #10841154, Karen Spell, Funari Realty LLC. GAMLS
