WELCOME HOME! This beautifully maintained Ranch with bonus area is what you have been waiting for! Located in the highly sought after Broadmoor community, this 3 bedroom, 3 bathroom home is ideal for both young families or later years downsizing. As you enter the front door, you will notice the extra wide hallways with beautiful luxury vinyl flooring throughout the main level. The open concept kitchen/living area with fireplace is perfect for entertaining! There is also an additional dining room that only increases your entertaining ability. The master bedroom is located on the main level and is equipped with an ensuite with double vanity, seperate shower and tub and large walk-in closet. The master bedroom also has another large secondary walk-in closet for those who may not like to share! There is also a secondary bedroom at the front of the home for optimal privacy. Upstairs, you will find a large bonus room that is perfect for a home office, playroom, man cave or another family room. This bonus area also features another bedroom and full bath, making hosting guests a breeze! There is a wonderful covered back porch off the kitchen that is perfect for weekend BBQs! This home is part of a swim community and is located close to schools, shoppong and restaurants! With everything this home has to offer, it won't last long!
Active
Price cut: $10K (8/17)
$430,000
222 Yaupon Trl, Braselton, GA 30517
3beds
1,771sqft
Single Family Residence
Built in 2020
6,534 Square Feet Lot
$425,900 Zestimate®
$243/sqft
$67/mo HOA
What's special
Extra wide hallwaysAdditional dining room
- 69 days
- 83
- 1
Zillow last checked:
Listing updated:
Listed by:
Alexandra Scheer 607-742-9529,
eXp Realty
Source: GAMLS,MLS#: 10779621
Facts & features
Interior
Bedrooms & bathrooms
- Bedrooms: 3
- Bathrooms: 3
- Full bathrooms: 3
- Main level bathrooms: 2
- Main level bedrooms: 2
Rooms
- Room types: Bonus Room, Laundry
Dining room
- Features: Seats 12+, Separate Room
Kitchen
- Features: Breakfast Bar, Kitchen Island, Pantry, Solid Surface Counters
Heating
- Central
Cooling
- Ceiling Fan(s), Central Air
Appliances
- Included: Dishwasher, Disposal, Dryer, Electric Water Heater, Microwave, Refrigerator, Washer
- Laundry: Laundry Closet
Features
- Double Vanity, High Ceilings, Master On Main Level, Separate Shower, Walk-In Closet(s)
- Flooring: Carpet, Vinyl
- Windows: Double Pane Windows, Window Treatments
- Basement: None
- Number of fireplaces: 1
- Fireplace features: Gas Log, Living Room
- Common walls with other units/homes: No Common Walls
Interior area
- Total structure area: 1,771
- Total interior livable area: 1,771 sqft
- Finished area above ground: 1,771
- Finished area below ground: 0
Property
Parking
- Total spaces: 2
- Parking features: Garage, Garage Door Opener
- Has garage: Yes
Accessibility
- Accessibility features: Accessible Entrance
Features
- Levels: Two
- Stories: 2
- Body of water: None
Lot
- Size: 6,534 Square Feet
- Features: Level
Details
- Parcel number: 124C 425
Construction
Type & style
- Home type: SingleFamily
- Architectural style: Brick Front,Ranch,Traditional
- Property subtype: Single Family Residence
Materials
- Brick, Concrete, Wood Siding
- Foundation: Slab
- Roof: Composition
Condition
- Resale
- New construction: No
- Year built: 2020
Utilities & green energy
- Electric: 220 Volts
- Sewer: Public Sewer
- Water: Public
- Utilities for property: Cable Available, Electricity Available, Natural Gas Available, Sewer Available, Underground Utilities, Water Available
Green energy
- Water conservation: Low-Flow Fixtures
Community & HOA
Community
- Features: Clubhouse, Playground, Pool, Sidewalks, Street Lights, Walk To Schools, Near Shopping
- Security: Carbon Monoxide Detector(s), Security System, Smoke Detector(s)
- Subdivision: Broadmoor
HOA
- Has HOA: Yes
- Services included: Maintenance Grounds, Reserve Fund, Swimming
- HOA fee: $800 annually
Location
- Region: Braselton
Financial & listing details
- Price per square foot: $243/sqft
- Tax assessed value: $353,300
- Annual tax amount: $3,915
- Date on market: 7/3/2026
- Cumulative days on market: 70 days
- Listing agreement: Exclusive Right To Sell
- Electric utility on property: Yes
Estimated market value
$425,900
$405,000 - $447,000
$2,182/mo
Price history
| Date | Event | Price |
|---|---|---|
| 8/17/2026 | Price change | $430,000-2.3%$243/sqft |
Source:  GAMLS #10779621 Report a problem GAMLS #10779621 Report a problem | ||
| 7/21/2026 | Price change | $440,000-2.2%$248/sqft |
Source: GAMLS #10779621 Report a problem | ||
| 7/1/2026 | Listed for sale | $450,000+6.7%$254/sqft |
Source: GAMLS #10779621 Report a problem | ||
| 5/24/2024 | Sold | $421,900$238/sqft |
Source: GAMLS #10267628 Report a problem | ||
| 5/14/2024 | Pending sale | $421,900$238/sqft |
Source:  FMLS GA #7351160 Report a problem FMLS GA #7351160 Report a problem | ||
| 3/16/2024 | Listed for sale | $421,900+37.9%$238/sqft |
Source: FMLS GA #7351160 Report a problem | ||
| 3/17/2021 | Listing removed | $305,970$173/sqft |
Source: GAMLS #8886200 Report a problem | ||
| 11/17/2020 | Pending sale | $305,970$173/sqft |
Source: GAMLS #8886200 Report a problem | ||
Public tax history
| Year | Property taxes | Tax assessment |
|---|---|---|
| 2025 | $3,915 -2.2% | $141,320 |
| 2024 | $4,004 +13.8% | $141,320 +11.1% |
| 2023 | $3,519 +4.8% | $127,240 +21.4% |
| 2022 | $3,358 +7.4% | $104,800 +8.4% |
| 2021 | $3,127 | $96,720 |
Find assessor info on the county website
Monthly payment
Est. payment
Payment breakdown
Explore the cost of this home by adjusting the details. Changes won't be saved.Climate risks
Neighborhood: 30517
Nearby schools
Schools provided by the listing agent
- Elementary: West Jackson
- Middle: West Jackson
- High: Jackson County
Source: GAMLS. This data may not be complete. We recommend contacting the local school district to confirm school assignments for this home.
Similar homes
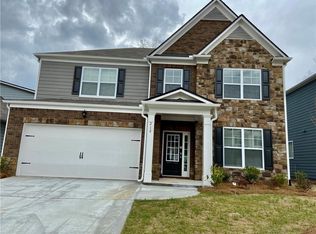
- $399,0004 bd3 ba2.3k sqft60 Bishop Crk, Braselton, GA 30517Active Under Contract

 MLS ID #10767765, Paris Barr, eXp Realty. GAMLS
 - $459,9004 bd3 ba2.4k sqft5719 Berkshire Trce, Braselton, GA 30517Active
 MLS ID #10814214, Jaye Pinckney, Keller Williams Realty Atl. Partners. GAMLS
 - $365,0003 bd3 ba1.8k sqft7022 Grand Hickory Dr, Braselton, GA 30517Active
 MLS ID #10783069, Merilee Ledford, Virtual Properties Realty.Net. GAMLS
 - $355,0003 bd3 ba2.2k sqft9518 Rushmore Cir, Braselton, GA 30517Active
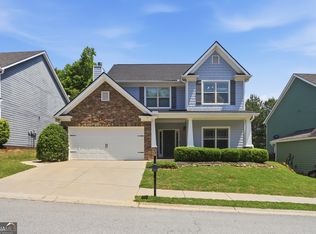 MLS ID #10768671, Tanya Pickens, Opendoor Brokerage. GAMLS
 - $362,5004 bd3 ba2.1k sqft870 Walnut Woods Dr, Braselton, GA 30517ActiveMLS ID #10784491, Eric Baham, Sovereign Real Estate Group. GAMLS
- $430,0004 bd3 ba2.5k sqft567 Brighton Park Cir, Hoschton, GA 30548ActiveMLS ID #10784617, Mark Spain, Mark Spain Real Estate. GAMLS
- $364,9004 bd3 ba2k sqft141 Gaston Ct, Braselton, GA 30517ActiveMLS ID #10807218, Lorena Mellow, Keller Williams Realty First Atlanta. GAMLS
- $450,0003 bd3 ba2.1k sqft3765 Ridgehurst Ln, Buford, GA 30519ActiveMLS ID #10841619, Bonds Realty Group, Keller Williams Realty Atl. Partners. GAMLS
- $419,0003 bd3 ba2.4k sqft7823 Keepsake Ln, Flowery Branch, GA 30542Active Under ContractMLS ID #10834485, The Rains Team, PEND Realty, LLC. GAMLS
- $409,0004 bd3 ba2.6k sqft660 Country Ridge Dr, Hoschton, GA 30548ActiveMLS ID #10818571, Arijan Jaganjac, Real Broker, LLC. GAMLS
- $405,0004 bd3 ba2.2k sqft585 Country Ridge Dr, Hoschton, GA 30548ActiveMLS ID #10741740, Mark Spain, Mark Spain Real Estate. GAMLS
- $375,0003 bd2 ba1.8k sqft381 Eagles Bluff Way, Hoschton, GA 30548ActiveMLS ID #10769260, The Rains Team, PEND Realty, LLC. GAMLS
- $405,0004 bd2 ba2k sqft1870 Dartford Way, Hoschton, GA 30548ActiveMLS ID #10770574, Eric Baham, Sovereign Real Estate Group. GAMLS
- $485,0004 bd2 ba2k sqft352 Olde Wick Trl, Hoschton, GA 30548Active Under ContractMLS ID #10786181, Troy Bensinger, Keller Williams Realty Atl. Partners. GAMLS
- $394,9003 bd3 ba2.1k sqft6907 Trailing Ivy Way, Flowery Branch, GA 30542ActiveMLS ID #10802615, Amy Scott, U1 Realty. GAMLS
- $459,0004 bd3 ba2.4k sqft3430 Vista Creek Dr, Dacula, GA 30019ActiveMLS ID #10832281, Danielle Vadala, RE/MAX Center. GAMLS
- $439,9004 bd3 ba2.3k sqft4894 Clarkstone Dr, Flowery Branch, GA 30542ActiveMLS ID #10808370, Eldina Schmalenberger, The HomeStore. GAMLS
- $475,0004 bd2 ba2.1k sqft753 Timpelton Ct, Hoschton, GA 30548ActiveMLS ID #10737141, Richard Rodriguez, BHHS Georgia Properties. GAMLS
- $455,0004 bd3 ba2.5k sqft64 Heron Ct, Jefferson, GA 30549ActiveMLS ID #10798942, Deandra Bailey, Southern Classic Realtors. GAMLS
- $414,9004 bd3 ba2.2k sqft330 White Birch Ln, Jefferson, GA 30549ActiveMLS ID #10809636, Dori K Mueller Glawson, RE/MAX Center. GAMLS
