OPEN HOUSE THIS WEEKEND (10/1 and 10/4) - Thursday evening, 5-7 pm and Sunday afternoon 2:30 - 4:30. Come take a look! Tucked away on a peaceful cul-de-sac in desirable Mallards Landing, this thoughtfully designed four-bedroom home offers the perfect blend of space, flexibility, and privacy. The inviting main level is made for gathering, whether you're hosting friends, celebrating holidays, or simply enjoying a quiet evening at home. A main-floor bedroom with access to a full bath provides the ideal setup for guests, a home office, or multigenerational living. Upstairs, you'll find a spacious owner's retreat thoughtfully separated from two secondary bedrooms for added privacy. The oversized media room behind French doors offers endless possibilities-a home office, playroom, movie room, homeschool space, or switch up bedrooms. An upstairs laundry room keeps daily routines convenient and efficient. Step outside to a fully fenced backyard where mature woods create a peaceful backdrop with no rear neighbors looking in-perfect for pets, kids, backyard cookouts, or simply relaxing after a long day. Life in Mallards Landing means enjoying neighborhood pools, playgrounds, and sidewalks, while the home's convenient location makes commuting to Athens, Winder, or I-85 quick and easy. Best of all, you'll enjoy the benefits of the sought-after Jefferson City School District while owning a home that's both affordable and move-in ready. If you've been searching for a home that offers space, flexible living areas, and the lifestyle buyers love in Jefferson, 64 Heron Court checks every box.
Active
Price cut: $20K (9/29)
$435,000
64 Heron Ct, Jefferson, GA 30549
4beds
2,519sqft
Single Family Residence
Built in 2020
0.28 Acres Lot
$429,600 Zestimate®
$173/sqft
$-- HOA
What's special
Fully fenced backyardThoughtfully designed four-bedroom homeUpstairs laundry room
- 105 days
- 370
- 20
Zillow last checked:
Listing updated:
Listed by:
Deandra Bailey 404-569-8847,
Southern Classic Realtors
Source: GAMLS,MLS#: 10798942
Facts & features
Interior
Bedrooms & bathrooms
- Bedrooms: 4
- Bathrooms: 3
- Full bathrooms: 3
- Main level bathrooms: 1
- Main level bedrooms: 1
Rooms
- Room types: Bonus Room, Family Room, Foyer, Laundry, Media Room, Office, Other
Heating
- Central, Electric
Cooling
- Central Air, Electric
Appliances
- Included: Dishwasher, Electric Water Heater, Microwave, Oven/Range (Combo), Refrigerator, Stainless Steel Appliance(s)
- Laundry: Upper Level
Features
- Double Vanity, High Ceilings, Separate Shower, Soaking Tub, Tile Bath, Walk-In Closet(s)
- Flooring: Carpet, Hardwood, Tile
- Basement: None
- Number of fireplaces: 1
Interior area
- Total structure area: 2,519
- Total interior livable area: 2,519 sqft
- Finished area above ground: 2,519
- Finished area below ground: 0
Property
Parking
- Parking features: Attached, Garage, Garage Door Opener
- Has attached garage: Yes
Features
- Levels: Two
- Stories: 2
- Patio & porch: Patio, Porch
Lot
- Size: 0.28 Acres
- Features: Cul-De-Sac, Level
Details
- Parcel number: 082N 163
Construction
Type & style
- Home type: SingleFamily
- Architectural style: Traditional
- Property subtype: Single Family Residence
Materials
- Brick, Concrete
- Roof: Composition
Condition
- Resale
- New construction: No
- Year built: 2020
Utilities & green energy
- Sewer: Public Sewer
- Water: Public
- Utilities for property: Cable Available, Electricity Available, High Speed Internet, Sewer Connected, Underground Utilities, Water Available
Community & HOA
Community
- Features: Playground, Pool, Sidewalks, Street Lights
- Subdivision: Mallards Landing
HOA
- Has HOA: Yes
- Services included: Swimming
Location
- Region: Jefferson
Financial & listing details
- Price per square foot: $173/sqft
- Tax assessed value: $504,000
- Annual tax amount: $5,533
- Date on market: 7/3/2026
- Cumulative days on market: 105 days
- Listing agreement: Exclusive Right To Sell
- Electric utility on property: Yes
Estimated market value
$429,600
$408,000 - $451,000
$2,457/mo
Price history
| Date | Event | Price |
|---|---|---|
| 9/29/2026 | Price change | $435,000-4.4%$173/sqft |
Source:  GAMLS #10798942 Report a problem GAMLS #10798942 Report a problem | ||
| 7/4/2026 | Listed for sale | $455,000-2.2%$181/sqft |
Source: GAMLS #10798942 Report a problem | ||
| 7/1/2026 | Listing removed | $465,000$185/sqft |
Source: GAMLS #10741204 Report a problem | ||
| 6/13/2026 | Price change | $465,000-4.1%$185/sqft |
Source: GAMLS #10741204 Report a problem | ||
| 5/28/2026 | Price change | $485,000-2%$193/sqft |
Source: GAMLS #10741204 Report a problem | ||
| 4/25/2026 | Listed for sale | $495,000+58.5%$197/sqft |
Source:  Hive MLS #CL354597 Report a problem Hive MLS #CL354597 Report a problem | ||
| 12/21/2020 | Sold | $312,310$124/sqft |
Source: Public Record Report a problem | ||
Public tax history
| Year | Property taxes | Tax assessment |
|---|---|---|
| 2025 | $4,983 -4.6% | $201,600 +6.1% |
| 2024 | $5,223 +14.7% | $190,000 +11.5% |
| 2023 | $4,554 +2.4% | $170,480 +22.7% |
| 2022 | $4,448 +9.3% | $138,960 +5.3% |
| 2021 | $4,070 +340.1% | $131,920 +407.4% |
| 2020 | $925 | $26,000 |
Find assessor info on the county website
Monthly payment
Est. payment
Payment breakdown
Explore the cost of this home by adjusting the details. Changes won't be saved.Climate risks
Neighborhood: 30549
Nearby schools
Schools provided by the listing agent
- Elementary: Jefferson
- Middle: Jefferson
- High: Jefferson
Source: GAMLS. This data may not be complete. We recommend contacting the local school district to confirm school assignments for this home.

Similar homes
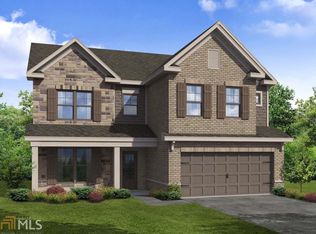
- $409,9004 bd3 ba2.2k sqft330 White Birch Ln, Jefferson, GA 30549Active
 MLS ID #10809636, Dori K Mueller Glawson, RE/MAX Center. GAMLS
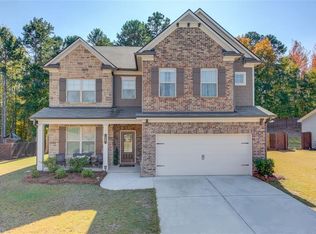
 - $499,0004 bd3 ba2.4k sqft255 Sandhill Ln, Jefferson, GA 30549Active
 MLS ID #10853281, Bonnie McDonald, RE/MAX Classic. GAMLS
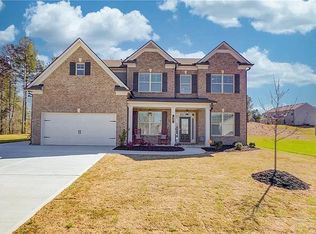
 - $528,8005 bd3 ba2.6k sqft111 Merganser Dr, Jefferson, GA 30549Active
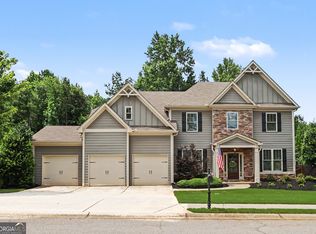 MLS ID #10793159, Jill Jackson, Real Broker, LLC. GAMLS
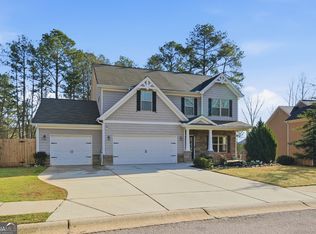
 - $519,9004 bd3 ba3.1k sqft30 Brant Cir, Jefferson, GA 30549Active
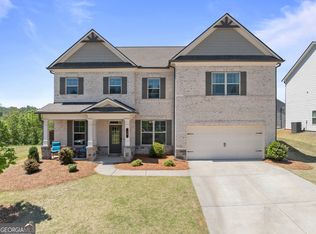 MLS ID #10792002, Rodney Autry, Keller Williams Realty Atl. Partners. GAMLS
 - $515,0004 bd3 ba2.8k sqft641 Jefferson Blvd, Jefferson, GA 30549ActiveMLS ID #10820042, Travis Culverson, eXp Realty. GAMLS
- $465,0003 bd3 ba2.2k sqft4254 Links Blvd, Jefferson, GA 30549ActiveMLS ID #10858082, Bonds Realty Group, Keller Williams Realty Atl. Partners. GAMLS
- $545,0004 bd4 ba2.8k sqft557 Rocky Springs Dr, Jefferson, GA 30549ActiveMLS ID #10821820, Cindy Keller, Funari Realty LLC. GAMLS
- $550,0005 bd3 ba3.1k sqft1655 John Adams Ct, Jefferson, GA 30549ActiveMLS ID #10857348, Chelsea Corless, PEND Realty, LLC. GAMLS
- $425,0005 bd3 ba2.8k sqft1102 Bald Eagle Trce, Hoschton, GA 30548ActiveMLS ID #10835955, Shelley Woody, Keller Williams Realty First Atlanta. GAMLS
- $396,7504 bd3 ba2.1k sqft210 Ruby Robin Dr, Jefferson, GA 30549ActiveMLS ID #10814296, Tamra J Wade, Re/Max Tru, Inc.. GAMLS
- $480,0004 bd4 ba2.6k sqft1230 Homeward Trl, Hoschton, GA 30548ActiveMLS ID #10800461, Chad Buffington, Buffington Real Estate Group. GAMLS
- $529,0004 bd4 ba2.5k sqft231 Camden Loop, Jefferson, GA 30549ActiveMLS ID #10790205, Dean Christian, Christian Realty. GAMLS
- $475,0004 bd2 ba2.1k sqft753 Timpelton Ct, Hoschton, GA 30548ActiveMLS ID #10737141, Richard Rodriguez, BHHS Georgia Properties. GAMLS
- $465,0004 bd2 ba2.3k sqft225 Manor Mill Way, Commerce, GA 30529ActiveMLS ID #10840468, Charles E Smith, Green Leaf Realty Firm. GAMLS
- $479,0004 bd3 ba2.7k sqft776 Burson Maddox Rd, Winder, GA 30680ActiveMLS ID #10869002, Jose Acosta, Lamplighter Realty, LLC. GAMLS
- $485,0004 bd3 ba2.4k sqft210 Masters Way, Athens, GA 30607Active Under ContractMLS ID #10847695, Eleshea Borders, Classic Team Realty. GAMLS
- $409,0004 bd3 ba2.6k sqft660 Country Ridge Dr, Hoschton, GA 30548ActiveMLS ID #10818571, Arijan Jaganjac, Real Broker, LLC. GAMLS
- $450,0004 bd3 ba2.1k sqft1645 Jasper Dr, Winder, GA 30680ActiveMLS ID #10831180, Dakota Bradley, Keller Williams Greater Athens. GAMLS
- $399,9994 bd3 ba2.2k sqft585 Country Ridge Dr, Hoschton, GA 30548ActiveMLS ID #10741740, Mark Spain, Mark Spain Real Estate. GAMLS
- $379,9004 bd3 ba2.1k sqft1374 Hardigree Rd, Winder, GA 30680ActiveMLS ID #10867998, Natalia Shmigelsky, Drake Realty, Inc.. GAMLS
