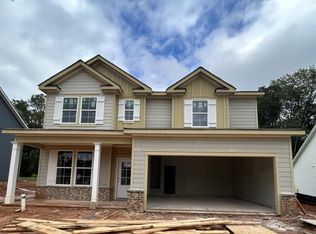
The Preston plan by My Home Communities. ESTIMATED COMPLETION NOVEMBER/DECEMBER 2026 | JEFFERSON CITY SCHOOLS! This home offers 4 bedrooms, 2.5 baths and 2,157 square feet in a thoughtfully designed two-story layout. Durable LVP flooring connects the main living areas, while the kitchen overlooks the family room for easy everyday living and entertaining. Upstairs, the private primary suite includes dual vanities and a walk-in closet. Three additional bedrooms provide flexible space for guests or a home office. A covered patio extends the living space outdoors. Red Bird Manor offers convenient access to Downtown Jefferson, shopping and dining. LIMITED-TIME OFFER: Rates as low as 4.99% on a 5/1 ARM PLUS $15,000 Any Way You Want It! Available with seller's preferred lender; subject to loan qualification and program terms. ARM rate adjusts after the initial five-year period. Completion timing is estimated. Some photos and/or virtual tours may show a representative home rather than this property.
Active
$396,750
210 Ruby Robin Dr, Jefferson, GA 30549
4beds
2,157sqft
Single Family Residence
Built in 2026
8,145 Square Feet Lot
$408,600 Zestimate®
$184/sqft
$42/mo HOA
What's special
- 96 days
- 45
- 2
Zillow last checked:
Listing updated:
Listed by:
Tamra J Wade 770-502-6230,
Re/Max Tru, Inc.,
Tatiana Minich 770-502-6230,
Re/Max Tru, Inc.
Source: GAMLS,MLS#: 10814296
Facts & features
Interior
Bedrooms & bathrooms
- Bedrooms: 4
- Bathrooms: 3
- Full bathrooms: 2
- 1/2 bathrooms: 1
Rooms
- Room types: Other
Dining room
- Features: Separate Room
Kitchen
- Features: Breakfast Area, Kitchen Island, Pantry, Solid Surface Counters
Heating
- Central, Electric, Zoned
Cooling
- Ceiling Fan(s), Central Air, Zoned
Appliances
- Included: Dishwasher, Electric Water Heater, Microwave, Oven/Range (Combo), Stainless Steel Appliance(s)
- Laundry: Upper Level
Features
- Double Vanity, Tray Ceiling(s)
- Flooring: Carpet, Vinyl
- Windows: Double Pane Windows
- Basement: None
- Attic: Pull Down Stairs
- Has fireplace: No
- Common walls with other units/homes: No Common Walls
Interior area
- Total structure area: 2,157
- Total interior livable area: 2,157 sqft
- Finished area above ground: 2,157
- Finished area below ground: 0
Property
Parking
- Parking features: Garage, Garage Door Opener
- Has garage: Yes
Features
- Levels: Two
- Stories: 2
- Body of water: None
Lot
- Size: 8,145 Square Feet
- Features: Private
- Residential vegetation: Cleared
Details
- Parcel number: 051B 032
Construction
Type & style
- Home type: SingleFamily
- Architectural style: Craftsman,Traditional
- Property subtype: Single Family Residence
Materials
- Other
- Foundation: Slab
- Roof: Composition
Condition
- New Construction
- New construction: Yes
- Year built: 2026
Details
- Warranty included: Yes
Utilities & green energy
- Sewer: Public Sewer
- Water: Public
- Utilities for property: Cable Available, Electricity Available, Phone Available, Sewer Connected, Underground Utilities, Water Available
Community & HOA
Community
- Features: Sidewalks, Street Lights, Walk To Schools, Near Shopping
- Security: Smoke Detector(s)
- Subdivision: RED BIRD MANOR
HOA
- Has HOA: Yes
- Services included: Maintenance Grounds
- HOA fee: $500 annually
Location
- Region: Jefferson
Financial & listing details
- Price per square foot: $184/sqft
- Date on market: 7/28/2026
- Cumulative days on market: 96 days
- Listing agreement: Exclusive Right To Sell
- Listing terms: Cash,Conventional,FHA,USDA Loan,VA Loan
- Electric utility on property: Yes
Estimated market value
$408,600
$388,000 - $429,000
$2,295/mo
Price history
| Date | Event | Price |
|---|---|---|
| 7/28/2026 | Listed for sale | $396,750$184/sqft |
Source:  GAMLS #10814296 Report a problem | ||
Public tax history
Tax history is unavailable.
Monthly payment
Est. payment
Payment breakdown
Explore the cost of this home by adjusting the details. Changes won't be saved.Climate risks
Neighborhood: 30549
Nearby schools
Schools provided by the listing agent
- Elementary: Jefferson
- Middle: Jefferson
- High: Jefferson
Source: GAMLS. This data may not be complete. We recommend contacting the local school district to confirm school assignments for this home.
- $396,7504 bd3 ba2.1k sqft210 Ruby Robin Rd, Jefferson, GA 30549New Construction
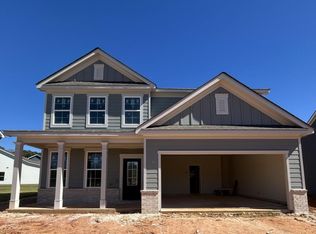
- $405,2504 bd3 ba2.3k sqft200 Ruby Robin Rd, Jefferson, GA 30549New Construction
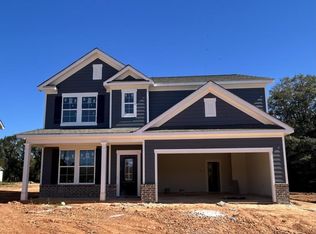
- $412,7504 bd3 ba2.5k sqft220 Ruby Robin Rd, Jefferson, GA 30549New Construction
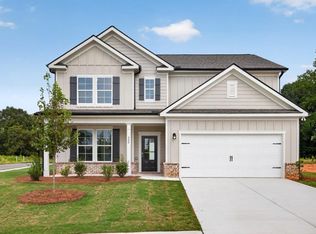
- $389,9004 bd2 ba1.7k sqft360 Crimson Feather Dr, Jefferson, GA 30549New Construction
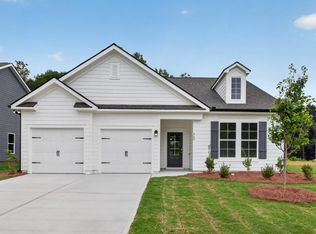
Similar homes
- $396,7504 bd3 ba2.1k sqft210 Ruby Robin Rd, Jefferson, GA 30549New Construction
 MLS ID #7811983, TAMRA WADE, RE/MAX Tru. FMLS GA
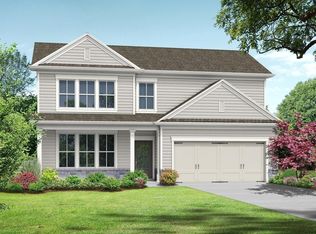
- $394,9004 bd3 ba2.1k sqft190 Ruby Robin Rd, Jefferson, GA 30549New Construction
 FMLS GA
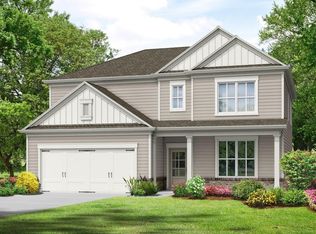
- $385,7004 bd3 ba1.8k sqft61 Ruby Robin Rd, Jefferson, GA 30549New Construction
 FMLS GA
- $411,6004 bd3 ba2.5k sqft49 Ruby Robin Rd, Jefferson, GA 30549New Construction
 Tamra Wade and Partners
- $435,0004 bd3 ba2.5k sqft64 Heron Ct, Jefferson, GA 30549Active
 MLS ID #10798942, Deandra Bailey, Southern Classic Realtors. GAMLS
- $532,6643 bd2 ba2.1k sqft68 Oakdale Rd #29, Jefferson, GA 30549ActiveGAMLS
- $479,9004 bd4 ba2.6k sqft6376 Brockton Loop, Jefferson, GA 30549ActiveMLS ID #10791959, Baley Wall, Reynolds Realty LLC. GAMLS
- $555,4143 bd3 ba2.2k sqft84 Oakdale Rd #30, Jefferson, GA 30549ActiveGAMLS
- $529,0004 bd4 ba2.5k sqft231 Camden Loop, Jefferson, GA 30549ActiveMLS ID #10790205, Dean Christian, Christian Realty. GAMLS
- $549,6153 bd2 ba2.1k sqft191 Merwood Ln #126, Jefferson, GA 30549ActiveMLS ID #10850500, Alpha Property Group, HomeSmart. GAMLS
- $445,0003 bd3 ba2.2k sqft4254 Links Blvd, Jefferson, GA 30549ActiveMLS ID #10858082, Bonds Realty Group, Keller Williams Realty Atl. Partners. GAMLS
- $400,0004 bd3 ba2.1k sqft62 Pond Ct, Hoschton, GA 30548ActiveMLS ID #10858278, Tanya Pickens, Opendoor Brokerage. GAMLS
- $432,8934 bd3 ba2.3k sqft939 Eagle Heights Dr, Maysville, GA 30558ActiveMLS ID #10878465, Carrie Westmoreland, Adams Homes Realty Inc.. GAMLS
- $410,9003 bd3 ba2k sqft243 Egret Ct, Jefferson, GA 30549ActiveGAMLS
- $429,0004 bd4 ba2.2k sqft522 Mountain Creek Dr, Maysville, GA 30558ActiveMLS ID #10833273, Tanya Pickens, Opendoor Brokerage. GAMLS
- $552,9004 bd4 ba2.8k sqft635 Rocky Springs Dr, Jefferson, GA 30549ActiveMLS ID #10817490, Kelly Hubbard, Keller Williams Realty Atl. Partners. GAMLS
- $379,9004 bd3 ba2.1k sqft1374 Hardigree Rd, Winder, GA 30680ActiveMLS ID #10867998, Natalia Shmigelsky, Drake Realty, Inc.. GAMLS
- $558,1304 bd3 ba2.5k sqft1069 Windy Hill Rd, Jefferson, GA 30549ActiveMLS ID #10875926, Melinda Blankenship, Hill Wood Realty. GAMLS
- $385,0004 bd3 ba2.6k sqft16 Fox Dr, Winder, GA 30680ActiveMLS ID #10768595, Mark Spain, Mark Spain Real Estate. GAMLS
- $409,9003 bd2 ba2k sqft72 S Main St, Maysville, GA 30558ActiveMLS ID #10857041, Carmen G Delgado, La Rosa Realty Georgia LLC. GAMLS
