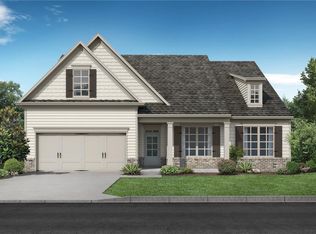
This home backs a natural green space & fronts the community green space, privacy and natural beauty abound!!! So rare to find in a 55+ community!! 3 Bedrooms 2 Bathrooms / 2124 Sq Ft / Full Day Light Basement / Covered Back Deck with Fireplace / Super Shower & so much more! Trade you lawn mower for leisure HOA will mow on all 4 sides of your home giving you more time to enjoy this vibrant & active community. Club house, JR olympic pool, pickleball courts, miles of side walks for leisurely strolls & acres of community green space. Fewer chores & more choices. Photos shown are not of the actual home. Selections / finishes will vary. Builder incentive is $25,000.00 towards finishing the basement with a full price cash contract or when using the preferred lender Cross Country Mortgage, Linda Kennedy, only. Built by Three Rivers Homes.
Active
$549,615
191 Merwood Ln #126, Jefferson, GA 30549
3beds
2,124sqft
Single Family Residence
Built in 2026
9,147 Square Feet Lot
$548,500 Zestimate®
$259/sqft
$167/mo HOA
What's special
Super showerFull day light basement
- 18 days
- 13
- 5
Likely to sell faster than
Zillow last checked:
Listing updated:
Listed by:
Alpha Property Group 770-282-4393,
HomeSmart,
Carol Neustadt 404-202-0277,
HomeSmart
Source: GAMLS,MLS#: 10850500
Facts & features
Interior
Bedrooms & bathrooms
- Bedrooms: 3
- Bathrooms: 2
- Full bathrooms: 2
- Main level bathrooms: 2
- Main level bedrooms: 3
Rooms
- Room types: Family Room, Foyer, Laundry
Kitchen
- Features: Breakfast Area, Breakfast Bar, Kitchen Island, Pantry, Solid Surface Counters, Walk-in Pantry
Heating
- Central, Electric, Forced Air
Cooling
- Attic Fan, Ceiling Fan(s), Central Air, Electric
Appliances
- Included: Cooktop, Dishwasher, Disposal, Electric Water Heater, Microwave, Oven, Stainless Steel Appliance(s)
- Laundry: In Hall
Features
- Double Vanity, High Ceilings, Master On Main Level, Tile Bath, Tray Ceiling(s), Walk-In Closet(s)
- Flooring: Carpet, Laminate, Tile, Vinyl
- Windows: Double Pane Windows
- Basement: Bath/Stubbed,Daylight,Full,Unfinished
- Attic: Pull Down Stairs
- Number of fireplaces: 2
- Fireplace features: Factory Built, Family Room, Gas Log, Gas Starter, Outside
Interior area
- Total structure area: 2,124
- Total interior livable area: 2,124 sqft
- Finished area above ground: 2,124
- Finished area below ground: 0
Property
Parking
- Parking features: Attached, Garage, Garage Door Opener, Kitchen Level
- Has attached garage: Yes
Features
- Levels: Two
- Stories: 2
- Patio & porch: Deck, Porch
- Has view: Yes
- View description: Seasonal View
Lot
- Size: 9,147 Square Feet
- Features: Private
Details
- Parcel number: 052G 126
Construction
Type & style
- Home type: SingleFamily
- Architectural style: Ranch
- Property subtype: Single Family Residence
Materials
- Brick, Concrete
- Roof: Composition
Condition
- Under Construction
- New construction: Yes
- Year built: 2026
Details
- Warranty included: Yes
Utilities & green energy
- Sewer: Public Sewer
- Water: Public
- Utilities for property: Cable Available, Electricity Available, High Speed Internet, Natural Gas Available, Phone Available, Sewer Available, Sewer Connected, Underground Utilities, Water Available
Community & HOA
Community
- Features: Clubhouse, Pool, Sidewalks, Street Lights
- Security: Carbon Monoxide Detector(s), Smoke Detector(s)
- Subdivision: Northminster Farms
HOA
- Has HOA: Yes
- Services included: Maintenance Grounds, Swimming
- HOA fee: $2,000 annually
Location
- Region: Jefferson
Financial & listing details
- Price per square foot: $259/sqft
- Date on market: 9/21/2026
- Cumulative days on market: 18 days
- Listing agreement: Exclusive Right To Sell
- Listing terms: Cash,Conventional,VA Loan
- Electric utility on property: Yes
Estimated market value
$548,500
$521,000 - $576,000
$2,397/mo
Price history
| Date | Event | Price |
|---|---|---|
| 9/21/2026 | Listed for sale | $549,615$259/sqft |
Source:  GAMLS #10850500 Report a problem GAMLS #10850500 Report a problem | ||
| 9/21/2026 | Listing removed | $549,615$259/sqft |
Source: GAMLS #10795468 Report a problem | ||
| 6/29/2026 | Listed for sale | $549,615$259/sqft |
Source: GAMLS #10795468 Report a problem | ||
Public tax history
Tax history is unavailable.
Monthly payment
Est. payment
Payment breakdown
Explore the cost of this home by adjusting the details. Changes won't be saved.Climate risks
Neighborhood: 30549
Nearby schools
Schools provided by the listing agent
- Elementary: Jefferson
- Middle: Jefferson
- High: Jefferson
Source: GAMLS. This data may not be complete. We recommend contacting the local school district to confirm school assignments for this home.
Similar homes
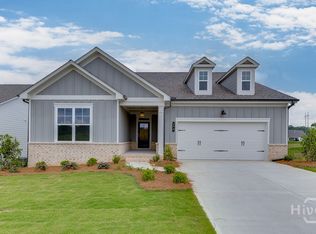
- $555,4143 bd3 ba2.2k sqft84 Oakdale Rd #30, Jefferson, GA 30549Active

 GAMLS
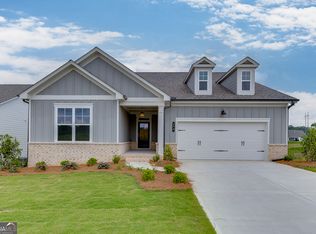
GAMLS - $532,6643 bd2 ba2.1k sqft68 Oakdale Rd #29, Jefferson, GA 30549Active
 GAMLS
GAMLS - $499,0004 bd3 ba2.4k sqft255 Sandhill Ln, Jefferson, GA 30549Active
 MLS ID #10853281, Bonnie McDonald, RE/MAX Classic. GAMLS
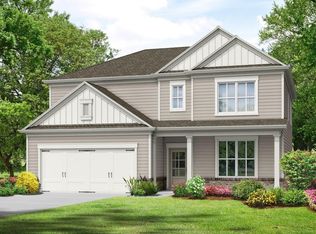
 - $411,6004 bd3 ba2.5k sqft49 Ruby Robin Rd, Jefferson, GA 30549New Construction
 Tamra Wade and Partners
 - $564,6385 bd4 ba2.8k sqft235 Lucas Ct, Jefferson, GA 30549ActiveMLS ID #10846245, Jaymie Dimbath, Pulte Realty of Georgia, Inc. GAMLS
- $396,7504 bd3 ba2.1k sqft210 Ruby Robin Dr, Jefferson, GA 30549ActiveMLS ID #10814296, Tamra J Wade, Re/Max Tru, Inc.. GAMLS
- $465,0003 bd3 ba2.2k sqft4254 Links Blvd, Jefferson, GA 30549ActiveMLS ID #10858082, Bonds Realty Group, Keller Williams Realty Atl. Partners. GAMLS
- $435,0004 bd3 ba2.5k sqft64 Heron Ct, Jefferson, GA 30549ActiveMLS ID #10798942, Deandra Bailey, Southern Classic Realtors. GAMLS
- $385,7004 bd3 ba1.8k sqft61 Ruby Robin Rd, Jefferson, GA 30549New Construction
 FMLS GA
 - $429,9004 bd3 ba2.1k sqft875 Lynn Ave, Jefferson, GA 30549ActiveMLS ID #10755943, Rick Nation, Virtual Properties Realty.com. GAMLS
- $439,0003 bd3 ba2k sqft1863 Hoods Mill Rd, Commerce, GA 30529ActiveMLS ID #10845536, Brittany Purcell & Associates, Keller Williams Greater Athens. GAMLS
- $399,9004 bd3 ba2.2k sqft334 Tallulah Ct #15, Jefferson, GA 30549ActiveMLS ID #10771690, Jenny Maddox, Georgia Realty Group. GAMLS
- $540,0004 bd3 ba2.5k sqft155 Cherokee Rose Ln, Hoschton, GA 30548ActiveMLS ID #10850783, Rachael Brownfield, GA Realty LLC. GAMLS
- $549,0004 bd3 ba2.7k sqft161 Parkers Pl, Hoschton, GA 30548ActiveMLS ID #10834496, Nicole Martin, Crye-Leike, Realtors. GAMLS
- $574,9004 bd3 ba2.9k sqft1235 Shiva Blvd, Winder, GA 30680ActiveMLS ID #10846858, Vince Lowery, V. Low Properties Inc.. GAMLS
- $550,0004 bd3 ba2.9k sqft5922 Ash Hill Pl, Hoschton, GA 30548ActiveMLS ID #10847688, Lance Real Estate Group, Bolst. GAMLS
- $595,0004 bd3 ba2.8k sqft1221 Shiva Blvd, Winder, GA 30680ActiveMLS ID #10843728, Dominai Reeves, Keller Williams Realty Atl. Partners. GAMLS
- $389,9004 bd3 ba2.1k sqft1374 Hardigree Rd, Winder, GA 30680ActiveMLS ID #10867998, Natalia Shmigelsky, Drake Realty, Inc.. GAMLS
- $445,9004 bd3 ba2.2k sqft127 Darter Ct, Jefferson, GA 30549ActiveGAMLS
