Skip main navigation
Closed
  • $601,487

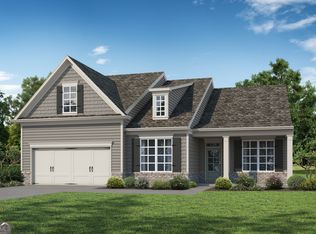
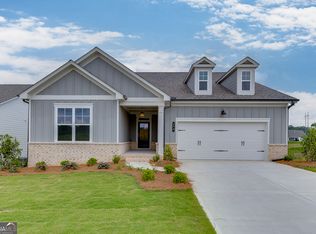
    165 Merwood Ln, Jefferson, GA 30549

    3beds
    --sqft
    Single Family Residence
    Built in 2024
    8,712 Square Feet Lot
    $594,800 Zestimate®
    $--/sqft
    $2,246 Estimated rent

    Home value

    $594,800

    Estimated sales range

    Not available

    $2,246/mo

    Zestimate® history
    Loading
    Loading...

    Owner options

    List your home for rent

    $2,246/mo

    Rent Zestimate®

    Find your next renter with Zillow Rental Manager. Plus, with online applications, you can quickly screen prospective tenants – for free.

    Learn more

    $2,246/mo

    Rent Zestimate®

    Refinance and save

    $5,600/mo

    Est. payment

    Refinancing to a lower rate could help reduce your monthly payments and save thousands over the life of the loan.

    See today's rates

    $5,600/mo

    Est. payment

    Explore your selling options

    Work with a Zillow partner agent

    Leverage their expertise and Zillow's premium Showcase listings to get your home seen by more buyers.

    Get started

    List with your own agent

    Get your home in front of millions of buyers by listing it on Zillow.

    Learn how to do it

    Sell it yourself

    Take full control of how buyers see your home on Zillow by listing For Sale by Owner (FSBO).

    List your home

    What's special

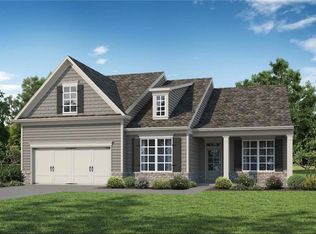
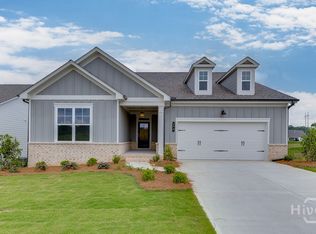
    Downsizing made easy with this full daylight basement home! Plenty of room to expand for extended family, hobbies, man cave, or simply store your stuff!!! This home really does have it all starting with a lovely exterior accented by board and batten, and a stone water table line. Perfect split bedroom plan with the primary suite nestled in the back of the home. Gorgeous kitchen with an abundance of cabinets, huge central island with legs and farm sink, corner pantry, and elegant herringbone patterned backsplash. Family room adjoins the kitchen with lots of windows and a stone natural gas fireplace with site-built mantle and room to add built ins on either side. A spacious breakfast / dining room completes the heart of the home and opens onto a large, covered deck. The private primary suite features a trey ceiling with crown molding, ceiling fan , lots of windows and a refreshing bathroom with tiled super shower and bathroom floors, double vanities with quartz counter tops set at gentleman's height, linen closet, walk in closet and a comfort toilet. Guest bedroom #2 has its own private en suite bathroom with tiled shower walls and bathroom floors, linen closet, vanity with quartz countertops, comfort toilet plus an enormous walk-in closet. Guest bedroom #3 is ideal for a home office and has tiled bathroom floors, vanity with quartz countertops and a comfort toilet . A drop zone greets you when you walk in from the garage. Gorgeous wide planked laminate flooring in the foyer, kitchen, breakfast/ dining , family room and drop zone completes this amazing home!

    Zillow last checked:

    Listing updated:

    Listed by:

    Alpha Property Group 770-282-4393,

    HomeSmart,

    Carol Neustadt 404-202-0277,

    HomeSmart

    Bought with:

    Amber Spiler, 379189

    RE/MAX Legends

    Source: GAMLS,MLS#: 10424591MLS Logo

    Facts & features

    Interior

    Bedrooms & bathrooms
    • Bedrooms: 3
    • Bathrooms: 3
    • Full bathrooms: 3
    • Main level bathrooms: 3
    • Main level bedrooms: 3
    Kitchen
    • Features: Breakfast Area, Breakfast Bar, Kitchen Island, Pantry, Solid Surface Counters, Walk-in Pantry
    Heating
    • Electric
    Cooling
    • Ceiling Fan(s), Electric
    Appliances
    • Included: Dishwasher, Disposal, Electric Water Heater, Microwave, Oven/Range (Combo), Stainless Steel Appliance(s)
    • Laundry: In Hall
    Features
    • Double Vanity, High Ceilings, Master On Main Level, Separate Shower, Split Bedroom Plan, Tile Bath, Tray Ceiling(s), Walk-In Closet(s)
    • Flooring: Carpet, Laminate, Tile, Vinyl
    • Windows: Double Pane Windows
    • Basement: Bath/Stubbed,Concrete,Exterior Entry,Full,Interior Entry,Unfinished
    • Attic: Pull Down Stairs
    • Number of fireplaces: 1
    • Fireplace features: Factory Built, Family Room, Gas Log, Gas Starter
    • Common walls with other units/homes: No Common Walls
    Interior area
    • Total structure area: 0
    • Finished area above ground: 0
    • Finished area below ground: 0

    Property

    Parking
    • Parking features: Attached, Garage, Garage Door Opener, Kitchen Level
    • Has attached garage: Yes
    Features
    • Levels: One
    • Stories: 1
    • Patio & porch: Deck
    Lot
    • Size: 8,712 sqft
    • Features: Level, Sloped
    Details
    • Parcel number: 0.0

    Construction

    Type & style
    • Home type: SingleFamily
    • Architectural style: Ranch
    • Property subtype: Single Family Residence
    Materials
    • Concrete, Stone
    • Roof: Composition
    Condition
    • Under Construction
    • New construction: Yes
    • Year built: 2024
    Details
    • Warranty included: Yes

    Utilities & green energy

    • Electric: 220 Volts
    • Sewer: Public Sewer
    • Water: Public
    • Utilities for property: Cable Available, Electricity Available, High Speed Internet, Natural Gas Available, Phone Available, Sewer Available, Sewer Connected, Underground Utilities, Water Available
    Green energy
    • Energy efficient items: Thermostat

    Community & neighborhood

    Security
    • Security features: Carbon Monoxide Detector(s), Smoke Detector(s)
    Community
    • Community features: Clubhouse, Pool, Retirement Community, Sidewalks, Street Lights
    Senior living
    • Senior community: Yes
    Location
    • Region: Jefferson
    • Subdivision: Northminster Farms

    HOA & financial

    HOA
    • Has HOA: Yes
    • HOA fee: $2,000 annually
    • Services included: Facilities Fee

    Other

    Other facts
    • Listing agreement: Exclusive Right To Sell

    Price history

    DateEventPrice
    3/21/2025Sold$601,487+12.7%
    Source: GAMLS #10424591 Report a problem
    1/7/2025Pending sale$533,896
    Source: Hive MLS #1022776 Report a problem
    12/9/2024Listed for sale$533,896
    Source: GAMLS #10424591 Report a problem
    12/9/2024Listing removed$533,896
    Source: FMLS GA #7470820 Report a problem
    10/12/2024Listed for sale$533,896
    Source: Hive MLS #1021926 Report a problem

    Public tax history

    Tax history is unavailable.

    Neighborhood: 30549

    Nearby schools

    GreatSchools rating
    Schools provided by the listing agent
    • Elementary: Jefferson
    • Middle: Jefferson
    • High: Jefferson

    Source: GAMLS. This data may not be complete. We recommend contacting the local school district to confirm school assignments for this home.

    Get a cash offer in 3 minutes
    Find out how much your home could sell for in as little as 3 minutes with a no-obligation cash offer.
    Estimated market value
    $594,800
    Get a cash offer in 3 minutes
    Find out how much your home could sell for in as little as 3 minutes with a no-obligation cash offer.
    Estimated market value
    $594,800