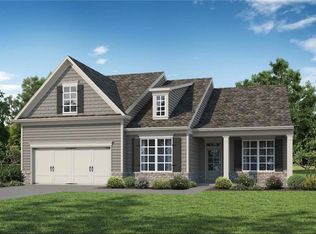
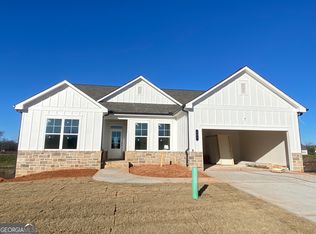
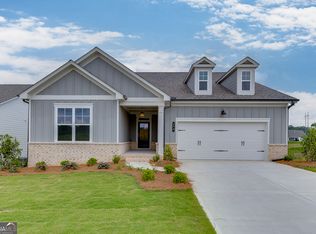
HOME OF THE MONTH / Extremely popular floor plan. & very dramatic This is the entertainers home!!!. .. The Addison / 4 Bedrooms 3 Bathrooms / Spacious full daylight basement includes a finished game room, kitchenette, bedroom, and full bath-ideal for guests or grandkids/ The home is LOADED with extras / Luxury Kitchen / Zero Entry Super Shower / Coffer Ceiling / Formal Dining Room / Covered Back Deck /This home backs a natural green space & fronts the community green space, so much privacy!!! Builder incentive: $15,000 total - use $7,500 any way you choose, plus receive $7,500 toward new upgrades. All builder Incentives are tied to a full price all cash contract or when using the preferred lender Cross Country Mortgage, Linda Kennedy, only. Photos are not of the actual home. Selections will vary. Come see this one in person. Gorgeous!
Active
$636,188
153 Merwood Ln #123, Jefferson, GA 30549
4beds
3,529sqft
Single Family Residence
Built in 2026
8,712 Square Feet Lot
$635,100 Zestimate®
$180/sqft
$167/mo HOA
What's special
Zero entry super showerCovered back deckLuxury kitchenSpacious full daylight basementFinished game roomFormal dining roomCoffer ceiling
- 20 days
- 36
- 3
Likely to sell faster than
Zillow last checked:
Listing updated:
Listed by:
Alpha Property Group 770-282-4393,
HomeSmart,
Carol Neustadt 404-202-0277,
HomeSmart
Source: GAMLS,MLS#: 10850499
Facts & features
Interior
Bedrooms & bathrooms
- Bedrooms: 4
- Bathrooms: 3
- Full bathrooms: 3
- Main level bathrooms: 2
- Main level bedrooms: 3
Rooms
- Room types: Family Room, Foyer, Laundry
Kitchen
- Features: Breakfast Area, Breakfast Bar, Kitchen Island, Pantry, Solid Surface Counters, Walk-in Pantry
Heating
- Central, Electric
Cooling
- Attic Fan, Ceiling Fan(s), Central Air, Electric
Appliances
- Included: Cooktop, Dishwasher, Disposal, Electric Water Heater
- Laundry: In Hall
Features
- Double Vanity, High Ceilings, Master On Main Level, Separate Shower, Tile Bath, Tray Ceiling(s), Walk-In Closet(s)
- Flooring: Carpet, Laminate, Tile, Vinyl
- Basement: Bath/Stubbed,Daylight,Unfinished
- Attic: Pull Down Stairs
- Number of fireplaces: 2
- Fireplace features: Factory Built, Family Room, Gas Log, Gas Starter, Other
Interior area
- Total structure area: 3,529
- Total interior livable area: 3,529 sqft
- Finished area above ground: 2,029
- Finished area below ground: 1,500
Property
Parking
- Parking features: Attached, Garage, Garage Door Opener, Kitchen Level
- Has attached garage: Yes
Features
- Levels: Two
- Stories: 2
- Patio & porch: Deck, Porch
Lot
- Size: 8,712 Square Feet
- Features: Private
Details
- Parcel number: 052G 123
Construction
Type & style
- Home type: SingleFamily
- Architectural style: Ranch
- Property subtype: Single Family Residence
Materials
- Brick, Concrete
- Roof: Composition
Condition
- Under Construction
- New construction: Yes
- Year built: 2026
Details
- Warranty included: Yes
Utilities & green energy
- Sewer: Public Sewer
- Water: Public
- Utilities for property: Cable Available, Electricity Available, High Speed Internet, Natural Gas Available, Phone Available, Sewer Available, Sewer Connected, Underground Utilities
Community & HOA
Community
- Features: Clubhouse, Pool, Retirement Community, Sidewalks, Street Lights
- Senior community: Yes
- Subdivision: Northminster Farms
HOA
- Has HOA: Yes
- Services included: Facilities Fee, Maintenance Grounds, Swimming
- HOA fee: $2,000 annually
Location
- Region: Jefferson
Financial & listing details
- Price per square foot: $180/sqft
- Date on market: 9/21/2026
- Cumulative days on market: 21 days
- Listing agreement: Exclusive Right To Sell
- Electric utility on property: Yes
Estimated market value
$635,100
$603,000 - $667,000
$2,724/mo
Price history
| Date | Event | Price |
|---|---|---|
| 9/21/2026 | Listed for sale | $636,188$180/sqft |
Source:  GAMLS #10850499 Report a problem GAMLS #10850499 Report a problem | ||
| 9/21/2026 | Listing removed | $636,188$180/sqft |
Source: GAMLS #10795449 Report a problem | ||
| 6/29/2026 | Listed for sale | $636,188$180/sqft |
Source: GAMLS #10795449 Report a problem | ||
Public tax history
Tax history is unavailable.
Monthly payment
Est. payment
Payment breakdown
Explore the cost of this home by adjusting the details. Changes won't be saved.Climate risks
Neighborhood: 30549
Nearby schools
Schools provided by the listing agent
- Elementary: Jefferson
- Middle: Jefferson
- High: Jefferson
Source: GAMLS. This data may not be complete. We recommend contacting the local school district to confirm school assignments for this home.
Similar homes
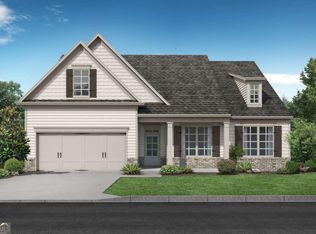
- $549,6153 bd2 ba2.1k sqft191 Merwood Ln #126, Jefferson, GA 30549Active
 MLS ID #10850500, Alpha Property Group, HomeSmart. GAMLS
 - $555,4143 bd3 ba2.2k sqft84 Oakdale Rd #30, Jefferson, GA 30549Active
 GAMLS
GAMLS - $599,0004 bd4 ba2.4k sqft1081 Windy Hill Rd, Jefferson, GA 30549Active
 MLS ID #10868003, Melinda Blankenship, Hill Wood Realty. GAMLS
 - $532,6643 bd2 ba2.1k sqft68 Oakdale Rd #29, Jefferson, GA 30549Active
 GAMLS
GAMLS - $499,0004 bd3 ba2.4k sqft255 Sandhill Ln, Jefferson, GA 30549ActiveMLS ID #10853281, Bonnie McDonald, RE/MAX Classic. GAMLS
- $564,6385 bd4 ba2.8k sqft235 Lucas Ct, Jefferson, GA 30549ActiveMLS ID #10846245, Jaymie Dimbath, Pulte Realty of Georgia, Inc. GAMLS
- $519,9004 bd3 ba3.1k sqft30 Brant Cir, Jefferson, GA 30549ActiveMLS ID #10792002, Rodney Autry, Keller Williams Realty Atl. Partners. GAMLS
- $385,7004 bd3 ba1.8k sqft61 Ruby Robin Rd, Jefferson, GA 30549New Construction
 FMLS GA
 - $675,0004 bd4 ba3k sqft687 Hoods Academy Rd, Commerce, GA 30529ActiveMLS ID #10812852, Tiffany James, GA Realty LLC. GAMLS
- $614,9005 bd4 ba3.2k sqft3354 Traditions Way #11V, Jefferson, GA 30549ActiveMLS ID #10726530, Raymond Keefer III, Keefer and Co Realty. GAMLS
- $734,0005 bd4 ba3.3k sqft3787 Cheyenne Ln, Jefferson, GA 30549ActiveMLS ID #10832973, Rachel N Webb, Hill Wood Realty. GAMLS
- $465,0003 bd3 ba2.2k sqft4254 Links Blvd, Jefferson, GA 30549ActiveMLS ID #10858082, Bonds Realty Group, Keller Williams Realty Atl. Partners. GAMLS
- $615,0005 bd4 ba3.3k sqft6454 Park Bench Pl, Hoschton, GA 30548ActiveMLS ID #10835160, Dawn Crosby, Bolst. GAMLS
- $479,0004 bd4 ba2.9k sqft1867 Hoods Mill Rd, Commerce, GA 30529ActiveMLS ID #10845538, Brittany Purcell & Associates, Keller Williams Greater Athens. GAMLS
- $550,0004 bd3 ba2.9k sqft5922 Ash Hill Pl, Hoschton, GA 30548ActiveMLS ID #10847688, Lance Real Estate Group, Bolst. GAMLS
- $540,0004 bd3 ba2.5k sqft155 Cherokee Rose Ln, Hoschton, GA 30548ActiveMLS ID #10850783, Rachael Brownfield, GA Realty LLC. GAMLS
- $595,0005 bd4 ba3k sqft1110 Brookstone Pl, Bogart, GA 30622ActiveMLS ID #10849439, Katie E Bishop, First Class Realty. GAMLS
- $439,0003 bd3 ba2k sqft1863 Hoods Mill Rd, Commerce, GA 30529ActiveMLS ID #10845536, Brittany Purcell & Associates, Keller Williams Greater Athens. GAMLS
- $480,0004 bd4 ba2.6k sqft1230 Homeward Trl, Hoschton, GA 30548ActiveMLS ID #10800461, Chad Buffington, Buffington Real Estate Group. GAMLS
