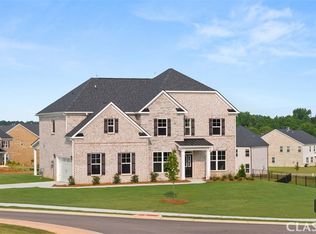
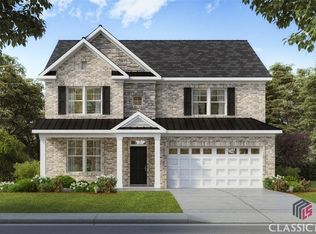
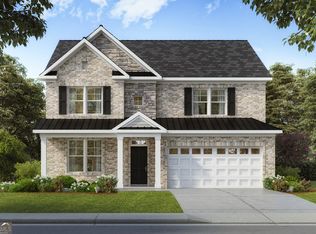
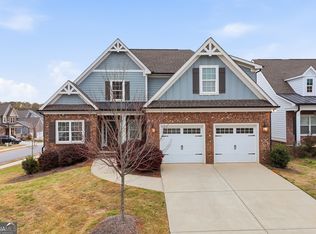
VA FORECLOSURE - TRADITIONAL TWO STORY HOME (WITH EXTERIOR BRICK/CONCRETE) ON A 0.540 ACRE LOT (CORNER/CUL-DE-SAC) WITH A 2-CAR GARAGE -- 5BR, 4BA; FAMILY ROOM WITH FIREPLACE (GAS LOGS); KITCHEN WITH LARGE ISLAND AND ALL STAINLESS STEEL APPLIANCES IN PLACE REMAINING WITH HOME; SEPARATE DINING ROOM; 1 BEDROOM AND FULL BATH ON MAIN LEVEL; UPSTAIRS IS THE PRIMARY SUITE WITH SITTING AREA AND ELECTRIC FIREPLACE, AND MASTER BATHROOM HAS A SOAKING TUB, SEPARATE SHOWER, DOUBLE VANITIES, AND A LARGE WALK-IN CLOSET; TWO ADDITIONAL BRs SHARE A JACK-AND-JILL BATHROOM, AND ANOTHER BR HAS ITS OWN BATHROOM; THE REAR COVERED PATIO OFFERS SPACE TO RELAX AND GRILL - PROPERTY IS LOCATED IN NORTH OCONEE SCHOOL DISTRICT AND CONVENIENCE TO ATHENS, WATKINSVILLE, AND MONROE; MOVE IN READY - PROPERTY IS BEING SOLD "AS IS" AND SELLER WILL NOT MAKE ANY REPAIRS - COME TAKE A LOOK AT THIS BEAUTY!!
Active
$595,000
1110 Brookstone Pl, Bogart, GA 30622
5beds
3,034sqft
Single Family Residence
Built in 2024
0.54 Acres Lot
$591,400 Zestimate®
$196/sqft
$-- HOA
What's special
Separate dining roomLarge walk-in closetAll stainless steel appliancesSeparate showerKitchen with large islandDouble vanities
- 29 days
- 337
- 19
Zillow last checked:
Listing updated:
Listed by:
Katie E Bishop 706-540-6162,
First Class Realty
Source: GAMLS,MLS#: 10849439
Facts & features
Interior
Bedrooms & bathrooms
- Bedrooms: 5
- Bathrooms: 4
- Full bathrooms: 4
- Main level bathrooms: 1
- Main level bedrooms: 1
Rooms
- Room types: Family Room, Foyer, Laundry, Office
Dining room
- Features: Separate Room
Heating
- Central
Cooling
- Ceiling Fan(s), Central Air
Appliances
- Included: Dishwasher, Double Oven, Gas Water Heater, Microwave, Refrigerator, Stainless Steel Appliance(s)
- Laundry: Upper Level
Features
- Double Vanity, High Ceilings, Separate Shower, Soaking Tub, Tray Ceiling(s), Walk-In Closet(s)
- Flooring: Carpet, Hardwood, Tile
- Basement: None
- Attic: Pull Down Stairs
- Number of fireplaces: 2
Interior area
- Total structure area: 3,034
- Total interior livable area: 3,034 sqft
- Finished area above ground: 3,034
- Finished area below ground: 0
Property
Parking
- Parking features: Attached, Garage, Side/Rear Entrance
- Has attached garage: Yes
Features
- Levels: Two
- Stories: 2
Lot
- Size: 0.54 Acres
- Features: Corner Lot, Cul-De-Sac, Level
Details
- Parcel number: A 02D 014B
Construction
Type & style
- Home type: SingleFamily
- Architectural style: Traditional
- Property subtype: Single Family Residence
Materials
- Brick, Concrete
- Roof: Composition
Condition
- Resale
- New construction: No
- Year built: 2024
Utilities & green energy
- Sewer: Public Sewer
- Water: Public
- Utilities for property: Electricity Available, Natural Gas Available, Sewer Connected, Underground Utilities
Community & HOA
Community
- Features: Playground, Pool, Tennis Court(s)
- Subdivision: WESTLAND
HOA
- Has HOA: Yes
- Services included: Swimming, Tennis
Location
- Region: Bogart
Financial & listing details
- Price per square foot: $196/sqft
- Annual tax amount: $362
- Date on market: 9/18/2026
- Cumulative days on market: 30 days
- Listing agreement: Exclusive Right To Sell
- Electric utility on property: Yes
Estimated market value
$591,400
$562,000 - $621,000
$3,425/mo
Price history
| Date | Event | Price |
|---|---|---|
| 9/19/2026 | Listed for sale | $595,000-6.4%$196/sqft |
Source:  GAMLS #10849439 Report a problem GAMLS #10849439 Report a problem | ||
| 5/1/2026 | Listing removed | $636,000$210/sqft |
Source: GAMLS #10723630 Report a problem | ||
| 4/2/2026 | Listed for sale | $636,000-0.9%$210/sqft |
Source: GAMLS #10723630 Report a problem | ||
| 3/31/2026 | Listing removed | $642,000$212/sqft |
Source: GAMLS #10640447 Report a problem | ||
| 2/26/2026 | Price change | $642,000-0.8%$212/sqft |
Source: GAMLS #10640447 Report a problem | ||
| 11/8/2025 | Listed for sale | $647,000+4.8%$213/sqft |
Source: GAMLS #10640447 Report a problem | ||
| 7/21/2025 | Sold | $617,495+0%$204/sqft |
Source: GAMLS #10446922 Report a problem | ||
| 6/26/2025 | Pending sale | $617,275$203/sqft |
Source: GAMLS #10446922 Report a problem | ||
| 6/7/2025 | Price change | $617,275-1%$203/sqft |
Source:  DR Horton Report a problem DR Horton Report a problem | ||
| 4/29/2025 | Price change | $623,275+0.5%$205/sqft |
Source: DR Horton Report a problem | ||
| 4/19/2025 | Price change | $620,275+0.1%$204/sqft |
Source: DR Horton Report a problem | ||
| 3/12/2025 | Price change | $619,775-0.4%$204/sqft |
Source: DR Horton Report a problem | ||
| 3/5/2025 | Price change | $621,995+0%$205/sqft |
Source: DR Horton Report a problem | ||
| 2/14/2025 | Price change | $621,765+1.6%$205/sqft |
Source:  FMLS GA #7514491 Report a problem FMLS GA #7514491 Report a problem | ||
| 1/26/2025 | Listed for sale | $612,115$202/sqft |
Source: FMLS GA #7514491 Report a problem | ||
Public tax history
Tax history is unavailable.
Monthly payment
Est. payment
Payment breakdown
Explore the cost of this home by adjusting the details. Changes won't be saved.Climate risks
Neighborhood: 30622
Nearby schools
Schools provided by the listing agent
- Elementary: Rocky Branch
- Middle: Dove Creek
- High: North Oconee
Source: GAMLS. This data may not be complete. We recommend contacting the local school district to confirm school assignments for this home.
Similar homes
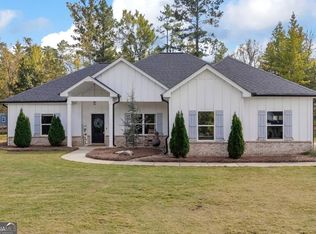
- $615,0004 bd2 ba1.8k sqft1094 McLeod Estates Dr, Monroe, GA 30655Active
 MLS ID #10866543, Lorine R Rogers, LIVE Property Group Real Estate. GAMLS
 - $575,0005 bd4 ba3.6k sqft1810 Willow Creek Dr, Watkinsville, GA 30677Active
 MLS ID #10850266, Nina Burkdoll, Real Broker, LLC. GAMLS
 - $599,0004 bd4 ba2.4k sqft1081 Windy Hill Rd, Jefferson, GA 30549Active
 MLS ID #10868003, Melinda Blankenship, Hill Wood Realty. GAMLS
 - $649,9004 bd4 ba2.7k sqft3706 Highway 83, Good Hope, GA 30641Active Under Contract
 MLS ID #10826845, Bryan Bufford, Georgia Home Partners Realty. GAMLS
 - $574,9004 bd3 ba2.9k sqft1235 Shiva Blvd, Winder, GA 30680ActiveMLS ID #10846858, Vince Lowery, V. Low Properties Inc.. GAMLS
- $575,0004 bd3 ba2.8k sqft1221 Shiva Blvd, Winder, GA 30680ActiveMLS ID #10843728, Dominai Reeves, Keller Williams Realty Atl. Partners. GAMLS
- $614,9005 bd4 ba3.1k sqft339 Flat Creek Dr, Monroe, GA 30655ActiveMLS ID #10843884, Joshua T Parker, The HomeStore. GAMLS
- $599,9904 bd4 ba2.8k sqft1293 Harmony Bnd, Watkinsville, GA 30677ActiveGAMLS
- $499,0004 bd3 ba2.5k sqft223 Dooly Dr, Statham, GA 30666ActiveMLS ID #10844795, Mark Spain, Mark Spain Real Estate. GAMLS
- $599,9005 bd5 ba3.8k sqft3778 Cheyenne Ln, Jefferson, GA 30549ActiveMLS ID #10817088, James Mazza, U-List Real Estate. GAMLS
- $659,0004 bd4 ba2.9k sqft3261 George Williams Rd, Monroe, GA 30656ActiveMLS ID #10795918, Rhiannon L Townley, RE/MAX Around Atlanta East. GAMLS
- $589,8004 bd4 ba2.4k sqft348 Pinewood Dr, Covington, GA 30014ActiveMLS ID #10856971, Doug Minton, Keller Williams Realty Atl. Partners. GAMLS
- $624,9005 bd4 ba3.1k sqft1772 Rivercreek Dr, Dacula, GA 30019ActiveMLS ID #10828292, Lele Richardson, Quantum Luxe Realty. GAMLS
- $485,0004 bd3 ba2.4k sqft210 Masters Way, Athens, GA 30607Active Under ContractMLS ID #10847695, Eleshea Borders, Classic Team Realty. GAMLS
- $489,9004 bd4 ba2.5k sqft224 Westpark Dr, Athens, GA 30606ActiveGAMLS
- $580,0005 bd3 ba3k sqft878 Forrester Cemetery Rd, Covington, GA 30014ActiveMLS ID #10839998, Mark Spain, Mark Spain Real Estate. GAMLS
- $614,9004 bd3 ba2.7k sqft1077 Riverstone Dr, Social Circle, GA 30025ActiveMLS ID #10822318, Chasity R Tillman, PEND Realty, LLC. GAMLS
- $437,5004 bd3 ba2.7k sqft200 Richmond Dr, Statham, GA 30666ActiveMLS ID #10833464, Nedra Hayes, Kinley Realty Co.. GAMLS
- $680,0004 bd5 ba2.8k sqft246 Emmaline Ln, Jefferson, GA 30549ActiveMLS ID #10818037, Itzel Wiley, Century 21 Results. GAMLS
- $584,9004 bd4 ba3.3k sqft2884 Porches Ln, Dacula, GA 30019ActiveMLS ID #10711060, Bruce Hendley, Hendley & Associates. GAMLS
