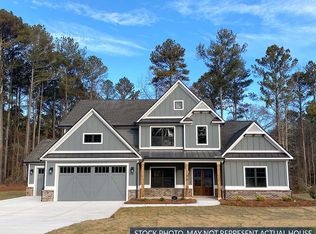
Welcome to elegance and comfort in this beautifully maintained 5-bedroom, 3.5-bath home located in a prestigious gated community just minutes from downtown Monroe. Designed with both luxury and functionality in mind, this home features a spacious open floor plan enhanced by heavy trim details and elegant finishes throughout. The primary suite is conveniently located on the main level, offering privacy and comfort with a well-appointed bath, generous space, and 2 large walk in closets. The home also features large secondary bedrooms and beautiful tile bathrooms, providing ample room for family and guests. At the heart of the home is a chef's gourmet kitchen complete with double ovens, a pot filler, ample cabinetry, and an inviting eat-in kitchen area, perfect for both everyday living and entertaining. A separate formal dining room adds the perfect space for gatherings and special occasions. As you exit the home to the back covered porch you will immediately feel at peace with this very private space. Ideal for relaxing or hosting outdoor events. The property also includes a three-car garage, offering plenty of storage and convenience. Not to mention the home has plenty of closets and storage space. This well-maintained and elegant home combines luxury, space, and location. This is the home you have been dreaming of. A true must-see for buyers seeking style, comfort, and convenience. Receive up to $2500 lender credit when using the preferred lender The DeAnn Ellis Team with Element Home loans.
Active
Price cut: $10K (6/4)
$625,000
339 Flat Creek Dr, Monroe, GA 30655
5beds
3,150sqft
:
Get pre-qualified$4,259/mo
Single Family Residence
Built in 2022
0.8 Acres Lot
$619,100 Zestimate®
$198/sqft
$-- HOA
What's special
Elegant finishes throughoutThree-car garageSpacious open floor planSeparate formal dining roomLarge secondary bedroomsAmple cabinetryBack covered porch
- 131 days |
- 320 |
- 27 |
Zillow last checked:
Listing updated:
Listed by:
Aleithia D Greer 678-687-8526,
Southern Sunset Realty Group
Source: GAMLS,MLS#: 10708786
Facts & features
Interior
Bedrooms & bathrooms
- Bedrooms: 5
- Bathrooms: 4
- Full bathrooms: 3
- 1/2 bathrooms: 1
- Main level bathrooms: 1
- Main level bedrooms: 1
Rooms
- Room types: Family Room
Dining room
- Features: Separate Room
Kitchen
- Features: Breakfast Area, Breakfast Bar, Kitchen Island, Solid Surface Counters, Walk-in Pantry
Heating
- Natural Gas, Zoned
Cooling
- Ceiling Fan(s), Central Air, Zoned
Appliances
- Included: Cooktop, Dishwasher, Double Oven, Gas Water Heater, Microwave, Oven, Stainless Steel Appliance(s)
- Laundry: Other
Features
- Double Vanity, High Ceilings, Master On Main Level, Separate Shower, Soaking Tub, Tile Bath, Tray Ceiling(s), Walk-In Closet(s)
- Flooring: Carpet, Hardwood, Tile
- Windows: Double Pane Windows
- Basement: None
- Number of fireplaces: 1
- Fireplace features: Factory Built, Family Room, Gas Log, Gas Starter
- Common walls with other units/homes: No Common Walls
Interior area
- Total structure area: 3,150
- Total interior livable area: 3,150 sqft
- Finished area above ground: 3,150
- Finished area below ground: 0
Video & virtual tour
Property
Parking
- Parking features: Attached, Garage, Garage Door Opener, Kitchen Level
- Has attached garage: Yes
Features
- Levels: Two
- Stories: 2
- Patio & porch: Patio, Porch
Lot
- Size: 0.8 Acres
- Features: Cul-De-Sac, Level, Private
Details
- Parcel number: N063H020
Construction
Type & style
- Home type: SingleFamily
- Architectural style: Craftsman,Other
- Property subtype: Single Family Residence
Materials
- Concrete
- Foundation: Slab
- Roof: Composition
Condition
- Resale
- New construction: No
- Year built: 2022
Utilities & green energy
- Sewer: Septic Tank
- Water: Public
- Utilities for property: Cable Available, Electricity Available, High Speed Internet, Natural Gas Available, Underground Utilities, Water Available
Community & HOA
Community
- Features: Gated, Sidewalks, Street Lights
- Security: Carbon Monoxide Detector(s), Gated Community, Security System, Smoke Detector(s)
- Subdivision: Reserve At Flat Creek
HOA
- Has HOA: Yes
- Services included: Management Fee, Private Roads, Reserve Fund, Security
Location
- Region: Monroe
Financial & listing details
- Price per square foot: $198/sqft
- Tax assessed value: $645,500
- Annual tax amount: $7,229
- Date on market: 3/16/2026
- Cumulative days on market: 131 days
- Listing agreement: Exclusive Right To Sell
- Listing terms: Cash,Conventional,VA Loan
- Electric utility on property: Yes
Estimated market value
$619,100
$588,000 - $650,000
$3,116/mo
Price history
| Date | Event | Price |
|---|---|---|
| 6/4/2026 | Price change | $625,000-1.6%$198/sqft |
Source:  GAMLS #10708786 Report a problem GAMLS #10708786 Report a problem | ||
| 3/25/2026 | Price change | $635,000-1.6%$202/sqft |
Source: GAMLS #10708786 Report a problem | ||
| 3/16/2026 | Listed for sale | $645,000+5.6%$205/sqft |
Source: GAMLS #10708786 Report a problem | ||
| 10/8/2025 | Listing removed | $610,999$194/sqft |
Source:  FMLS GA #7631252 Report a problem FMLS GA #7631252 Report a problem | ||
| 9/19/2025 | Price change | $610,999-1.8%$194/sqft |
Source: GAMLS #10582681 Report a problem | ||
| 8/17/2025 | Price change | $622,000-1.1%$197/sqft |
Source: GAMLS #10582681 Report a problem | ||
| 8/12/2025 | Listed for sale | $629,000+16.9%$200/sqft |
Source: FMLS GA #7631252 Report a problem | ||
| 11/21/2022 | Sold | $538,285$171/sqft |
Source: FMLS GA #7052019 Report a problem | ||
| 9/12/2022 | Pending sale | $538,285$171/sqft |
Source: FMLS GA #7052019 Report a problem | ||
| 9/12/2022 | Price change | $538,285-0.2%$171/sqft |
Source: FMLS GA #7052019 Report a problem | ||
| 8/10/2022 | Price change | $539,285-0.2%$171/sqft |
Source: FMLS GA #7052019 Report a problem | ||
| 7/16/2022 | Pending sale | $540,235$172/sqft |
Source: FMLS GA #7052019 Report a problem | ||
| 6/12/2022 | Price change | $540,235+0.1%$172/sqft |
Source: FMLS GA #7052019 Report a problem | ||
| 6/4/2022 | Pending sale | $539,885$171/sqft |
Source: FMLS GA #7052019 Report a problem | ||
| 5/20/2022 | Listed for sale | $539,885$171/sqft |
Source: FMLS GA #7052019 Report a problem | ||
Public tax history
| Year | Property taxes | Tax assessment |
|---|---|---|
| 2025 | $7,405 +6.2% | $258,200 +5.3% |
| 2024 | $6,970 +7.1% | $245,240 +4.1% |
| 2023 | $6,508 +545.3% | $235,640 +685.5% |
| 2022 | $1,009 | $30,000 |
Find assessor info on the county website
Monthly payment
Est. payment
Payment breakdown
Explore the cost of this home by adjusting the details. Changes won't be saved.Climate risks
Neighborhood: 30655
Nearby schools
GreatSchools rating
- 8/10Atha Road Elementary SchoolGrades: PK-5Distance: 1 mi
- 7/10Youth Middle SchoolGrades: 6-8Distance: 3.3 mi
- 6/10Walnut Grove High SchoolGrades: 9-12Distance: 4.7 mi
Schools provided by the listing agent
- Elementary: Atha Road
- Middle: Youth
- High: Walnut Grove
Source: GAMLS. This data may not be complete. We recommend contacting the local school district to confirm school assignments for this home.
- $576,2005 bd2 ba3.1k sqft339 Flat Crk Dr, Monroe, GA 30655Off Market
- $564,500-- bd3 ba2.6k sqft331 Flat Creek Dr, Monroe, GA 30655Off Market
- $556,8004 bd3 ba2.8k sqft331 Flat Crk Dr, Monroe, GA 30655Off Market

- $609,400-- bd3 ba2.8k sqft338 Flat Creek Dr, Monroe, GA 30655Off Market
- $597,3004 bd2 ba2.7k sqft338 Flat Crk Dr, Monroe, GA 30655Off Market
- $602,400-- bd3 ba3.1k sqft313 Flat Creek Dr, Monroe, GA 30655Off Market
- $576,7005 bd2 ba3.1k sqft313 Flat Crk Dr, Monroe, GA 30655Off Market
- $645,900-- bd3 ba3k sqft330 Flat Creek Dr, Monroe, GA 30655Off Market
A local agent can set up tours, give advice and negotiate with sellers.
Similar homes
- $525,0004 bd3 ba2.8k sqft6400 Old Mill Ln, Monroe, GA 30655Active
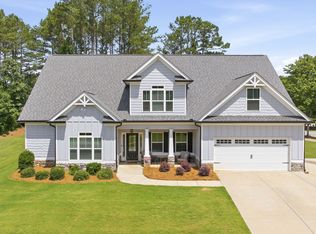
 MLS ID #10787574, Heidi Otten-Butler, Virtual Properties Realty.com. GAMLS
 - $725,0004 bd2 ba2.6k sqft1400 Giles Rd, Monroe, GA 30655Active
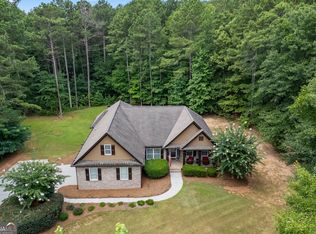 MLS ID #10804395, Jaclyn Myers, Algin Realty, Inc.. GAMLS
 - $530,0004 bd3 ba2.7k sqft43 Belmont Ct, Monroe, GA 30655Active
 MLS ID #10735310, Lindsey Lomax, GA Realty LLC. GAMLS
 - $500,0004 bd4 ba2.5k sqft2081 Nunnally Farm Rd, Monroe, GA 30655Active
 MLS ID #10808414, Virginia Luquire, HOME Luxury Real Estate. GAMLS
 - $685,0005 bd4 ba4.3k sqft507 E Church St, Monroe, GA 30655ActiveMLS ID #10755084, Eterno Realty Group, The Rezerve. GAMLS
- $619,9004 bd3 ba2.7k sqft1482 Alcovy Station Rd, Covington, GA 30014ActiveMLS ID #10804547, Janice L Baldwin, Keller Williams Realty Atl. Partners. GAMLS
- $599,9935 bd5 ba3.6k sqft3662 Woody Way, Loganville, GA 30052ActiveGAMLS
- $475,0004 bd5 ba3.2k sqft905 Maple Creek Ct, Loganville, GA 30052ActiveMLS ID #10810084, Zachary Johnston, Providence Land and Home LLC. GAMLS
- $435,0004 bd3 ba2.3k sqft1672 Carriage Ct, Monroe, GA 30656ActiveMLS ID #10805945, Kathy Pollock, BHHS Georgia Properties. GAMLS
- $675,0004 bd4 ba2.9k sqft3261 George Williams Rd, Monroe, GA 30656ActiveMLS ID #10795918, Rhiannon L Townley, RE/MAX Around Atlanta East. GAMLS
- $575,0005 bd4 ba2.7k sqft1433 Henderson Ridge Ln, Loganville, GA 30052ActiveMLS ID #10690724, Gail Butler Marlar, Keller Williams Realty Atl. Partners. GAMLS
- $700,0004 bd4 ba2.5k sqft1410 Roberts Ct, Loganville, GA 30052ActiveMLS ID #10799279, Nicole Floyd, Keller Williams Greater Athens. GAMLS
- $589,9005 bd3 ba3.1k sqft11614 Alcovy Rd, Covington, GA 30014ActiveMLS ID #10737008, Shawntell Carter, Living Out Loud Real Estate Solution. GAMLS
- $624,9005 bd4 ba4k sqft3508 Spring Place Ct, Loganville, GA 30052ActiveMLS ID #10774346, QuiniQue Hollis, Redfin Corporation. GAMLS
- $625,0003 bd2 ba2.1k sqft2736 Jones Holly Rd, Good Hope, GA 30641ActiveMLS ID #10802954, Kristy Lonsford, Keller Williams Greater Athens. GAMLS
- $675,0004 bd4 ba2.7k sqft3706 Highway 83, Good Hope, GA 30641ActiveMLS ID #10687514, Bryan Bufford, Georgia Home Partners Realty. GAMLS
- $475,0004 bd3 ba2.3k sqft98 Reese St, Monroe, GA 30655ActiveMLS ID #10770529, Filiberto Vasquez, Keller Williams Atlanta Perimeter. GAMLS
- $479,9004 bd3 ba2.2k sqft2267 Bold Springs Rd, Monroe, GA 30656ActiveMLS ID #10801530, Tabatha Pittaluga, Keller Williams Realty Atl. Partners. GAMLS
- $757,0005 bd4 ba3.1k sqft2100 Stonegate Way, Monroe, GA 30656ActiveMLS ID #10722756, Jerrod H Morse, Keller Williams Greater Athens. GAMLS
- $519,0004 bd3 ba2.1k sqft1091 Red Oak Pl, Loganville, GA 30052ActiveMLS ID #10799063, L'Tanya D Mathis, KEMAT Realty. GAMLS
