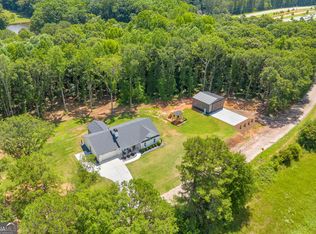
Nearly new, beautifully upgraded, and sitting on 2.49 acres with NO HOA! This 2024 Craftsman ranch offers 4 bedrooms, 3.5 baths, a 3-car garage, and a bright open floor plan with vaulted ceilings, abundant natural light, and brick fireplace. The spacious kitchen features white cabinetry, granite countertops, tile backsplash, stainless steel appliances, large island, and pantry. The primary suite is conveniently located on the main level with a spa-like bath and two walk-in closets. Upstairs, a private bedroom with full bath and walk-in closet is perfect for guests, a teen suite, or bonus space. The sellers have already added the upgrades you want, including a privacy fence, 2-inch wood blinds, dimmer switches, upgraded flooring, and custom kitchen storage. Outside, 2.49 acres gives you room for a pool, workshop, barn, RV or boat parking, and more. Located in Walton County Schools just minutes from Downtown Monroe and Highway 316. Newer home, acreage, upgrades, and NO HOA-this one checks the boxes!
Active
Price cut: $10K (8/18)
$659,000
3261 George Williams Rd, Monroe, GA 30656
4beds
2,956sqft
Single Family Residence
Built in 2024
2.49 Acres Lot
$652,100 Zestimate®
$223/sqft
$-- HOA
What's special
Brick fireplaceLarge islandBright open floor planAbundant natural lightStainless steel appliancesDimmer switchesTwo walk-in closets
- 76 days
- 404
- 30
Zillow last checked:
Listing updated:
Listed by:
Rhiannon L Townley 770-851-5942,
RE/MAX Around Atlanta East
Source: GAMLS,MLS#: 10795918
Facts & features
Interior
Bedrooms & bathrooms
- Bedrooms: 4
- Bathrooms: 4
- Full bathrooms: 3
- 1/2 bathrooms: 1
- Main level bathrooms: 2
- Main level bedrooms: 3
Rooms
- Room types: Den, Family Room, Foyer, Laundry, Library, Office
Dining room
- Features: Seats 12+, Separate Room
Kitchen
- Features: Breakfast Area, Breakfast Bar, Kitchen Island, Pantry, Solid Surface Counters
Heating
- Central, Electric, Heat Pump
Cooling
- Ceiling Fan(s), Central Air
Appliances
- Included: Dishwasher, Disposal, Dryer, Microwave, Oven/Range (Combo), Refrigerator, Stainless Steel Appliance(s)
- Laundry: In Hall, Mud Room
Features
- High Ceilings, Master On Main Level, Separate Shower, Soaking Tub, Tray Ceiling(s), Walk-In Closet(s)
- Flooring: Laminate, Tile
- Windows: Double Pane Windows
- Basement: None
- Number of fireplaces: 1
- Fireplace features: Factory Built, Family Room
- Common walls with other units/homes: No Common Walls
Interior area
- Total structure area: 2,956
- Total interior livable area: 2,956 sqft
- Finished area above ground: 2,956
- Finished area below ground: 0
Video & virtual tour
Property
Parking
- Parking features: Attached, Garage, Garage Door Opener, Kitchen Level
- Has attached garage: Yes
Accessibility
- Accessibility features: Accessible Entrance
Features
- Levels: One and One Half
- Stories: 1
- Patio & porch: Patio, Porch
- Exterior features: Sprinkler System
- Fencing: Back Yard,Privacy
Lot
- Size: 2.49 Acres
- Features: Level, Open Lot
- Residential vegetation: Partially Wooded
Details
- Parcel number: C0850144A00
Construction
Type & style
- Home type: SingleFamily
- Architectural style: Craftsman,Ranch
- Property subtype: Single Family Residence
Materials
- Concrete
- Foundation: Slab
- Roof: Composition
Condition
- Resale
- New construction: No
- Year built: 2024
Utilities & green energy
- Sewer: Septic Tank
- Water: Well
- Utilities for property: Cable Available, Electricity Available, High Speed Internet
Community & HOA
Community
- Features: None
- Subdivision: THE ESTATES AT MARLOWE FARMS
HOA
- Has HOA: No
- Services included: None
Location
- Region: Monroe
Financial & listing details
- Price per square foot: $223/sqft
- Annual tax amount: $7,244
- Date on market: 6/30/2026
- Cumulative days on market: 76 days
- Listing agreement: Exclusive Right To Sell
- Listing terms: Cash,Conventional,FHA,VA Loan
- Electric utility on property: Yes
Estimated market value
$652,100
$619,000 - $685,000
$3,713/mo
Price history
| Date | Event | Price |
|---|---|---|
| 8/18/2026 | Price change | $659,000-1.5%$223/sqft |
Source:  GAMLS #10795918 Report a problem GAMLS #10795918 Report a problem | ||
| 8/4/2026 | Price change | $669,000-0.9%$226/sqft |
Source: GAMLS #10795918 Report a problem | ||
| 6/30/2026 | Listed for sale | $675,000+12.5%$228/sqft |
Source: GAMLS #10795918 Report a problem | ||
| 12/19/2024 | Sold | $599,900$203/sqft |
Source: GAMLS #10375697 Report a problem | ||
| 11/20/2024 | Pending sale | $599,900$203/sqft |
Source: GAMLS #10375697 Report a problem | ||
| 10/23/2024 | Price change | $599,900-4%$203/sqft |
Source: GAMLS #10375697 Report a problem | ||
| 10/18/2024 | Price change | $625,000-2.3%$211/sqft |
Source: GAMLS #10375697 Report a problem | ||
| 9/11/2024 | Listed for sale | $639,900-3%$216/sqft |
Source:  FMLS GA #7454106 Report a problem FMLS GA #7454106 Report a problem | ||
| 9/9/2024 | Listing removed | $659,900$223/sqft |
Source: FMLS GA #7398278 Report a problem | ||
| 8/20/2024 | Price change | $659,900+2.3%$223/sqft |
Source: GAMLS #10312464 Report a problem | ||
| 7/11/2024 | Price change | $645,000-0.8%$218/sqft |
Source: GAMLS #10312464 Report a problem | ||
| 6/5/2024 | Price change | $649,900+422%$220/sqft |
Source: GAMLS #10312464 Report a problem | ||
| 2/24/2024 | Pending sale | $124,500$42/sqft |
Source: GAMLS #10150720 Report a problem | ||
| 2/23/2024 | Listed for sale | $124,500$42/sqft |
Source: GAMLS #10150720 Report a problem | ||
| 1/11/2024 | Pending sale | $124,500$42/sqft |
Source: GAMLS #10150720 Report a problem | ||
| 4/19/2023 | Listed for sale | $124,500$42/sqft |
Source: GAMLS #10150720 Report a problem | ||
Public tax history
Tax history is unavailable.
Monthly payment
Est. payment
Payment breakdown
Explore the cost of this home by adjusting the details. Changes won't be saved.Climate risks
Neighborhood: 30656
Nearby schools
Schools provided by the listing agent
- Elementary: Walker Park
- Middle: Carver
- High: Monroe Area
Source: GAMLS. This data may not be complete. We recommend contacting the local school district to confirm school assignments for this home.
Similar homes
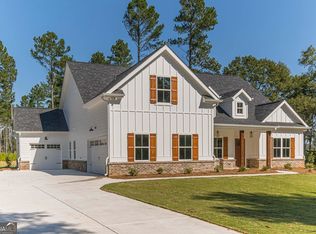
- $689,9004 bd2 ba2.6k sqft1400 Giles Rd, Monroe, GA 30655Active

 MLS ID #10841592, Jaclyn Myers, Algin Realty, Inc.. GAMLS
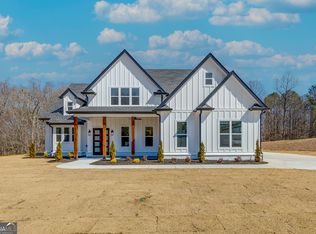
 - $675,0004 bd3 ba3k sqft351 H D Atha Rd, Monroe, GA 30655Active
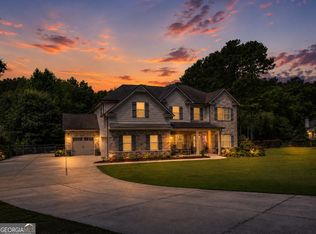 MLS ID #10801223, Margaret (Lindy) Williams, Real Broker, LLC. GAMLS
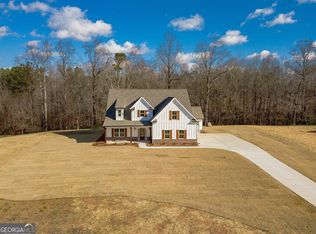
 - $699,9004 bd3 ba2.3k sqft1025 Dewey Rd, Statham, GA 30666Active
 MLS ID #10843562, Brittany Powers, Keller Williams Greater Athens. GAMLS
 - $549,9004 bd2 ba2.2k sqft1653 Ike Stone Rd, Monroe, GA 30656Active
 MLS ID #10816493, Alison King, Malcom & Malcom Realty Prof.. GAMLS
 - $474,9004 bd3 ba2.2k sqft2267 Bold Springs Rd, Monroe, GA 30656ActiveMLS ID #10801530, Tabatha Pittaluga, Keller Williams Realty Atl. Partners. GAMLS
- $619,9005 bd4 ba3.1k sqft339 Flat Creek Dr, Monroe, GA 30655ActiveMLS ID #10843884, Joshua T Parker, The HomeStore. GAMLS
- $674,9004 bd5 ba2.8k sqft1540 Summerfield Ln, Bogart, GA 30622Active Under ContractMLS ID #10798005, Jason Bernstein, eXp Realty. GAMLS
- $649,9004 bd4 ba2.7k sqft3706 Highway 83, Good Hope, GA 30641ActiveMLS ID #10826845, Bryan Bufford, Georgia Home Partners Realty. GAMLS
- $419,0004 bd3 ba2k sqft1912 Hymer Ct, Monroe, GA 30656ActiveMLS ID #10841591, Jaclyn Myers, Algin Realty, Inc.. GAMLS
- $625,0004 bd3 ba2.7k sqft1077 Riverstone Dr, Social Circle, GA 30025ActiveMLS ID #10822318, Chasity R Tillman, PEND Realty, LLC. GAMLS
- $519,0004 bd3 ba2.8k sqft6400 Old Mill Ln, Monroe, GA 30655ActiveMLS ID #10787574, Heidi Otten-Butler, Virtual Properties Realty.com. GAMLS
- $480,0004 bd4 ba2.3k sqft478 Gum Creek Rd, Oxford, GA 30054ActiveMLS ID #10842735, Jami Purser, Purser Realty. GAMLS
- $775,0004 bd3 ba2.5k sqft2501 Morningside Way, Watkinsville, GA 30677ActiveMLS ID #10787162, Lamar Roberts, Braselton Real Estate Group. GAMLS
- $599,9004 bd3 ba2.7k sqft1482 Alcovy Station Rd, Covington, GA 30014ActiveMLS ID #10804547, Janice L Baldwin, Keller Williams Realty Atl. Partners. GAMLS
- $485,0004 bd4 ba2.5k sqft2081 Nunnally Farm Rd, Monroe, GA 30655ActiveMLS ID #10808414, Virginia Luquire, HOME Luxury Real Estate. GAMLS
- $489,0004 bd3 ba2.7k sqft776 Burson Maddox Rd, Winder, GA 30680ActiveMLS ID #10773828, Jose Acosta, Lamplighter Realty, LLC. GAMLS
- $500,0005 bd4 ba2.5k sqft3501 Bentley Farms Way, Loganville, GA 30052ActiveMLS ID #10834561, George Davis, eXp Realty. GAMLS
- $599,9003 bd2 ba2.1k sqft2736 Jones Holly Rd, Good Hope, GA 30641ActiveMLS ID #10802954, Kristy Lonsford, Keller Williams Greater Athens. GAMLS
- $740,0004 bd5 ba3k sqft496 Davis Rd, Jefferson, GA 30549ActiveMLS ID #10813035, Morgan L Tetzlaff, Funari Realty LLC. GAMLS
- $415,0004 bd3 ba2.6k sqft189 Marie Ct, Bethlehem, GA 30620ActiveMLS ID #10738533, Annette Frazier, Southern Classic Realtors. GAMLS
