Welcome to Morningside, one of Oconee County's most sought-after communities, located within the award-winning North Oconee School District. This beautifully maintained 4-bedroom, 3-bath residence offers timeless elegance, functional design, and an exceptional location just minutes from the Oconee Connector, shopping, dining, and Downtown Athens. Step inside to discover an open-concept floor plan designed for both everyday living and entertaining. Rich hardwood flooring flows throughout the main level, leading to a spacious living area that seamlessly connects to the kitchen and dining spaces. The desirable owner's suite is conveniently located on the main level, providing comfort and privacy. Outdoor living is equally impressive with a large screened porch overlooking the fully landscaped and fenced backyard-perfect for relaxing, entertaining, or enjoying peaceful evenings at home. Additional features include a 2-car attached garage and a 16x24 detached outbuilding complete with attic storage, offering endless possibilities for hobbies, storage, or a workshop. With a roof only four years old, meticulous upkeep throughout, and an unbeatable North Oconee location, this exceptional property offers the perfect blend of luxury, convenience, and lifestyle.
Active
Price cut: $10.1K (10/6)
$764,900
2501 Morningside Way, Watkinsville, GA 30677
4beds
2,572sqft
Single Family Residence
Built in 2014
1 Acres Lot
$749,800 Zestimate®
$297/sqft
$46/mo HOA
What's special
Rich hardwood flooringOpen-concept floor planLarge screened porchFunctional designTimeless elegance
- 118 days
- 689
- 35
Zillow last checked:
Listing updated:
Listed by:
Lamar Roberts 706-201-5857,
Braselton Real Estate Group,
Sydney L Roberts 706-988-9141,
Braselton Real Estate Group
Source: GAMLS,MLS#: 10787162
Facts & features
Interior
Bedrooms & bathrooms
- Bedrooms: 4
- Bathrooms: 3
- Full bathrooms: 3
- Main level bathrooms: 1
- Main level bedrooms: 2
Rooms
- Room types: Family Room, Great Room, Laundry
Dining room
- Features: Separate Room
Heating
- Central, Electric
Cooling
- Central Air, Electric
Appliances
- Included: Cooktop, Dishwasher, Double Oven, Gas Water Heater, Microwave, Oven, Stainless Steel Appliance(s), Tankless Water Heater, Trash Compactor
- Laundry: Laundry Closet
Features
- Double Vanity, High Ceilings, Master On Main Level, Tile Bath, Entrance Foyer, Vaulted Ceiling(s), Walk-In Closet(s)
- Flooring: Carpet, Hardwood, Tile
- Windows: Double Pane Windows
- Basement: None
- Number of fireplaces: 1
- Fireplace features: Gas Log
- Common walls with other units/homes: No Common Walls
Interior area
- Total structure area: 2,572
- Total interior livable area: 2,572 sqft
- Finished area above ground: 2,572
- Finished area below ground: 0
Property
Parking
- Total spaces: 2
- Parking features: Attached, Garage, Garage Door Opener
- Has attached garage: Yes
Features
- Levels: Two
- Stories: 2
- Patio & porch: Porch, Screened
- Fencing: Back Yard
Lot
- Size: 1 Acres
- Features: Cul-De-Sac, Level, Open Lot, Private
- Residential vegetation: Grassed
Details
- Additional structures: Garage(s), Outbuilding
- Parcel number: B 03P 023
Construction
Type & style
- Home type: SingleFamily
- Architectural style: Craftsman
- Property subtype: Single Family Residence
Materials
- Concrete, Stone, Wood Siding
- Foundation: Slab
- Roof: Composition
Condition
- Resale
- New construction: No
- Year built: 2014
Utilities & green energy
- Sewer: Septic Tank
- Water: Public
- Utilities for property: Cable Available, Electricity Available, High Speed Internet, Phone Available, Water Available
Community & HOA
Community
- Features: None
- Security: Smoke Detector(s)
- Subdivision: Morningside
HOA
- Has HOA: Yes
- Services included: Maintenance Grounds, Private Roads, Trash
- HOA fee: $550 annually
Location
- Region: Watkinsville
Financial & listing details
- Price per square foot: $297/sqft
- Tax assessed value: $601,233
- Annual tax amount: $4,363
- Date on market: 6/16/2026
- Cumulative days on market: 118 days
- Listing agreement: Exclusive Right To Sell
- Listing terms: Cash,Conventional,VA Loan
- Electric utility on property: Yes
Estimated market value
$749,800
$712,000 - $787,000
$2,792/mo
Price history
| Date | Event | Price |
|---|---|---|
| 10/6/2026 | Price change | $764,900-1.3%$297/sqft |
Source:  GAMLS #10787162 Report a problem GAMLS #10787162 Report a problem | ||
| 8/21/2026 | Price change | $775,000-3.1%$301/sqft |
Source: GAMLS #10787162 Report a problem | ||
| 6/16/2026 | Price change | $799,900+2.6%$311/sqft |
Source: GAMLS #10787162 Report a problem | ||
| 6/6/2026 | Price change | $779,900-1.3%$303/sqft |
Source: Owner Report a problem | ||
| 5/25/2026 | Price change | $789,900+0.1%$307/sqft |
Source: Owner Report a problem | ||
| 2/16/2026 | Price change | $789,000+2.5%$307/sqft |
Source: Owner Report a problem | ||
| 2/12/2026 | Price change | $769,900-3.5%$299/sqft |
Source: Owner Report a problem | ||
| 2/2/2026 | Listed for sale | $798,000-9.2%$310/sqft |
Source: Owner Report a problem | ||
| 4/26/2024 | Listing removed | -- |
Source: Owner Report a problem | ||
| 4/11/2024 | Listed for sale | $879,000+194.6%$342/sqft |
Source: Owner Report a problem | ||
| 7/22/2014 | Sold | $298,400$116/sqft |
Source: Public Record Report a problem | ||
Public tax history
| Year | Property taxes | Tax assessment |
|---|---|---|
| 2025 | $4,405 -4.5% | $240,493 +4.2% |
| 2024 | $4,615 +1.4% | $230,709 +9.7% |
| 2023 | $4,553 +11.6% | $210,280 +20.5% |
| 2022 | $4,080 +15.1% | $174,436 +15.4% |
| 2021 | $3,545 +4.7% | $151,125 +4.8% |
| 2020 | $3,386 +2.2% | $144,247 +4.4% |
| 2019 | $3,313 +8.2% | $138,125 +8.3% |
| 2018 | $3,062 +5.7% | $127,505 +5.7% |
| 2017 | $2,898 | $120,593 +10.2% |
| 2016 | $2,898 | $109,429 +1.8% |
| 2015 | $2,898 +11.8% | $107,449 +1210.4% |
| 2014 | $2,592 +977.2% | $8,200 +10.2% |
| 2013 | $241 | $7,440 |
| 2012 | -- | -- |
| 2011 | -- | -- |
| 2010 | -- | -- |
| 2009 | -- | $23,800 -17.6% |
| 2008 | -- | $28,900 |
Find assessor info on the county website
Monthly payment
Est. payment
Payment breakdown
Explore the cost of this home by adjusting the details. Changes won't be saved.Climate risks
Neighborhood: 30677
Nearby schools
Schools provided by the listing agent
- Elementary: Rocky Branch
- Middle: Malcom Bridge
- High: North Oconee
Source: GAMLS. This data may not be complete. We recommend contacting the local school district to confirm school assignments for this home.
- $681,1004 bd3 ba-- sqft2501 Morningside Way, Bogart, GA 30622Off Market

- $617,4004 bd3 ba2.8k sqft2389 Morningside Way, Bogart, GA 30622Off Market
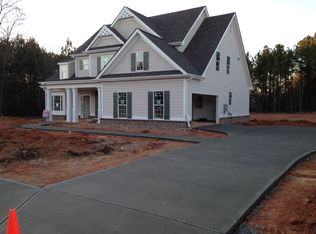
- $639,900-- bd-- ba2.8k sqft2389 Morningside Way, Watkinsville, GA 30677Off Market
- $671,300-- bd-- ba3.3k sqft2597 Morningside Way, Watkinsville, GA 30677Off Market

Similar homes
- $749,0004 bd4 ba2.8k sqft1041 Spring Lake Dr, Bishop, GA 30621Active
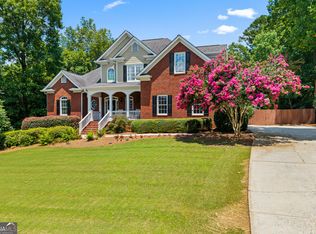
 MLS ID #10812789, Bonnie McDonald, RE/MAX Classic. GAMLS
 - $749,0005 bd4 ba3.1k sqft1460 Apple Valley Ct, Watkinsville, GA 30677Active
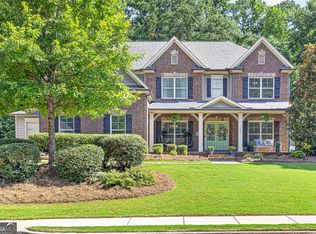 MLS ID #10827408, Whitney Carey, Carey-Dean Real Estate. GAMLS
 - $795,0005 bd5 ba3.2k sqft1030 Spring Lake Dr, Bishop, GA 30621Active
 MLS ID #10794263, Donna H Floyd, Iris Inc Realty. GAMLS
 - $749,0004 bd4 ba3.4k sqft1010 Pembrook Dr, Watkinsville, GA 30677Active
 MLS ID #10774370, Jerry Craig, Greater Athens Properties. GAMLS
 - $589,0004 bd3 ba3.3k sqft1340 Calls Creek Cir, Watkinsville, GA 30677Active Under ContractMLS ID #10840634, Christos Hines, How Bout Them Properties, LLC. GAMLS
- $749,0005 bd4 ba3.6k sqft3094 Rambling Rill Dr, Statham, GA 30666ActiveMLS ID #10847617, Hank Bailey, RE/MAX Center. GAMLS
- $850,0003 bd2 ba1.5k sqft2300 Colham Ferry Rd, Watkinsville, GA 30677ActiveMLS ID #10825837, Dee Waddell, Broad & Main Real Estate Group. GAMLS
- $780,0004 bd4 ba3.3k sqft270 Pine Valley Dr, Athens, GA 30606ActiveMLS ID #10818314, Jennifer White, Keller Williams Greater Athens. GAMLS
- $999,9994 bd4 ba3.5k sqft1140 Summit Dr, Watkinsville, GA 30677ActiveMLS ID #10846945, Aaron Daniel Gallagher, Freedom Realty USA. GAMLS
- $679,9004 bd3 ba2.3k sqft1025 Dewey Rd, Statham, GA 30666ActiveMLS ID #10843562, Brittany Powers, Keller Williams Greater Athens. GAMLS
- $745,0005 bd4 ba3.1k sqft339 Stone Creek Dr, Hull, GA 30646ActiveMLS ID #10868006, Deborah Burdette, Burdette Realty. GAMLS
- $615,0004 bd2 ba1.8k sqft1094 McLeod Estates Dr, Monroe, GA 30655ActiveMLS ID #10866543, Lorine R Rogers, LIVE Property Group Real Estate. GAMLS
- $719,9004 bd4 ba2.7k sqft537 Old Collins Rd, Hoschton, GA 30548ActiveMLS ID #10789431, Stacy Arrowood, Real Broker, LLC. GAMLS
- $589,9005 bd3 ba2.9k sqft1650 Oconee Crossing Cir, Bogart, GA 30622ActiveMLS ID #10835872, Ashleigh Baker, Coldwell Banker Upchurch Realty. GAMLS
- $699,0004 bd5 ba2.8k sqft246 Emmaline Ln, Jefferson, GA 30549ActiveMLS ID #10818037, Itzel Wiley, Century 21 Results. GAMLS
- $825,0003 bd4 ba2.3k sqft2970 Greenleffe Dr, Statham, GA 30666ActiveMLS ID #10838169, Sarah Lee, eXp Realty. GAMLS
- $599,5004 bd3 ba3.3k sqft615 Riverbottom Rd, Athens, GA 30606ActiveMLS ID #10798419, Mark L Mahaffey, Mark Mahaffey & Associates Real Est.. GAMLS
- $599,0004 bd4 ba2.4k sqft3142 Whitlow Creek Dr, Bishop, GA 30621ActiveMLS ID #10794813, Eleshea Borders, Classic Team Realty. GAMLS
- $725,0004 bd5 ba3k sqft496 Davis Rd, Jefferson, GA 30549ActiveMLS ID #10813035, Morgan L Tetzlaff, Funari Realty LLC. GAMLS
- $475,0004 bd3 ba2.2k sqft1433 Palmer Dr, Monroe, GA 30656ActiveMLS ID #10868146, Denise Goff, RE/MAX Center. GAMLS
