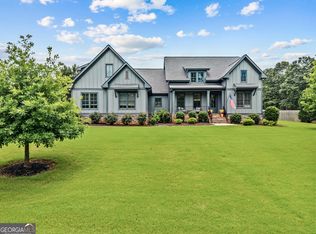
Situated on a private 1.88-acre lot, this beautifully maintained 4-bedroom, 3.5-bath home offers the perfect blend of space, comfort, and convenience. Inside, you'll find hardwood floors throughout the main living areas, upgraded trim details, and an open-concept floor plan ideal for everyday living and entertaining. The great room features a cozy fireplace and flows seamlessly into the kitchen, complete with granite countertops, custom cabinetry, tile backsplash, and stainless steel appliances. The spacious main-level owner's suite offers a tray ceiling, room for a sitting area or office, and a well-appointed bath with dual vanities, a garden tub, and separate tiled shower. Upstairs are three additional bedrooms, all with walk-in closets, along with a large media room perfect for movie nights or game days. Outdoor living shines with a screened porch, deck, patio, and pergola-covered hot tub-creating the perfect setting to relax and unwind. In addition to the attached 2 car garage, a standout feature is the impressive 22x50 detached garage/workshop with high ceilings, offering ample space for vehicles, hobbies, a boat, or RV storage. Conveniently located just minutes from Wire Park, about 15 minutes from the UGA Vet school, and 20 minutes from downtown Athens, this property is also zoned for the highly regarded Oconee County School District. Don't miss this rare opportunity to enjoy acreage, privacy, and exceptional storage in one of Northeast Georgia's most desirable locations.
Active
Price cut: $16K (7/27)
$759,000
1010 Pembrook Dr, Watkinsville, GA 30677
4beds
3,466sqft
:
Get pre-qualified$4,572/mo
Single Family Residence
Built in 2019
1.88 Acres Lot
$742,500 Zestimate®
$219/sqft
$-- HOA
What's special
Open-concept floor planStainless steel appliancesSeparate tiled showerPergola-covered hot tubTile backsplashScreened porchGarden tub
- 60 days |
- 652 |
- 20 |
Likely to sell faster than
Zillow last checked:
Listing updated:
Listed by:
Jerry Craig 706-202-0335,
Greater Athens Properties
Source: GAMLS,MLS#: 10774370
Facts & features
Interior
Bedrooms & bathrooms
- Bedrooms: 4
- Bathrooms: 4
- Full bathrooms: 3
- 1/2 bathrooms: 1
- Main level bathrooms: 1
- Main level bedrooms: 1
Rooms
- Room types: Bonus Room, Foyer, Great Room, Laundry, Media Room
Heating
- Heat Pump
Cooling
- Central Air, Heat Pump
Appliances
- Included: Cooktop, Dishwasher, Electric Water Heater, Microwave, Oven/Range (Combo), Stainless Steel Appliance(s)
- Laundry: Common Area, In Kitchen
Features
- Double Vanity, High Ceilings, Master On Main Level, Separate Shower, Soaking Tub, Tile Bath, Tray Ceiling(s), Walk-In Closet(s)
- Flooring: Carpet, Hardwood, Tile
- Basement: Crawl Space
- Attic: Pull Down Stairs
- Number of fireplaces: 1
- Fireplace features: Family Room
Interior area
- Total structure area: 3,466
- Total interior livable area: 3,466 sqft
- Finished area above ground: 3,466
- Finished area below ground: 0
Video & virtual tour
Property
Parking
- Parking features: Attached, Detached, Garage, Garage Door Opener, RV/Boat Parking
- Has attached garage: Yes
Features
- Levels: Two
- Stories: 2
Lot
- Size: 1.88 Acres
- Features: Corner Lot, Level
Details
- Parcel number: D 01D 001
Construction
Type & style
- Home type: SingleFamily
- Architectural style: Brick 4 Side,Traditional
- Property subtype: Single Family Residence
Materials
- Brick, Press Board
- Roof: Other
Condition
- Resale
- New construction: No
- Year built: 2019
Utilities & green energy
- Sewer: Septic Tank
- Water: Public
- Utilities for property: Electricity Available, High Speed Internet, Underground Utilities
Community & HOA
Community
- Features: Sidewalks, Street Lights
- Subdivision: Pembrook Estates
HOA
- Has HOA: Yes
- Services included: Other
Location
- Region: Watkinsville
Financial & listing details
- Price per square foot: $219/sqft
- Tax assessed value: $715,613
- Annual tax amount: $5,194
- Date on market: 5/29/2026
- Cumulative days on market: 60 days
- Listing agreement: Exclusive Right To Sell
- Electric utility on property: Yes
Estimated market value
$742,500
$705,000 - $780,000
$3,669/mo
Price history
| Date | Event | Price |
|---|---|---|
| 7/27/2026 | Price change | $759,000-2.1%$219/sqft |
Source:  GAMLS #10774370 Report a problem GAMLS #10774370 Report a problem | ||
| 5/29/2026 | Listed for sale | $775,000+14.8%$224/sqft |
Source: GAMLS #10774370 Report a problem | ||
| 6/5/2023 | Sold | $675,000+3.8%$195/sqft |
Source:  Hive MLS #CM1006032 Report a problem Hive MLS #CM1006032 Report a problem | ||
| 5/8/2023 | Pending sale | $650,000$188/sqft |
Source: GAMLS #10156999 Report a problem | ||
| 5/5/2023 | Listed for sale | $650,000+37.2%$188/sqft |
Source: Hive MLS #1006032 Report a problem | ||
| 5/29/2020 | Sold | $473,850+14.2%$137/sqft |
Source: Hive MLS #CM972177 Report a problem | ||
| 4/3/2020 | Pending sale | $415,000$120/sqft |
Source: Greater Athens Properties #8714611 Report a problem | ||
| 1/6/2020 | Price change | $415,000-1.2%$120/sqft |
Source: Greater Athens Properties #972177 Report a problem | ||
| 6/20/2019 | Listed for sale | $420,000$121/sqft |
Source: Greater Athens Properties #969772 Report a problem | ||
Public tax history
| Year | Property taxes | Tax assessment |
|---|---|---|
| 2025 | $2,989 -3.8% | $286,245 +5.5% |
| 2024 | $3,106 +10.4% | $271,438 +14.2% |
| 2023 | $2,815 +10.8% | $237,750 +14.1% |
| 2022 | $2,540 +19.3% | $208,313 +9.1% |
| 2021 | $2,129 -47.2% | $190,909 +11.9% |
| 2020 | $4,030 +577.8% | $170,658 +611.1% |
| 2019 | $595 +3.6% | $24,000 +13.6% |
| 2018 | $574 +24.1% | $21,120 +28.7% |
| 2017 | $462 | $16,416 +8.6% |
| 2016 | $462 | $15,120 +25% |
| 2015 | $462 +28.2% | $12,096 +24.4% |
| 2014 | $361 +16.5% | $9,720 +10.3% |
| 2013 | $310 | $8,812 |
| 2012 | -- | -- |
| 2011 | -- | -- |
| 2010 | -- | -- |
| 2009 | -- | $24,480 -11.1% |
| 2008 | -- | $27,540 |
| 2007 | -- | $27,540 |
| 2006 | -- | $27,540 |
Find assessor info on the county website
Monthly payment
Est. payment
Payment breakdown
Explore the cost of this home by adjusting the details. Changes won't be saved.Climate risks
Neighborhood: 30677
Nearby schools
GreatSchools rating
- 9/10Colham Ferry Elementary SchoolGrades: PK-5Distance: 4.5 mi
- 7/10Oconee County Middle SchoolGrades: 6-8Distance: 6.7 mi
- 10/10Oconee County High SchoolGrades: 9-12Distance: 7 mi
Schools provided by the listing agent
- Elementary: Colham Ferry
- Middle: Oconee
- High: Oconee
Source: GAMLS. This data may not be complete. We recommend contacting the local school district to confirm school assignments for this home.
- $712,5004 bd4 ba3k sqft1030 Pembrook Dr, Watkinsville, GA 30677Off Market
- $219,800-- bd-- ba1.1k sqft1551 McRees Mill Rd, Watkinsville, GA 30677Off Market
- $1,071,400-- bd-- ba4k sqft1110 Pembrook Ct, Watkinsville, GA 30677Off Market
- $595,0005 bd4 ba3k sqft1071 Pembrook Dr, Watkinsville, GA 30677Sold

- $534,9004 bd3 ba2.6k sqft1051 Old Mill Dr, Watkinsville, GA 30677Off Market
- $754,1004 bd4 ba2.8k sqft1111 Pembrook Ct, Watkinsville, GA 30677Off Market
- $700,0005 bd5 ba-- sqft1011 Matties Walk, Watkinsville, GA 30677Sold
- $812,200-- bd-- ba2k sqft1540 McRees Mill Rd, Watkinsville, GA 30677Off Market
A local agent can set up tours, give advice and negotiate with sellers.
A local lender can help you make sure your offer is ready when you are.
Similar homes
- $779,0005 bd3 ba3k sqft1517 Grove Brook Ln, Watkinsville, GA 30677Active

 MLS ID #10805149, Anna ONeal, Ansley RE|Christie's Int'l RE. GAMLS
 - $725,0004 bd4 ba2.9k sqft3223 Maddison Ave, Watkinsville, GA 30677Active
 MLS ID #10783666, Michelle Farmer, Athens Real Estate Associates. GAMLS
 - $550,0004 bd5 ba3.4k sqft1761 Robinhood Rd, Watkinsville, GA 30677Active
 MLS ID #10803098, Lisa Bernstein, eXp Realty. GAMLS
 - $759,0004 bd4 ba2.6k sqft1310 Ivywood Dr, Athens, GA 30606Active
 MLS ID #10721022, Tami Cruce Bennett, Universal Realty Solutions. GAMLS
 - $599,0004 bd3 ba2k sqft1090 Kenway Dr, Watkinsville, GA 30677ActiveMLS ID #10791524, Traci Nelson, Ansley RE|Christie's Int'l RE. GAMLS
- $795,0005 bd5 ba3.2k sqft1030 Spring Lake Dr, Bishop, GA 30621ActiveMLS ID #10794263, Donna H Floyd, Iris Inc Realty. GAMLS
- $625,0004 bd4 ba3.7k sqft295 Blue Heron Dr, Athens, GA 30605ActiveMLS ID #10776760, Ashleigh Baker, Coldwell Banker Upchurch Realty. GAMLS
- $749,9004 bd5 ba3.9k sqft1774 Bridge Water Crk, Bishop, GA 30621ActiveMLS ID #10740234, Scott Talley, Five Market Realty LLC. GAMLS
- $949,0004 bd4 ba4.2k sqft151 Hickory Pointe Dr, Athens, GA 30605ActiveMLS ID #10795365, Heather Bradley, Ansley RE|Christie's Int'l RE. GAMLS
- $489,0005 bd4 ba3.6k sqft168 Great Oak Dr, Athens, GA 30605ActiveMLS ID #10809494, Colton Hemmings, Algin Realty, Inc.. GAMLS
- $599,9004 bd4 ba2.6k sqft132 N Poplar St, Athens, GA 30601ActiveMLS ID #10812258, Kristy Lonsford, Keller Williams Greater Athens. GAMLS
- $700,0004 bd5 ba2.8k sqft1540 Summerfield Ln, Bogart, GA 30622ActiveMLS ID #10798005, Jason Bernstein, eXp Realty. GAMLS
- $490,0004 bd4 ba3.2k sqft181 Elderberry Cir, Athens, GA 30605ActiveMLS ID #10810492, Paul Cooke, eXp Realty. GAMLS
- $735,0005 bd5 ba3.3k sqft105 Inverness Rd, Athens, GA 30606ActiveMLS ID #10777614, Jarrett M Martin, Corcoran Classic Living. GAMLS
- $725,0004 bd3 ba2.3k sqft1025 Dewey Rd, Statham, GA 30666ActiveMLS ID #10792724, Brittany Powers, Keller Williams Greater Athens. GAMLS
- $409,0004 bd3 ba2.7k sqft184 Bonita Hills Rd, Athens, GA 30605ActiveMLS ID #10809323, Curtis Spell, Greater Athens Properties. GAMLS
- $750,0004 bd4 ba2.8k sqft1010 Holland Springs Rd, Madison, GA 30650ActiveMLS ID #10809254, Stephanie Hedrick, Keller Williams Realty Atl. Partners. GAMLS
- $632,1504 bd4 ba2.8k sqft1345 Melody Bnd, Watkinsville, GA 30677ActiveMLS ID #10804487, Samuel D Bass, DFH Realty Georgia. GAMLS
- $740,0004 bd2 ba1.9k sqft340 King Ave, Athens, GA 30606ActiveMLS ID #10807881, Elizabeth Keeble, Keller Williams Greater Athens. GAMLS
- $835,0003 bd3 ba2.9k sqft750 Glenwood Dr, Athens, GA 30606ActiveMLS ID #10783913, Monica Radu, Corcoran Classic Living. GAMLS
