From the moment you arrive, youll be captivated by the charm, quality, and exceptional care that define this beautiful custom-built home in the picturesque Shoal Creek Farms community. Perfectly positioned on a beautifully landscaped lot bordering Shoal Creek, this meticulously maintained 4-bedroom, 3.5-bath residence offers timeless elegance, comfortable living, and outstanding spaces for entertaining both indoors and out. A circular driveway creates a grand first impression, leading to a stunning two-story foyer that opens into a vaulted living room with direct access to the expansive rear deck. Just off the foyer, the formal dining room provides the perfect setting for entertaining and special occasions. Rich hardwood flooring flows throughout much of the main level. The well-appointed kitchen features stylish white cabinetry, beautiful Volga Blue granite countertops, a gas cooktop, stainless steel appliances, a convenient vegetable sink, and brand-new LG convection oven, microwave, and refrigerator. The adjoining family room is warm and inviting with gas log fireplace, custom built-ins, and direct access to the private screened porch. The highly functional laundry room offers abundant cabinetry and a utility sink. The immaculate two-car garage includes custom storage cabinets plus two additional storage rooms. The main-level primary suite is a true retreat, featuring double-door entry, a dramatic 16-foot trey ceiling, and a spacious walk-in closet. The luxurious primary bath showcases white cabinetry, double vanities with marble countertops, a large jetted tub, and a separate tiled shower. Upstairs, youll find three additional bedrooms, two full bathrooms, a convenient office space, ample closet storage, and walk-in attic access. Outdoor living is equally impressive with a massive deck overlooking professionally landscaped grounds that border scenic Shoal Creek-an ideal setting for relaxing or entertaining guests. Additional features include extensive molding throughout, central vacuum system, surround sound inside and out, irrigation system, and a durable roof with 50-year architectural shingles. This extraordinary home offers the perfect blend of comfort, functionality, and elegance in one of the areas most desirable neighborhoods.
Active
Price cut: $14.9K (6/23)
$625,000
295 Blue Heron Dr, Athens, GA 30605
4beds
3,745sqft
:
Get pre-qualified$4,120/mo
Single Family Residence
Built in 1992
1.99 Acres Lot
$604,800 Zestimate®
$167/sqft
$25/mo HOA
What's special
Extensive molding throughoutStainless steel appliancesStunning two-story foyerSpacious walk-in closetConvenient vegetable sinkGas cooktopCentral vacuum system
- 58 days |
- 509 |
- 36 |
Zillow last checked:
Listing updated:
Listed by:
Ashleigh Baker 706-207-0691,
Coldwell Banker Upchurch Realty
Source: GAMLS,MLS#: 10776760
Facts & features
Interior
Bedrooms & bathrooms
- Bedrooms: 4
- Bathrooms: 4
- Full bathrooms: 3
- 1/2 bathrooms: 1
- Main level bathrooms: 1
- Main level bedrooms: 1
Rooms
- Room types: Den, Family Room, Foyer, Laundry, Office
Dining room
- Features: Separate Room
Kitchen
- Features: Breakfast Room, Kitchen Island, Pantry, Solid Surface Counters
Heating
- Central, Natural Gas
Cooling
- Electric, Heat Pump
Appliances
- Included: Convection Oven, Cooktop, Dishwasher, Disposal, Microwave, Oven, Refrigerator, Stainless Steel Appliance(s)
- Laundry: Other
Features
- Central Vacuum, Double Vanity, High Ceilings, Master On Main Level, Separate Shower, Tile Bath, Tray Ceiling(s), Entrance Foyer, Vaulted Ceiling(s), Walk-In Closet(s)
- Flooring: Carpet, Hardwood, Tile
- Basement: Crawl Space
- Number of fireplaces: 1
- Fireplace features: Family Room, Gas Log
Interior area
- Total structure area: 3,745
- Total interior livable area: 3,745 sqft
- Finished area above ground: 3,745
- Finished area below ground: 0
Video & virtual tour
Property
Parking
- Total spaces: 2
- Parking features: Attached, Garage, Garage Door Opener
- Has attached garage: Yes
Features
- Levels: One and One Half
- Stories: 1
- Patio & porch: Deck, Porch, Screened
- Has spa: Yes
- Spa features: Bath
- On waterfront: Yes
- Waterfront features: Creek
Lot
- Size: 1.99 Acres
- Features: Other
Details
- Parcel number: 311 018
Construction
Type & style
- Home type: SingleFamily
- Architectural style: Traditional
- Property subtype: Single Family Residence
Materials
- Stucco
- Roof: Composition
Condition
- Resale
- New construction: No
- Year built: 1992
Utilities & green energy
- Sewer: Septic Tank
- Water: Public
- Utilities for property: Underground Utilities
Community & HOA
Community
- Features: None
- Subdivision: Shoal Creek Farms
HOA
- Has HOA: Yes
- Services included: Other
- HOA fee: $300 annually
Location
- Region: Athens
Financial & listing details
- Price per square foot: $167/sqft
- Tax assessed value: $553,910
- Annual tax amount: $4,247
- Date on market: 6/1/2026
- Cumulative days on market: 58 days
- Listing agreement: Exclusive Right To Sell
Estimated market value
$604,800
$575,000 - $635,000
$3,868/mo
Price history
| Date | Event | Price |
|---|---|---|
| 6/23/2026 | Price change | $625,000-2.3%$167/sqft |
Source:  GAMLS #10776760 Report a problem GAMLS #10776760 Report a problem | ||
| 6/1/2026 | Listed for sale | $639,900$171/sqft |
Source:  Hive MLS #CL357153 Report a problem Hive MLS #CL357153 Report a problem | ||
| 5/15/2026 | Listing removed | $639,900$171/sqft |
Source: GAMLS #10631292 Report a problem | ||
| 4/24/2026 | Listed for sale | $639,900$171/sqft |
Source: Hive MLS #CL350526 Report a problem | ||
| 4/16/2026 | Contingent | $639,900$171/sqft |
Source: Hive MLS #CL350526 Report a problem | ||
| 3/11/2026 | Price change | $639,900-1.5%$171/sqft |
Source: Hive MLS #CL350526 Report a problem | ||
| 11/30/2025 | Price change | $649,900-3.7%$174/sqft |
Source: GAMLS #10631292 Report a problem | ||
| 10/24/2025 | Listed for sale | $675,000+2310.7%$180/sqft |
Source: GAMLS #10631292 Report a problem | ||
| 10/10/1991 | Sold | $28,000$7/sqft |
Source: Agent Provided Report a problem | ||
Public tax history
| Year | Property taxes | Tax assessment |
|---|---|---|
| 2025 | $4,247 -0.9% | $221,564 +1.9% |
| 2024 | $4,285 +8.4% | $217,486 +14% |
| 2023 | $3,954 -2% | $190,853 +18.4% |
| 2022 | $4,035 +3.2% | $161,248 +17.9% |
| 2021 | $3,911 +3.8% | $136,757 +10% |
| 2020 | $3,769 -0.2% | $124,276 -0.4% |
| 2019 | $3,775 +4.4% | $124,724 -0.3% |
| 2018 | $3,616 -4.4% | $125,154 +8.6% |
| 2017 | $3,781 +8.7% | $115,278 +3.9% |
| 2016 | $3,478 +1.8% | $110,900 +1.4% |
| 2015 | $3,417 +1.3% | $109,357 -0.2% |
| 2014 | $3,373 | $109,524 |
| 2013 | -- | -- |
| 2012 | -- | -- |
| 2011 | -- | -- |
| 2010 | -- | -- |
| 2009 | -- | -- |
| 2008 | -- | -- |
| 2007 | -- | -- |
| 2006 | -- | -- |
| 2005 | -- | -- |
| 2004 | -- | -- |
| 2003 | -- | -- |
| 2002 | -- | -- |
| 2001 | -- | -- |
| 2000 | $2,893 | -- |
Find assessor info on the county website
Monthly payment
Est. payment
Payment breakdown
Explore the cost of this home by adjusting the details. Changes won't be saved.Climate risks
Neighborhood: 30605
Nearby schools
GreatSchools rating
- 5/10Whit Davis Road Elementary SchoolGrades: PK-5Distance: 1.5 mi
- 3/10Hilsman Middle SchoolGrades: 6-8Distance: 3.6 mi
- 2/10Cedar Shoals High SchoolGrades: 9-12Distance: 3.1 mi
Schools provided by the listing agent
- Elementary: Whit Davis
- Middle: Hilsman
- High: Cedar Shoals
Source: GAMLS. This data may not be complete. We recommend contacting the local school district to confirm school assignments for this home.
- $628,7005 bd5 ba5.3k sqft285 Blue Heron Dr, Athens, GA 30605Off Market
- $653,200-- bd4 ba3.8k sqft305 Blue Heron Dr, Athens, GA 30605Off Market
- $458,1003 bd5 ba3k sqft300 Blue Heron Dr, Athens, GA 30605Off Market
- $581,9004 bd4 ba3.3k sqft355 Millstone Cir, Athens, GA 30605Off Market
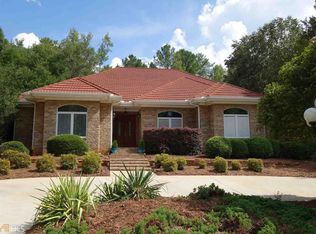
- $649,5007 bd4 ba4.4k sqft250 Blue Heron Dr, Athens, GA 30605Off Market
- $469,400-- bd3 ba3.2k sqft353 Millstone Cir, Athens, GA 30605Off Market
- $621,8004 bd3 ba3.7k sqft317 Blue Heron Dr, Athens, GA 30605Off Market
- $525,0003 bd4 ba3k sqft360 Millstone Cir, Athens, GA 30605Sold
A local agent can set up tours, give advice and negotiate with sellers.
A local lender can help you make sure your offer is ready when you are.
Similar homes
- $700,0005 bd4 ba3.9k sqft180 Timber Creek Dr, Athens, GA 30605Active
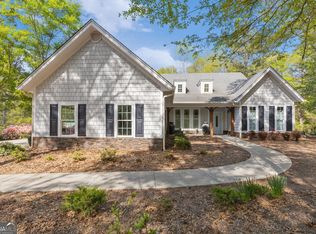
 MLS ID #10724111, John Boos, Cozart Realty. GAMLS
 - $475,0003 bd2 ba2.3k sqft149 Falling Shoals Dr, Athens, GA 30605Active
 MLS ID #10806820, David C Sibilsky, Greater Athens Properties. GAMLS
 - $599,5004 bd3 ba3.3k sqft615 Riverbottom Rd, Athens, GA 30606Active
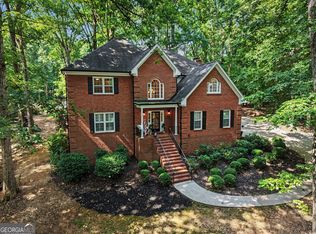 MLS ID #10798419, Mark L Mahaffey, Mark Mahaffey & Associates Real Est.. GAMLS
 - $478,0004 bd2 ba2.3k sqft312 Ashbrook Ln, Athens, GA 30605Active Under Contract
 MLS ID #10805805, Dee Waddell, Broad & Main Real Estate Group. GAMLS
 - $635,0005 bd4 ba3.8k sqft250 Benjamin Dr, Athens, GA 30606ActiveMLS ID #10762733, Jarrett M Martin, Corcoran Classic Living. GAMLS
- $599,0004 bd3 ba2.9k sqft1100 Christian Ter, Watkinsville, GA 30677ActiveMLS ID #10806166, Stephen J. Smith, Coldwell Banker Upchurch Realty. GAMLS
- $695,0004 bd3 ba3.7k sqft130 Riverbottom Cir, Athens, GA 30606ActiveMLS ID #10779939, Vonda E Landrum, LGM, LLC. GAMLS
- $435,0003 bd2 ba2.1k sqft3790 Barnett Shoals Rd, Athens, GA 30605ActiveMLS ID #10793739, Julie A Moon, Corcoran Classic Living. GAMLS
- $450,0004 bd3 ba2.6k sqft180 Broomsedge Trl, Athens, GA 30605ActiveMLS ID #10755811, Angelina Bagge-Henricksen, Coldwell Banker Upchurch Realty. GAMLS
- $560,0004 bd3 ba2.7k sqft105 Telfair Ct, Athens, GA 30606ActiveMLS ID #10784501, Jared Marsden, Keller Williams Greater Athens. GAMLS
- $575,0003 bd3 ba2.8k sqft115 Valleywood Dr, Athens, GA 30606ActiveMLS ID #10810457, Ashley Noggle, Woodall Realty Group. GAMLS
- $499,9004 bd4 ba2.9k sqft100 Ansonborough Ln Suite 407, Athens, GA 30605ActiveMLS ID #10767762, Ross Vaughn, Coldwell Banker Upchurch Realty. GAMLS
- $600,0004 bd3 ba2.5k sqft1091 Glenwood Ln, Bogart, GA 30622ActiveMLS ID #10805761, Jerry W Robertson, Keller Williams Realty Atl. Partners. GAMLS
- $374,9003 bd2 ba1.9k sqft183 Oak Meadows Dr, Athens, GA 30605ActiveMLS ID #10771914, Ceci C Churchwell, 3tree Realty. GAMLS
- $759,0004 bd4 ba3.4k sqft1010 Pembrook Dr, Watkinsville, GA 30677ActiveMLS ID #10774370, Jerry Craig, Greater Athens Properties. GAMLS
- $625,0004 bd3 ba2.7k sqft2103 Whitlow View Dr, Bishop, GA 30621ActiveMLS ID #10789684, Tara Brown, Coldwell Banker Upchurch Realty. GAMLS
- $388,0004 bd3 ba2.4k sqft161 Clyde Rd, Athens, GA 30605ActiveMLS ID #10781961, Austin Bagley, Cozart Realty. GAMLS
- $525,0004 bd2 ba2.2k sqft1081 Thornwood Dr, Watkinsville, GA 30677ActiveMLS ID #10811794, Kristin Goodman, Keller Williams Greater Athens. GAMLS
- $595,0003 bd2 ba1.9k sqft339 Beechwood Dr, Athens, GA 30606ActiveMLS ID #10807000, Mary C Smith, Corcoran Classic Living. GAMLS
- $824,0004 bd5 ba4.7k sqft1450 Spartan Ln, Athens, GA 30606ActiveMLS ID #10705243, Mary C Smith, Corcoran Classic Living. GAMLS
