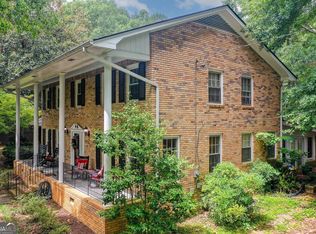
Welcome to this four-sided brick home nestled in an established East Athens neighborhood! Offering the rare flexibility of two owner's suites-one on the main level and one upstairs-this spacious home is designed to accommodate a variety of living arrangements. The main level welcomes you with a gracious foyer flanked by a formal living room and formal dining room, each offering excellent potential as a home office, study, or additional flex space. The kitchen is located at the rear of the home and features an eat-in area with a charming bay window overlooking the rear yard. Just off the kitchen, the inviting family room showcases a brick, wood-burning fireplace and provides direct access to the expansive rear deck-perfect for relaxing or entertaining. The main-level owner's suite is privately positioned at the rear of the home and features a private bath. Upstairs, discover a second owner's suite complete with hardwood flooring, a private office area, and an updated bathroom featuring new tile flooring, an updated vanity, and a tile shower. Two additional bedrooms, both with hardwood flooring, share a hall bathroom with tile flooring and a tile surround. With its classic brick exterior, flexible floor plan, multiple living spaces, two owner's suites, and spacious rear deck, this East Athens home offers comfort, versatility, and timeless appeal.
Active
$459,900
180 Broomsedge Trl, Athens, GA 30605
4beds
2,690sqft
Single Family Residence
Built in 1968
0.5 Acres Lot
$447,300 Zestimate®
$171/sqft
$-- HOA
What's special
Brick wood-burning fireplaceFour-sided brick homeSpacious rear deckMultiple living spacesClassic brick exteriorInviting family roomFormal dining room
- 41 days
- 333
- 12
Zillow last checked:
Listing updated:
Listed by:
Ashley Noggle 706-202-5920,
Woodall Realty Group
Source: GAMLS,MLS#: 10857203
Facts & features
Interior
Bedrooms & bathrooms
- Bedrooms: 4
- Bathrooms: 3
- Full bathrooms: 3
- Main level bathrooms: 1
- Main level bedrooms: 1
Rooms
- Room types: Family Room
Heating
- Central, Electric
Cooling
- Central Air, Electric
Appliances
- Included: Dishwasher, Microwave, Refrigerator
- Laundry: Laundry Closet
Features
- Master On Main Level, Other
- Flooring: Carpet, Vinyl
- Basement: None
- Number of fireplaces: 1
- Fireplace features: Family Room
Interior area
- Total structure area: 2,690
- Total interior livable area: 2,690 sqft
- Finished area above ground: 2,690
- Finished area below ground: 0
Property
Parking
- Parking features: Attached, Carport
- Has carport: Yes
Features
- Levels: Two
- Stories: 2
- Patio & porch: Deck
Lot
- Size: 0.5 Acres
- Features: Other
Details
- Additional structures: Gazebo
- Parcel number: 241B2 B026
Construction
Type & style
- Home type: SingleFamily
- Architectural style: Traditional
- Property subtype: Single Family Residence
Materials
- Brick
- Foundation: Block
- Roof: Composition
Condition
- Resale
- New construction: No
- Year built: 1968
Utilities & green energy
- Sewer: Septic Tank
- Water: Public
- Utilities for property: Cable Available
Community & HOA
Community
- Features: None
- Subdivision: Cedar Crk Sub Sec 2
HOA
- Has HOA: Yes
- Services included: Other
Location
- Region: Athens
Financial & listing details
- Price per square foot: $171/sqft
- Tax assessed value: $328,266
- Annual tax amount: $247
- Date on market: 10/1/2026
- Cumulative days on market: 41 days
- Listing agreement: Exclusive Right To Sell
Estimated market value
$447,300
$425,000 - $470,000
$2,633/mo
Price history
| Date | Event | Price |
|---|---|---|
| 10/1/2026 | Listed for sale | $459,900+2.2%$171/sqft |
Source:  Hive MLS #CL365495 Report a problem | ||
| 8/28/2026 | Listing removed | $450,000$167/sqft |
Source:  GAMLS #10755811 Report a problem | ||
| 8/20/2026 | Contingent | $450,000$167/sqft |
Source: Hive MLS #CL354694 Report a problem | ||
| 6/21/2026 | Price change | $450,000-8%$167/sqft |
Source: GAMLS #10755811 Report a problem | ||
| 6/6/2026 | Price change | $489,000-2%$182/sqft |
Source: GAMLS #10755811 Report a problem | ||
| 5/1/2026 | Listed for sale | $499,000+16%$186/sqft |
Source: Hive MLS #CL354694 Report a problem | ||
| 7/18/2025 | Sold | $430,000+0%$160/sqft |
Source: GAMLS #10551332 Report a problem | ||
| 7/10/2025 | Contingent | $429,900$160/sqft |
Source: Hive MLS #CM1027311 Report a problem | ||
| 6/26/2025 | Listed for sale | $429,900+8.8%$160/sqft |
Source: Hive MLS #1027311 Report a problem | ||
| 5/4/2023 | Sold | $395,000-3.7%$147/sqft |
Source: Public Record Report a problem | ||
| 4/6/2023 | Pending sale | $410,000$152/sqft |
Source: GAMLS #20113169 Report a problem | ||
| 3/31/2023 | Listed for sale | $410,000$152/sqft |
Source: GAMLS #20113169 Report a problem | ||
Public tax history
| Year | Property taxes | Tax assessment |
|---|---|---|
| 2025 | $247 -24.1% | $131,306 +3% |
| 2024 | $326 -91.2% | $127,438 +8.1% |
| 2023 | $3,683 +4.8% | $117,858 +6.9% |
| 2022 | $3,516 +15.8% | $110,214 +22.3% |
| 2021 | $3,036 +3.5% | $90,103 +4.3% |
| 2020 | $2,933 +39% | $86,379 +5.6% |
| 2019 | $2,110 +4.5% | $81,802 +8.7% |
| 2018 | $2,020 +0% | $75,285 +5.9% |
| 2017 | $2,020 +3% | $71,073 +2.3% |
| 2016 | $1,961 +1.2% | $69,449 -0.4% |
| 2015 | $1,938 -0.2% | $69,732 -1.1% |
| 2014 | $1,942 | $70,479 |
| 2013 | -- | -- |
| 2012 | -- | -- |
| 2011 | -- | -- |
| 2010 | -- | -- |
| 2009 | -- | -- |
| 2008 | -- | -- |
| 2007 | -- | -- |
| 2006 | -- | -- |
| 2005 | -- | -- |
| 2004 | -- | -- |
| 2003 | -- | -- |
| 2002 | -- | -- |
| 2001 | -- | -- |
| 2000 | $1,540 | -- |
Find assessor info on the county website
Monthly payment
Est. payment
Payment breakdown
Explore the cost of this home by adjusting the details. Changes won't be saved.Climate risks
Neighborhood: 30605
Nearby schools
Schools provided by the listing agent
- Elementary: Gaines
- Middle: Hilsman
- High: Cedar Shoals
Source: GAMLS. This data may not be complete. We recommend contacting the local school district to confirm school assignments for this home.

Similar homes
- $435,0003 bd3 ba2.2k sqft255 Cedar Creek Dr, Athens, GA 30605Active

 MLS ID #10852220, Paulette Cross, Zama Investments. GAMLS
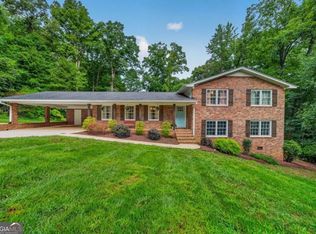
- $465,0005 bd3 ba3.5k sqft510 Ponderosa Dr, Athens, GA 30605Active
 MLS ID #10812547, Debora J O'Neal, Coldwell Banker Realty. GAMLS
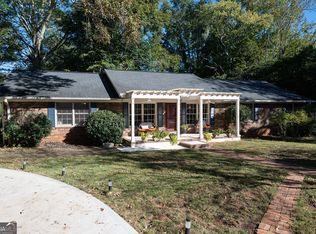
- $464,0005 bd3 ba2.3k sqft106 Saint James Ct, Athens, GA 30606Active
 MLS ID #10886116, Dean Weaver, Keller Williams Greater Athens. GAMLS
- $395,0004 bd3 ba2.9k sqft160 Richard Way, Athens, GA 30605Active
 MLS ID #10876536, Joe Polaneczky, Nabo Realty Inc.. GAMLS
- $479,0004 bd4 ba3.7k sqft121 Ashbrook Drive, Athens, GA 30605For Sale
 MLS ID #CL361634, Grant Metts, Joiner & Associates, REALTORS. Hive MLS
- $490,0004 bd4 ba3.2k sqft181 Elderberry Cir, Athens, GA 30605ActiveMLS ID #10810492, Paul Cooke, eXp Realty. GAMLS
- $415,0003 bd3 ba2.2k sqft110 Pioneer Dr, Athens, GA 30605ActiveMLS ID #10821645, Ceci C Churchwell, 3tree Realty. GAMLS
- $365,0005 bd3 ba3k sqft625 Forest Rd, Athens, GA 30605ActiveMLS ID #10851271, Dean Bright, Athens Elite Real Estate. GAMLS
- $399,9004 bd3 ba3.2k sqft165 Bar H Dr, Athens, GA 30605ActiveMLS ID #10784366, Mark Spain, Mark Spain Real Estate. GAMLS
- $395,0004 bd2 ba1.7k sqft905 Daisy Ln, Athens, GA 30605ActiveMLS ID #10873957, Nancy Hemmati, Chapman Hall Realtors. GAMLS
- $395,0003 bd2 ba2.5k sqft220 Meadow Creek Dr, Athens, GA 30605ActiveMLS ID #10869192, Heather J McElroy, BHHS Georgia Properties. GAMLS
- $489,9004 bd4 ba2.9k sqft100 Ansonborough Ln Suite 407, Athens, GA 30605ActiveMLS ID #10767762, Ross Vaughn, Coldwell Banker Upchurch Realty. GAMLS
- $285,0004 bd2 ba1.3k sqft135 Longbranch Ct, Athens, GA 30605ActiveMLS ID #10786464, Blake Hartis, Woodall Realty Group. GAMLS
- $519,0005 bd4 ba3.9k sqft325 Millstone Circle, Athens, GA 30605For SaleMLS ID #CL358672, Tip Whatley, Joiner & Associates, REALTORS. Hive MLS
- $419,9004 bd2 ba1.9k sqft1151 McRees Mill Rd, Watkinsville, GA 30677ActiveMLS ID #10886385, Carissa Gresham, Re/Max Tru, Inc.. GAMLS
- $340,0003 bd2 ba1.6k sqft255 Brookstone Dr, Athens, GA 30605ActiveMLS ID #10877210, Christopher Bell, Keller Williams Greater Athens. GAMLS
- $525,0004 bd3 ba2.7k sqft105 Telfair Ct, Athens, GA 30606ActiveMLS ID #10876334, Jared Marsden, Keller Williams Greater Athens. GAMLS
- $335,0003 bd2 ba2.9k sqft375 Brookstone Dr, Athens, GA 30605ActiveMLS ID #10806171, Elsa Perlera, Atlanta Communities. GAMLS
- $349,9003 bd2 ba2.5k sqft388 Cherokee Rdg, Athens, GA 30606ActiveMLS ID #10887236, Daniel Taylor, eXp Realty. GAMLS
- $529,9004 bd3 ba3.2k sqft759 Riverhill Dr, Athens, GA 30606ActiveMLS ID #10818641, Shamay Jordan, Georgian Home Realty, Inc.. GAMLS
