BEECHWOOD HILLS RETREAT - RARE INCOME-PRODUCING OR MULTI-GENERATIONAL FOOTPRINT Unmatched space, quality, and mid-century charm collide in this updated all-brick ranch on a lush 0.54-acre in-town lot. Spanning 3,200 total sq. ft. of highly flexible living space, this property is aggressively priced way below the neighborhood average-offering an exceptional value-per-square-foot deal for Beechwood Hills! MAIN LEVEL (1,770 SQ FT ABOVE-GRADE): * Beautiful original oak hardwood floors, crown molding, and abundant natural light. * Terracotta-tiled eat-in kitchen featuring a massive walk-in pantry, farm sink, Charming Vintage Cabinetry, NEW Beko convection wall oven, and NEW Frigidaire dishwasher. * 3 spacious bedrooms and 2 updated bathrooms, including a primary suite with an XL step-in closet. * Massive flexible spaces-the family room easily hosts a dining crowd of 12+ around a working gas brick fireplace. FINISHED TERRACE LEVEL (1,436 SQ FT): * Completely separate exterior entrance with refinished, sealed acid-stained concrete floors. * Ideal setup for a private student wing, multi-generational family, or premium rental unit possibiities. Features a large 4th bedroom, a 5th flex/band/bed room with a second refrigerator, and large updated 3rd full bath. * Entertainment ready: Expansive rec room with a second working gas fireplace, oversized sliding doors, and a genuine "Quarters" bar pool table, projector, and movie screen ALL INCLUDED. * Additional raw space behind the fireplace offers more than storage - a seamless canvas for a future full second kitchen or complete ADU conversion. PREMIUM EXTRAS AND MECHANICALS INCLUDED: * Brand New Roof, fresh interior/exterior paint, and professional landscaping. * Fully transferable Stanfield HVAC maintenance contract through 2027 + a recently renewed active ARROW termite bond. * Backyard retreat: Fully fenced yard with double side-gates and a private rear gate opening straight to the creek feeding the Middle Oconee River. Enjoy a gorgeous river-rock path leading down to a private and STUNNING flagstone patio. * 2-car carport + 2 additional off-street parking spaces. * Brand new neighborhood Green Space just added 4 doors down! THE LOCATION: Don't want to drive? Leave the car at home! *Walk right over to the Beechwood Shopping Center for local dining, shopping, groceries, coffee, gyms and services. You are perfectly positioned under 10 minutes from Five Points, Downtown Athens, the historic UGA Campus, Sanford Stadium, Piedmont Hospital, State Botanical Garden of GA. *Relocation timelines require a smooth sale. Don't blink or you'll miss the absolute best value in 30606! View the virtual tour video link and schedule your walkthrough today.
Active
Price cut: $10K (8/31)
$539,900
759 Riverhill Dr, Athens, GA 30606
4beds
3,206sqft
Single Family Residence
Built in 1961
0.54 Acres Lot
$531,400 Zestimate®
$168/sqft
$-- HOA
What's special
Updated all-brick ranchCharming vintage cabinetryCompletely separate exterior entranceCrown moldingBrand new roofAbundant natural lightTerracotta-tiled eat-in kitchen
- 67 days
- 824
- 46
Zillow last checked:
Listing updated:
Listed by:
Shamay Jordan 404-643-7952,
Georgian Home Realty, Inc.
Source: GAMLS,MLS#: 10818641
Facts & features
Interior
Bedrooms & bathrooms
- Bedrooms: 4
- Bathrooms: 3
- Full bathrooms: 3
- Main level bathrooms: 2
- Main level bedrooms: 3
Rooms
- Room types: Den, Family Room, Laundry, Other
Dining room
- Features: Separate Room
Kitchen
- Features: Breakfast Area, Pantry, Solid Surface Counters, Walk-in Pantry
Heating
- Electric, Heat Pump
Cooling
- Electric, Central Air
Appliances
- Included: Convection Oven, Cooktop, Dishwasher, Disposal, Dryer, Gas Water Heater, Microwave, Oven, Refrigerator, Stainless Steel Appliance(s), Washer
- Laundry: In Basement
Features
- Beamed Ceilings, Bookcases, Master On Main Level, Tile Bath
- Flooring: Hardwood, Tile
- Windows: Window Treatments
- Basement: Bath Finished,Concrete,Daylight,Exterior Entry,Finished,Full,Interior Entry,Unfinished
- Attic: Pull Down Stairs
- Number of fireplaces: 2
- Fireplace features: Basement, Factory Built, Family Room, Gas Log, Gas Starter, Other
Interior area
- Total structure area: 3,206
- Total interior livable area: 3,206 sqft
- Finished area above ground: 1,770
- Finished area below ground: 1,436
Video & virtual tour
Property
Parking
- Total spaces: 4
- Parking features: Attached, Carport, Kitchen Level, Off Street
- Has carport: Yes
Features
- Levels: Two
- Stories: 2
- Patio & porch: Patio
- Exterior features: Other
- Fencing: Back Yard,Fenced,Front Yard
Lot
- Size: 0.54 Acres
- Features: Private, Sloped
- Residential vegetation: Wooded
Details
- Parcel number: 123B2 B011
- Special conditions: Agent Owned
Construction
Type & style
- Home type: SingleFamily
- Architectural style: Brick 4 Side,Ranch
- Property subtype: Single Family Residence
Materials
- Brick
- Foundation: Block, Pillar/Post/Pier
- Roof: Composition
Condition
- Resale
- New construction: No
- Year built: 1961
Utilities & green energy
- Sewer: Public Sewer
- Water: Public
- Utilities for property: Sewer Connected
Community & HOA
Community
- Features: None
- Security: Smoke Detector(s)
- Subdivision: Beechwood Hills
HOA
- Has HOA: No
- Services included: None
Location
- Region: Athens
Financial & listing details
- Price per square foot: $168/sqft
- Tax assessed value: $481,640
- Annual tax amount: $5,170
- Date on market: 8/4/2026
- Cumulative days on market: 67 days
- Listing agreement: Exclusive Right To Sell
Estimated market value
$531,400
$505,000 - $558,000
$2,918/mo
Price history
| Date | Event | Price |
|---|---|---|
| 8/31/2026 | Price change | $539,900-1.8%$168/sqft |
Source:  GAMLS #10818641 Report a problem GAMLS #10818641 Report a problem | ||
| 8/4/2026 | Listed for sale | $549,900+100.7%$172/sqft |
Source: GAMLS #10818641 Report a problem | ||
| 6/1/2020 | Sold | $274,000-5.2%$85/sqft |
Source:  Hive MLS #CM974155 Report a problem Hive MLS #CM974155 Report a problem | ||
| 3/11/2020 | Listed for sale | $289,000$90/sqft |
Source: Greater Athens Properties #974155 Report a problem | ||
| 7/16/2019 | Sold | --0 |
Source: Hive MLS #CM967208 Report a problem | ||
| 5/8/2019 | Price change | $289,000-3.3%$90/sqft |
Source: 5Market Realty #967208 Report a problem | ||
| 2/19/2019 | Listed for sale | $299,000+7.2%$93/sqft |
Source: 5Market Realty #967208 Report a problem | ||
| 7/11/2018 | Listing removed | $1,700$1/sqft |
Source: Athens' Best Properties #960754 Report a problem | ||
| 6/8/2018 | Price change | $1,700-2.9%$1/sqft |
Source: Athens' Best Properties #960754 Report a problem | ||
| 4/25/2018 | Price change | $1,750-1.4%$1/sqft |
Source: Athens' Best Properties #960754 Report a problem | ||
| 4/11/2018 | Price change | $1,775-1.4%$1/sqft |
Source: Athens' Best Properties #960754 Report a problem | ||
| 2/23/2018 | Listed for rent | $1,800+5.9%$1/sqft |
Source: Athens' Best Properties #960754 Report a problem | ||
| 6/10/2016 | Listing removed | $279,000$87/sqft |
Source: Keller Williams - Greater Athens #949291 Report a problem | ||
| 3/25/2016 | Listed for sale | $279,000+10.7%$87/sqft |
Source: Keller Williams Greater Athens #949291 Report a problem | ||
| 6/8/2012 | Listing removed | $1,700$1/sqft |
Source: Keller Williams Greater Athens Report a problem | ||
| 5/9/2012 | Listed for rent | $1,700$1/sqft |
Source: Keller Williams Greater Athens Report a problem | ||
| 12/21/2011 | Listing removed | $1,700$1/sqft |
Source: Keller Williams Greater Athens Report a problem | ||
| 11/22/2011 | Listed for rent | $1,700-99.3%$1/sqft |
Source: Keller Williams Greater Athens Report a problem | ||
| 7/10/2011 | Listing removed | $259,900$81/sqft |
Source: Keller Williams Realty Greater Athens Report a problem | ||
| 6/23/2011 | Price change | $259,900+15188.2%$81/sqft |
Source: Keller Williams Realty Greater Athens Report a problem | ||
| 5/14/2011 | Price change | $1,700-99.3%$1/sqft |
Source: Keller Williams Greater Athens Report a problem | ||
| 5/13/2011 | Listed for rent | $259,900$81/sqft |
Source: Keller Williams Realty Greater Athens Report a problem | ||
| 4/13/2007 | Sold | $252,000$79/sqft |
Source: Public Record Report a problem | ||
Public tax history
| Year | Property taxes | Tax assessment |
|---|---|---|
| 2025 | $5,350 +3.5% | $192,656 +6.2% |
| 2024 | $5,170 +8.6% | $181,421 +7.8% |
| 2023 | $4,762 +22.9% | $168,345 +28% |
| 2022 | $3,876 +15.5% | $131,495 +13.7% |
| 2021 | $3,357 -22.2% | $115,606 -9% |
| 2020 | $4,314 +2.4% | $127,062 +2.4% |
| 2019 | $4,212 +14.1% | $124,064 +14.1% |
| 2018 | $3,690 | $108,698 +2.8% |
| 2017 | $3,690 +2.8% | $105,700 +10.6% |
| 2016 | $3,589 +10.6% | $95,581 +6.8% |
| 2015 | $3,245 +6.7% | $89,458 0% |
| 2014 | $3,042 | $89,459 |
| 2013 | -- | -- |
| 2012 | -- | -- |
| 2011 | -- | -- |
| 2010 | -- | -- |
| 2009 | -- | -- |
| 2008 | -- | -- |
| 2007 | -- | -- |
| 2006 | -- | -- |
| 2005 | -- | -- |
| 2004 | -- | -- |
| 2003 | -- | -- |
| 2002 | -- | -- |
| 2001 | -- | -- |
| 2000 | $1,456 | -- |
Find assessor info on the county website
Monthly payment
Est. payment
Payment breakdown
Explore the cost of this home by adjusting the details. Changes won't be saved.Climate risks
Neighborhood: 30606
Nearby schools
Schools provided by the listing agent
- Elementary: Holston
- Middle: Clarke
- High: Clarke Central
Source: GAMLS. This data may not be complete. We recommend contacting the local school district to confirm school assignments for this home.
Similar homes
- $598,0005 bd4 ba3.9k sqft400 Somerset Dr, Athens, GA 30606Active
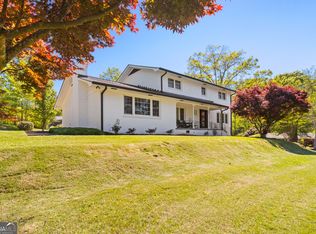
 MLS ID #10802500, Brandon Smith, Realty South Athens, LLC. GAMLS
 - $720,0004 bd4 ba2.6k sqft1310 Ivywood Dr, Athens, GA 30606Active
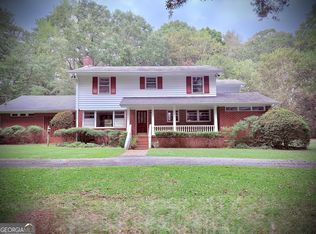 MLS ID #10868258, Tami Cruce Bennett, Universal Realty Solutions. GAMLS
 - $599,5004 bd3 ba3.3k sqft615 Riverbottom Rd, Athens, GA 30606Active
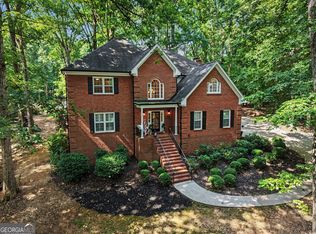 MLS ID #10798419, Mark L Mahaffey, Mark Mahaffey & Associates Real Est.. GAMLS
 - $575,0005 bd4 ba3.5k sqft160 Edgewood Dr, Athens, GA 30606Active
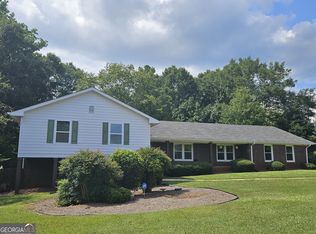 MLS ID #10576959, Robin D Wise, Greater Athens Properties. GAMLS
 - $419,0004 bd3 ba2.8k sqft140 Rollingwood Dr, Athens, GA 30605ActiveMLS ID #10870041, Kim Laak, Coldwell Banker Upchurch Realty. GAMLS
- $599,9004 bd5 ba4.5k sqft106 Telfair Pl, Athens, GA 30606ActiveMLS ID #10769703, Michelle Barnard, Joe Stockdale Real Estate. GAMLS
- $650,0004 bd3 ba2k sqft340 Dogwood Dr, Athens, GA 30606ActiveMLS ID #10661306, Julie A Moon, Corcoran Classic Living. GAMLS
- $539,9004 bd4 ba2.8k sqft155 Boundary St, Athens, GA 30607ActiveMLS ID #10834400, Ashleigh Baker, Coldwell Banker Upchurch Realty. GAMLS
- $795,0004 bd3 ba3.6k sqft530 Westview Dr, Athens, GA 30606ActiveMLS ID #10791453, Julie A Moon, Corcoran Classic Living. GAMLS
- $369,9004 bd5 ba2.8k sqft330 Winterberry Dr, Athens, GA 30606ActiveMLS ID #10839719, Hieu Bui, Real Broker, LLC. GAMLS
- $799,9993 bd3 ba2.9k sqft750 Glenwood Dr, Athens, GA 30606ActiveMLS ID #10783913, Monica Radu, Corcoran Classic Living. GAMLS
- $490,0004 bd4 ba3.2k sqft181 Elderberry Cir, Athens, GA 30605ActiveMLS ID #10810492, Paul Cooke, eXp Realty. GAMLS
- $589,0004 bd3 ba3.3k sqft1340 Calls Creek Cir, Watkinsville, GA 30677Active Under ContractMLS ID #10840634, Christos Hines, How Bout Them Properties, LLC. GAMLS
- $499,0004 bd5 ba3.4k sqft1761 Robinhood Rd, Watkinsville, GA 30677ActiveMLS ID #10803098, Lisa Bernstein, eXp Realty. GAMLS
- $430,0004 bd4 ba2.2k sqft204 Towns Walk Dr, Athens, GA 30606ActiveMLS ID #10724343, Mark L Mahaffey, Mark Mahaffey & Associates Real Est.. GAMLS
- $399,9004 bd3 ba2.5k sqft115 Slick Rock Ct, Athens, GA 30606ActiveMLS ID #10790963, Anne-Marie R Jacobs, Virtual Properties Realty.com. GAMLS
- $489,9003 bd3 ba2.3k sqft11 Chestnut Oak Run, Athens, GA 30607ActiveMLS ID #10781189, Mike Dibiase, Keller Williams Greater Athens. GAMLS
- $450,0004 bd3 ba2.5k sqft49 Flintstone Rd, Jefferson, GA 30549ActiveMLS ID #10870437, Cindy Stewart, Keller Williams Realty Atl. Partners. GAMLS
- $439,0004 bd3 ba2.4k sqft201 Chesterfield Rd, Bogart, GA 30622ActiveMLS ID #10801618, Scott Penn, Keller Williams Greater Athens. GAMLS
- $339,0004 bd3 ba2.3k sqft165 Spruce Valley Rd, Athens, GA 30605ActiveMLS ID #10846686, Heather Fletcher, H.M. Fletcher Real Estate. GAMLS
