Rare Oconee County Estate Opportunity on Approximately 6.26 Acres Exceptional opportunities like this are becoming increasingly rare in Oconee County. Ideally located with an Athens address and just minutes from the University of Georgia, this one-owner property combines a spacious home, valuable acreage, and future possibilities in one remarkable offering. Situated on approximately 6.26 acres, the property includes a classic four-bedroom, three-and-a-half-bath home on 1.95 acres, plus an adjoining 4.3 acre buildable parcel (subject to county approval). Whether your vision includes creating a family compound, building a custom home, preserving the land for privacy, or making a long-term investment, the possibilities are exceptional. Built in 1960, the home offers the quality craftsmanship, generous room sizes, and enduring character of its era. Filled with original charm, it provides the perfect opportunity for a new owner to renovate and personalize while creating lasting value. Mature trees, established landscaping, and a peaceful setting create a private retreat, yet you're only minutes from award-winning Oconee County schools, shopping, dining, healthcare, and the University of Georgia. Properties offering a one-owner home, and a separate 4.3-acre buildable tract in this highly desirable location seldom become available. Whether you're looking for a private estate, multi-generational living, or future investment potential, this property presents an extraordinary opportunity. BRING YOUR VISION--IMAGINE THE POSSIBILITIES!
Active
Price cut: $115.9K (6/22)
$759,000
1310 Ivywood Dr, Athens, GA 30606
4beds
2,624sqft
:
Get pre-qualified$4,918/mo
Single Family Residence
Built in 1960
6.26 Acres Lot
$722,800 Zestimate®
$289/sqft
$-- HOA
What's special
Quality craftsmanshipClassic four-bedroom three-and-a-half-bath homeSpacious homeEstablished landscapingPeaceful settingMature treesPrivate retreat
- 123 days |
- 484 |
- 18 |
Zillow last checked:
Listing updated:
Listed by:
Tami Cruce Bennett 706-202-3935,
Universal Realty Solutions
Source: GAMLS,MLS#: 10721022
Facts & features
Interior
Bedrooms & bathrooms
- Bedrooms: 4
- Bathrooms: 4
- Full bathrooms: 3
- 1/2 bathrooms: 1
Rooms
- Room types: Den, Family Room, Foyer, Laundry, Office
Dining room
- Features: Separate Room
Heating
- Central, Natural Gas
Cooling
- Ceiling Fan(s), Central Air
Appliances
- Included: Cooktop, Dishwasher, Ice Maker, Oven, Refrigerator, Stainless Steel Appliance(s)
- Laundry: In Kitchen, Other
Features
- Double Vanity, Separate Shower
- Flooring: Hardwood, Tile, Vinyl
- Basement: Exterior Entry
- Number of fireplaces: 1
- Fireplace features: Masonry, Wood Burning Stove
Interior area
- Total structure area: 2,624
- Total interior livable area: 2,624 sqft
- Finished area above ground: 2,624
- Finished area below ground: 0
Video & virtual tour
Property
Parking
- Parking features: Attached, Carport, Kitchen Level
- Has carport: Yes
Features
- Levels: Two
- Stories: 2
- Has spa: Yes
- Spa features: Bath
Lot
- Size: 6.26 Acres
- Features: Level, Private, Sloped
Details
- Parcel number: C 03A 042
Construction
Type & style
- Home type: SingleFamily
- Architectural style: Traditional
- Property subtype: Single Family Residence
Materials
- Brick, Wood Siding
- Roof: Composition
Condition
- Resale
- New construction: No
- Year built: 1960
Utilities & green energy
- Sewer: Septic Tank
- Water: Public
- Utilities for property: High Speed Internet, Natural Gas Available, Water Available
Community & HOA
Community
- Features: None
- Subdivision: Ivywood
HOA
- Has HOA: No
- Services included: None
Location
- Region: Athens
Financial & listing details
- Price per square foot: $289/sqft
- Tax assessed value: $363,388
- Annual tax amount: $2,028
- Date on market: 3/30/2026
- Cumulative days on market: 123 days
- Listing agreement: Exclusive Right To Sell
Estimated market value
$722,800
$687,000 - $759,000
$2,873/mo
Price history
| Date | Event | Price |
|---|---|---|
| 6/22/2026 | Price change | $759,000-13.2%$289/sqft |
Source:  Hive MLS #CL351311 Report a problem Hive MLS #CL351311 Report a problem | ||
| 3/30/2026 | Listed for sale | $874,900$333/sqft |
Source: Hive MLS #CL351311 Report a problem | ||
Public tax history
| Year | Property taxes | Tax assessment |
|---|---|---|
| 2025 | $1,028 -30.2% | $145,355 +5.2% |
| 2024 | $1,474 -7.6% | $138,218 +13.8% |
| 2023 | $1,595 -6.8% | $121,466 +13.6% |
| 2022 | $1,711 +0.2% | $106,917 +19.5% |
| 2021 | $1,709 | $89,476 +5.5% |
| 2020 | $1,709 -1.2% | $84,819 +4.6% |
| 2019 | $1,729 | $81,070 +0.5% |
| 2018 | $1,729 +2.6% | $80,680 -1.8% |
| 2017 | $1,685 | $82,171 |
Find assessor info on the county website
Monthly payment
Est. payment
Payment breakdown
Explore the cost of this home by adjusting the details. Changes won't be saved.Climate risks
Neighborhood: 30606
Nearby schools
GreatSchools rating
- 8/10Oconee County Elementary SchoolGrades: PK,3-5Distance: 3.4 mi
- 7/10Oconee County Middle SchoolGrades: 6-8Distance: 3.3 mi
- 10/10Oconee County High SchoolGrades: 9-12Distance: 4.2 mi
Schools provided by the listing agent
- Elementary: Oconee
- Middle: Oconee
- High: Oconee
Source: GAMLS. This data may not be complete. We recommend contacting the local school district to confirm school assignments for this home.
- $759,0006.26 Acres1310-1310 Ivywood Dr #B, Athens, GA 30606Lot/Land

- $406,4003 bd2 ba1.6k sqft1120 Ivywood Dr, Athens, GA 30606Off Market
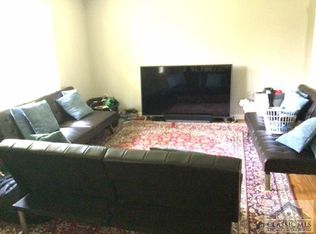
- $330,000-- bd-- ba1.3k sqft1300 Ivywood Dr, Athens, GA 30606Off Market
- $519,7004 bd3 ba2k sqft1101 Sunnyside Dr, Athens, GA 30606Off Market

- $542,1004 bd3 ba1.9k sqft1091 Sunnyside Dr, Athens, GA 30606Off Market
- $443,5003 bd2 ba2.6k sqft1140 Ivywood Dr, Athens, GA 30606Off Market
- $80,000-- bd-- ba-- sqft1111 Sunnyside Dr, Athens, GA 30606Off Market
- $350,0005 bd3 ba2.9k sqft1090 Ivywood Dr, Athens, GA 30606Sold
A local agent can set up tours, give advice and negotiate with sellers.
A local lender can help you make sure your offer is ready when you are.
Similar homes
- $835,0003 bd3 ba2.9k sqft750 Glenwood Dr, Athens, GA 30606Active

 MLS ID #10783913, Monica Radu, Corcoran Classic Living. GAMLS
 - $740,0004 bd2 ba1.9k sqft340 King Ave, Athens, GA 30606Active
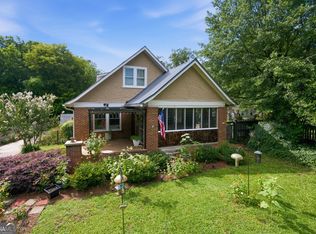 MLS ID #10807881, Elizabeth Keeble, Keller Williams Greater Athens. GAMLS
 - $895,0005 bd4 ba3k sqft335 Duncan Springs Rd, Athens, GA 30606Active
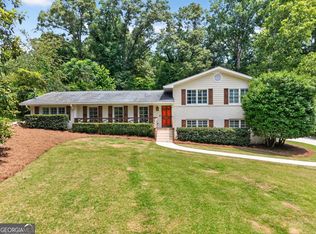 MLS ID #10792263, Holly Purcell, Ansley RE|Christie's Int'l RE. GAMLS
 - $579,9004 bd2 ba2.2k sqft50 Pine Valley Dr, Athens, GA 30606Active
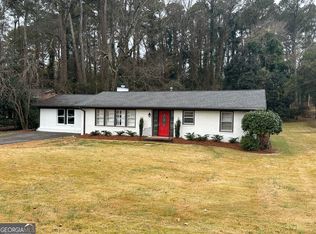 MLS ID #10651646, Jaime Johnson, Virtual Properties Realty.com. GAMLS
 - $678,5006 bd3 ba2.9k sqft160 Riverdale Dr, Athens, GA 30605ActiveMLS ID #10731664, Annie Paschal, Cornerstone Real Estate Partners. GAMLS
- $599,5004 bd3 ba3.3k sqft615 Riverbottom Rd, Athens, GA 30606ActiveMLS ID #10798419, Mark L Mahaffey, Mark Mahaffey & Associates Real Est.. GAMLS
- $989,0004 bd3 ba2.5k sqft228 Parkway Dr, Athens, GA 30606ActiveMLS ID #10728843, Joe Polaneczky, Nabo Realty Inc.. GAMLS
- $749,0004 bd4 ba2.8k sqft1041 Spring Lake Dr, Bishop, GA 30621ActiveMLS ID #10812789, Bonnie McDonald, RE/MAX Classic. GAMLS
- $759,0004 bd4 ba3.4k sqft1010 Pembrook Dr, Watkinsville, GA 30677ActiveMLS ID #10774370, Jerry Craig, Greater Athens Properties. GAMLS
- $560,0004 bd3 ba2.7k sqft105 Telfair Ct, Athens, GA 30606ActiveMLS ID #10784501, Jared Marsden, Keller Williams Greater Athens. GAMLS
- $575,0003 bd3 ba2.8k sqft115 Valleywood Dr, Athens, GA 30606ActiveMLS ID #10810457, Ashley Noggle, Woodall Realty Group. GAMLS
- $720,0004 bd4 ba2.9k sqft3223 Maddison Ave, Watkinsville, GA 30677ActiveMLS ID #10783666, Michelle Farmer, Athens Real Estate Associates. GAMLS
- $389,0003 bd2 ba2.2k sqft160 Kirkwood Dr, Athens, GA 30606ActiveMLS ID #10805812, Kathy Pollock, BHHS Georgia Properties. GAMLS
- $599,0004 bd3 ba2k sqft1090 Kenway Dr, Watkinsville, GA 30677ActiveMLS ID #10791524, Traci Nelson, Ansley RE|Christie's Int'l RE. GAMLS
- $590,0005 bd4 ba3.5k sqft160 Edgewood Dr, Athens, GA 30606ActiveMLS ID #10576959, Robin D Wise, Greater Athens Properties. GAMLS
- $439,0003 bd3 ba2.6k sqft630 Kings Rd, Athens, GA 30606ActiveMLS ID #10805937, Heather J McElroy, BHHS Georgia Properties. GAMLS
- $489,0004 bd3 ba2.3k sqft196 Avalon Dr, Athens, GA 30606ActiveMLS ID #10692493, Bryan Bufford, Georgia Home Partners Realty. GAMLS
- $489,0005 bd4 ba3.6k sqft168 Great Oak Dr, Athens, GA 30605ActiveMLS ID #10809494, Colton Hemmings, Algin Realty, Inc.. GAMLS
- $710,0004 bd3 ba2.3k sqft1025 Dewey Rd, Statham, GA 30666ActiveMLS ID #10792724, Brittany Powers, Keller Williams Greater Athens. GAMLS
- $490,0004 bd4 ba3.2k sqft181 Elderberry Cir, Athens, GA 30605ActiveMLS ID #10810492, Paul Cooke, eXp Realty. GAMLS
