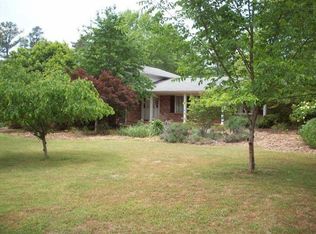
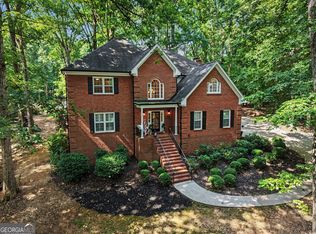
Lovely West Side home offering 5 bedrooms, 3 1/2 Baths, and over 3500 sq.ft. of fabulous living! Terrific floor plan that allows for comfortable entertaining, quiet retreats, lots of flex space indoors and great outdoor spaces to meet the needs of everyone including the fur babies! Highlights include a wonderful screened in porch overlooking the large level back yard, formal living and dining, cozy den with fireplace that opens to the spacious kitchen with brand new stove and breakfast area, three large bedrooms on the upper level including a huge oversized owners suite with sitting area or home office space and with a 2018 addition of a gorgeous zen garden tub. Enjoy the bright, functional terrace level with new carpet throughout, nice den, two bedrooms and full bath, and with outdoor access that opens to a cozy courtyard sitting area for enjoying your morning coffee. Extras include large walk in pantry, nice full sized laundry room, stainless appliances. Kingswood is a super kid friendly, walk friendly neighborhood with lots of annual events including a fall picnic. Peaceful walking trails by McNutt's Creek for the exclusive enjoyment of Kingswood residents. Walk to shopping and eating and Timothy Elementary. Central location and close to everything but with a quaint neighborly feel of yesteryear.
Active
Price cut: $15K (9/1)
$575,000
160 Edgewood Dr, Athens, GA 30606
5beds
3,531sqft
Single Family Residence
Built in 1969
0.71 Acres Lot
$552,200 Zestimate®
$163/sqft
$3/mo HOA
What's special
Cozy den with fireplaceFormal living and diningLarge walk in pantryStainless appliancesGorgeous zen garden tubNice den
- 434 days
- 106
- 15
Zillow last checked:
Listing updated:
Listed by:
Robin D Wise 706-207-6945,
Greater Athens Properties
Source: GAMLS,MLS#: 10576959
Facts & features
Interior
Bedrooms & bathrooms
- Bedrooms: 5
- Bathrooms: 4
- Full bathrooms: 3
- 1/2 bathrooms: 1
Rooms
- Room types: Den, Foyer, Great Room, Laundry, Other
Heating
- Central, Electric
Cooling
- Central Air, Electric
Appliances
- Included: Dishwasher, Disposal, Electric Water Heater, Oven/Range (Combo), Refrigerator, Stainless Steel Appliance(s)
- Laundry: Other
Features
- Bookcases
- Flooring: Carpet, Hardwood, Other, Vinyl
- Basement: Bath Finished,Crawl Space,Daylight,Exterior Entry,Finished,Interior Entry
- Number of fireplaces: 1
Interior area
- Total structure area: 3,531
- Total interior livable area: 3,531 sqft
- Finished area above ground: 2,607
- Finished area below ground: 924
Property
Parking
- Parking features: Attached, Garage, Garage Door Opener, Guest, Kitchen Level, Side/Rear Entrance
- Has attached garage: Yes
Features
- Levels: Three Or More
- Stories: 3
Lot
- Size: 0.71 Acres
- Features: Level, Other
Details
- Parcel number: 082A B014
Construction
Type & style
- Home type: SingleFamily
- Architectural style: Brick 4 Side,Traditional
- Property subtype: Single Family Residence
Materials
- Brick
- Roof: Composition
Condition
- Updated/Remodeled
- New construction: No
- Year built: 1969
Utilities & green energy
- Sewer: Public Sewer
- Water: Public
- Utilities for property: Electricity Available
Community & HOA
Community
- Features: Street Lights, Near Public Transport, Walk To Schools, Near Shopping
- Subdivision: Kingswood
HOA
- Has HOA: Yes
- Services included: Maintenance Grounds, Other
- HOA fee: $35 annually
Location
- Region: Athens
Financial & listing details
- Price per square foot: $163/sqft
- Tax assessed value: $552,391
- Annual tax amount: $6,383
- Date on market: 8/2/2025
- Cumulative days on market: 434 days
- Listing agreement: Exclusive Right To Sell
- Electric utility on property: Yes
Estimated market value
$552,200
$508,000 - $596,000
$3,548/mo
Price history
| Date | Event | Price |
|---|---|---|
| 9/1/2026 | Price change | $575,000-2.5%$163/sqft |
Source:  Hive MLS #CL335327 Report a problem Hive MLS #CL335327 Report a problem | ||
| 4/22/2026 | Price change | $590,000-0.8%$167/sqft |
Source:  GAMLS #10576959 Report a problem GAMLS #10576959 Report a problem | ||
| 2/26/2026 | Price change | $595,000-0.8%$169/sqft |
Source: GAMLS #10576959 Report a problem | ||
| 10/29/2025 | Price change | $600,000-4.6%$170/sqft |
Source: GAMLS #10576959 Report a problem | ||
| 8/3/2025 | Listed for sale | $629,000$178/sqft |
Source: Hive MLS #CL335327 Report a problem | ||
| 7/14/2025 | Listing removed | $629,000$178/sqft |
Source:  FMLS GA #7573886 Report a problem FMLS GA #7573886 Report a problem | ||
| 6/19/2025 | Listed for sale | $629,000+184.6%$178/sqft |
Source: FMLS GA #7573886 Report a problem | ||
| 8/4/2006 | Sold | $221,000+26.3%$63/sqft |
Source: Public Record Report a problem | ||
| 3/1/2001 | Sold | $175,000$50/sqft |
Source: Hive MLS #CM782139 Report a problem | ||
Public tax history
| Year | Property taxes | Tax assessment |
|---|---|---|
| 2025 | $3,898 -0.9% | $220,956 +8.2% |
| 2024 | $3,934 +3% | $204,280 +4.7% |
| 2023 | $3,819 +10.3% | $195,106 +29% |
| 2022 | $3,462 +12% | $151,208 +24.2% |
| 2021 | $3,091 +3.7% | $121,782 +8.8% |
| 2020 | $2,982 +3.6% | $111,942 +7.1% |
| 2019 | $2,879 +3.1% | $104,541 +6.3% |
| 2018 | $2,791 +0% | $98,300 +7.5% |
| 2017 | $2,791 +3.6% | $91,406 +3.9% |
| 2016 | $2,695 +1.8% | $87,982 -6.1% |
| 2015 | $2,648 -16.9% | $93,675 +1.6% |
| 2014 | $3,185 | $92,182 |
| 2013 | -- | -- |
| 2012 | -- | -- |
| 2011 | -- | -- |
| 2010 | -- | -- |
| 2009 | -- | -- |
| 2008 | -- | -- |
| 2007 | -- | -- |
| 2006 | -- | -- |
| 2005 | -- | -- |
| 2004 | -- | -- |
| 2003 | -- | -- |
| 2002 | -- | -- |
| 2001 | -- | -- |
| 2000 | $1,457 | -- |
Find assessor info on the county website
Monthly payment
Est. payment
Payment breakdown
Explore the cost of this home by adjusting the details. Changes won't be saved.Climate risks
Neighborhood: 30606
Nearby schools
Schools provided by the listing agent
- Elementary: Timothy
- Middle: Clarke
- High: Clarke Central
Source: GAMLS. This data may not be complete. We recommend contacting the local school district to confirm school assignments for this home.
Similar homes
- $605,0004 bd4 ba4.2k sqft112 Annas Walk, Athens, GA 30606Active

 MLS ID #10855843, Gena N Knox, Dwell Real Estate. GAMLS
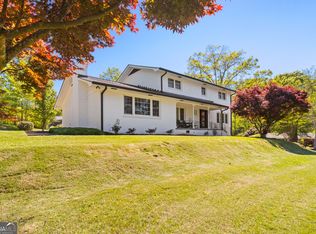
 - $598,0005 bd4 ba3.9k sqft400 Somerset Dr, Athens, GA 30606Active
 MLS ID #10802500, Brandon Smith, Realty South Athens, LLC. GAMLS
 - $539,9004 bd3 ba3.2k sqft759 Riverhill Dr, Athens, GA 30606Active
 MLS ID #10818641, Shamay Jordan, Georgian Home Realty, Inc.. GAMLS
 - $599,5004 bd3 ba3.3k sqft615 Riverbottom Rd, Athens, GA 30606Active
 MLS ID #10798419, Mark L Mahaffey, Mark Mahaffey & Associates Real Est.. GAMLS
 - $720,0004 bd4 ba2.6k sqft1310 Ivywood Dr, Athens, GA 30606ActiveMLS ID #10868258, Tami Cruce Bennett, Universal Realty Solutions. GAMLS
- $549,9004 bd2 ba2.2k sqft50 Pine Valley Dr, Athens, GA 30606ActiveMLS ID #10651646, Jaime Johnson, Virtual Properties Realty.com. GAMLS
- $369,9004 bd5 ba2.8k sqft330 Winterberry Dr, Athens, GA 30606ActiveMLS ID #10839719, Hieu Bui, Real Broker, LLC. GAMLS
- $539,9004 bd4 ba4.4k sqft245 Mallard Pointe Way, Athens, GA 30606ActiveMLS ID #10768541, Grace Carter, Coldwell Banker Upchurch Realty. GAMLS
- $419,0004 bd3 ba2.8k sqft140 Rollingwood Dr, Athens, GA 30605ActiveMLS ID #10870041, Kim Laak, Coldwell Banker Upchurch Realty. GAMLS
- $589,0004 bd3 ba3.3k sqft1340 Calls Creek Cir, Watkinsville, GA 30677Active Under ContractMLS ID #10840634, Christos Hines, How Bout Them Properties, LLC. GAMLS
- $795,0004 bd3 ba3.6k sqft530 Westview Dr, Athens, GA 30606ActiveMLS ID #10791453, Julie A Moon, Corcoran Classic Living. GAMLS
- $540,0004 bd4 ba3.8k sqft1320 Barnett Rdg, Athens, GA 30605ActiveMLS ID #10838090, Rhetta C Howard, Greater Athens Properties. GAMLS
- $375,0004 bd3 ba1.9k sqft212 Huntington Shoals Dr, Athens, GA 30606ActiveMLS ID #10779307, Barbara Sheats, Signature Real Estate of Athens. GAMLS
- $799,9993 bd3 ba2.9k sqft750 Glenwood Dr, Athens, GA 30606ActiveMLS ID #10783913, Monica Radu, Corcoran Classic Living. GAMLS
- $555,0003 bd4 ba3.5k sqft1106 Mill Pointe, Watkinsville, GA 30677ActiveMLS ID #10855676, Dee Waddell, Broad & Main Real Estate Group. GAMLS
- $529,9003 bd3 ba2k sqft100 Williamsburg Ln, Athens, GA 30605ActiveMLS ID #10818193, Ethan A Atkinson IV, Greater Athens Properties. GAMLS
- $599,9005 bd4 ba2.7k sqft2433 Bear Creek Rd, Statham, GA 30666ActiveMLS ID #10773457, Terri L Tarver, Georgia Realty Group. GAMLS
- $490,0004 bd4 ba3.2k sqft181 Elderberry Cir, Athens, GA 30605ActiveMLS ID #10810492, Paul Cooke, eXp Realty. GAMLS
- $425,0004 bd5 ba3.5k sqft240 W Huntington Rd, Bogart, GA 30622ActiveMLS ID #10666310, Kyeong Song, Virtual Properties Realty.com. GAMLS
- $540,0004 bd3 ba2.2k sqft1713 Townside Dr, Bishop, GA 30621ActiveMLS ID #10779868, Dave Erwin, RE/MAX Center. GAMLS
