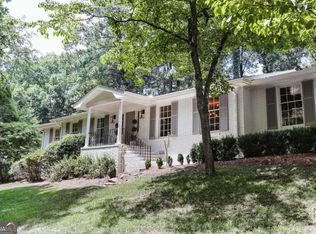
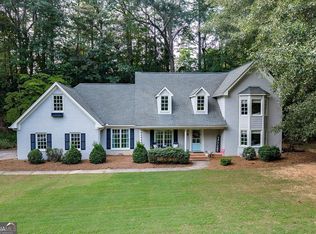
Tucked into the established and sought-after Glenwood neighborhood, this home offers a rare combination of comfort, privacy, and flexibility that is hard to find anywhere near Five Points. Mature landscaping and a carport welcome you home and set the stage for the privacy this property delivers. The main level features a renovated kitchen, multiple living areas, two bedrooms, and two well-maintained original bathrooms. A large covered front porch sets the tone for the relaxed lifestyle this home delivers, and a private grilling deck out back rounds out the outdoor living spaces perfectly. The fully finished lower level is where this property truly stands apart. Accessible both from the main level and through its own private entrance, the lower level features its own renovated kitchen, two bedrooms, a full bathroom, and generous living space, making it ideal for extended family, a long-term tenant, or a short-term rental. A covered porch at the lower level entry adds even more outdoor living to an already impressive package. Whether you are looking to live upstairs and offset your mortgage with rental income, house two households under one roof, or simply enjoy the extra space for yourself, 530 Westview delivers options that most homes simply cannot.
Active
Price cut: $90K (9/8)
$795,000
530 Westview Dr, Athens, GA 30606
4beds
3,600sqft
Single Family Residence
Built in 1967
0.86 Acres Lot
$760,600 Zestimate®
$221/sqft
$-- HOA
What's special
Private grilling deckLarge covered front porchTwo well-maintained original bathroomsMature landscapingFully finished lower level
- 118 days
- 648
- 47
Zillow last checked:
Listing updated:
Listed by:
Julie A Moon 706-255-8597,
Corcoran Classic Living
Source: GAMLS,MLS#: 10791453
Facts & features
Interior
Bedrooms & bathrooms
- Bedrooms: 4
- Bathrooms: 3
- Full bathrooms: 3
- Main level bathrooms: 2
- Main level bedrooms: 2
Rooms
- Room types: Other
Kitchen
- Features: Kitchen Island
Heating
- Central
Cooling
- Central Air, Electric
Appliances
- Included: Dishwasher, Microwave, Refrigerator
- Laundry: In Basement, In Hall
Features
- Master On Main Level
- Flooring: Other
- Basement: Exterior Entry,Interior Entry
- Has fireplace: Yes
- Fireplace features: Living Room
Interior area
- Total structure area: 3,600
- Total interior livable area: 3,600 sqft
- Finished area above ground: 3,600
- Finished area below ground: 0
Property
Parking
- Total spaces: 2
- Parking features: Attached, Carport
- Has carport: Yes
Features
- Levels: One
- Stories: 1
- Patio & porch: Deck, Porch
Lot
- Size: 0.86 Acres
- Features: None, Other
Details
- Parcel number: 124C4 D008
Construction
Type & style
- Home type: SingleFamily
- Architectural style: Ranch
- Property subtype: Single Family Residence
Materials
- Brick
- Roof: Other
Condition
- Resale
- New construction: No
- Year built: 1967
Utilities & green energy
- Sewer: Public Sewer
- Water: Public
- Utilities for property: Other
Community & HOA
Community
- Features: None
- Subdivision: Bedgood-Glenwood
HOA
- Has HOA: No
- Services included: None
Location
- Region: Athens
Financial & listing details
- Price per square foot: $221/sqft
- Tax assessed value: $619,754
- Annual tax amount: $6,896
- Date on market: 6/23/2026
- Cumulative days on market: 118 days
- Listing agreement: Exclusive Right To Sell
- Listing terms: 1031 Exchange,Cash,Conventional,FHA,VA Loan
Estimated market value
$760,600
$723,000 - $799,000
$3,400/mo
Price history
| Date | Event | Price |
|---|---|---|
| 9/8/2026 | Price change | $795,000-10.2%$221/sqft |
Source:  GAMLS #10791453 Report a problem GAMLS #10791453 Report a problem | ||
| 7/14/2026 | Price change | $885,000-3%$246/sqft |
Source: GAMLS #10791453 Report a problem | ||
| 6/23/2026 | Listed for sale | $912,000+357.5%$253/sqft |
Source:  Hive MLS #CL357601 Report a problem Hive MLS #CL357601 Report a problem | ||
| 7/24/2019 | Sold | $199,341+4.9%$55/sqft |
Source: Public Record Report a problem | ||
| 11/15/2012 | Sold | $190,000-11.2%$53/sqft |
Source: Hive MLS #CM929772 Report a problem | ||
| 10/4/2012 | Price change | $214,000-22.2%$59/sqft |
Source: Greater Athens LLC #07000953 Report a problem | ||
| 8/8/2012 | Listed for sale | $275,000-11.3%$76/sqft |
Source: RE/MAX Associates Athens, Inc. #03111550 Report a problem | ||
| 8/19/2011 | Listed for sale | $310,000$86/sqft |
Source: RE/MAX Associates Athens #3111550 Report a problem | ||
Public tax history
| Year | Property taxes | Tax assessment |
|---|---|---|
| 2025 | $6,896 +6.7% | $247,902 +11.3% |
| 2024 | $6,464 +8.5% | $222,820 +7.9% |
| 2023 | $5,955 +5.3% | $206,538 +10.3% |
| 2022 | $5,657 +12.5% | $187,323 +17.6% |
| 2021 | $5,030 +1.2% | $159,262 +1.9% |
| 2020 | $4,968 +2.6% | $156,336 +2.4% |
| 2019 | $4,844 +12.2% | $152,679 +11.3% |
| 2018 | $4,317 | $137,152 +1.9% |
| 2017 | $4,317 +2.1% | $134,592 +5.7% |
| 2016 | $4,230 +6.2% | $127,346 +5.2% |
| 2015 | $3,984 +5.5% | $121,089 0% |
| 2014 | $3,777 | $121,090 |
| 2013 | -- | -- |
| 2012 | -- | -- |
| 2011 | -- | -- |
| 2010 | -- | -- |
| 2009 | -- | -- |
| 2008 | -- | -- |
| 2007 | -- | -- |
| 2006 | -- | -- |
| 2005 | -- | -- |
| 2004 | -- | -- |
| 2003 | -- | -- |
| 2002 | -- | -- |
| 2001 | -- | -- |
| 2000 | $2,019 | -- |
Find assessor info on the county website
Monthly payment
Est. payment
Payment breakdown
Explore the cost of this home by adjusting the details. Changes won't be saved.Climate risks
Neighborhood: 30606
Nearby schools
Schools provided by the listing agent
- Elementary: Barrow
- Middle: Clarke
- High: Clarke Central
Source: GAMLS. This data may not be complete. We recommend contacting the local school district to confirm school assignments for this home.

Similar homes
- $799,9993 bd3 ba2.9k sqft750 Glenwood Dr, Athens, GA 30606Active

 MLS ID #10783913, Monica Radu, Corcoran Classic Living. GAMLS
 - $729,9004 bd3 ba3.8k sqft100 Wexford Place, Athens, GA 30606For Sale
 MLS ID #CL366622, Anna Rogers, Corcoran Classic Living. Hive MLS
 - $849,0004 bd4 ba2.8k sqft100 Duncan Springs Rd, Athens, GA 30606Active
 MLS ID #10807037, Julie A Moon, Corcoran Classic Living. GAMLS
 - $780,0004 bd4 ba3.3k sqft270 Pine Valley Dr, Athens, GA 30606Active
 MLS ID #10818314, Jennifer White, Keller Williams Greater Athens. GAMLS
 - $750,0005 bd3 ba2.8k sqft550 Fortson Rd, Athens, GA 30606ActiveMLS ID #10805848, Susan Jones, Five Market Realty LLC. GAMLS
- $819,0003 bd2 ba3.2k sqft206 Fortson Dr, Athens, GA 30606ActiveMLS ID #10835682, Gena N Knox, Dwell Real Estate. GAMLS
- $720,0004 bd4 ba2.6k sqft1310 Ivywood Dr, Athens, GA 30606ActiveMLS ID #10868258, Tami Cruce Bennett, Universal Realty Solutions. GAMLS
- $598,0005 bd4 ba3.9k sqft400 Somerset Dr, Athens, GA 30606ActiveMLS ID #10802500, Brandon Smith, Realty South Athens, LLC. GAMLS
- $998,0004 bd4 ba3.3k sqft240 Beech Creek Rd, Athens, GA 30606ActiveMLS ID #10767412, Mary C Smith, Corcoran Classic Living. GAMLS
- $995,0004 bd4 ba4.3k sqft198 Xavier Dr, Athens, GA 30606ActiveMLS ID #10840583, Ceci C Churchwell, 3tree Realty. GAMLS
- $529,9004 bd3 ba3.2k sqft759 Riverhill Dr, Athens, GA 30606ActiveMLS ID #10818641, Shamay Jordan, Georgian Home Realty, Inc.. GAMLS
- $599,5004 bd3 ba3.3k sqft615 Riverbottom Rd, Athens, GA 30606ActiveMLS ID #10798419, Mark L Mahaffey, Mark Mahaffey & Associates Real Est.. GAMLS
- $949,0004 bd3 ba2.5k sqft228 Parkway Dr, Athens, GA 30606ActiveMLS ID #10728843, Joe Polaneczky, Nabo Realty Inc.. GAMLS
- $739,0003 bd3 ba2.1k sqft179 Steepleview Dr, Athens, GA 30606ActiveMLS ID #10847736, Gena N Knox, Dwell Real Estate. GAMLS
- $750,0004 bd4 ba4k sqft1071 Waterford Ct, Watkinsville, GA 30677ActiveMLS ID #10840591, Jared Marsden, Keller Williams Greater Athens. GAMLS
- $999,0004 bd4 ba3.5k sqft290 Fortson Dr, Athens, GA 30601ActiveMLS ID #10734511, Gena N Knox, Dwell Real Estate. GAMLS
- $585,0004 bd5 ba4.5k sqft106 Telfair Pl, Athens, GA 30606ActiveMLS ID #10769703, Michelle Barnard, Joe Stockdale Real Estate. GAMLS
- $635,0003 bd3 ba2.4k sqft275 Davis Estates Rd, Athens, GA 30606ActiveMLS ID #10830597, Haley Hoffman, Corcoran Classic Living. GAMLS
- $549,9004 bd2 ba2.2k sqft50 Pine Valley Dr, Athens, GA 30606ActiveMLS ID #10651646, Jaime Johnson, Virtual Properties Realty.com. GAMLS
- $550,0003 bd3 ba2.8k sqft115 Valleywood Dr, Athens, GA 30606ActiveMLS ID #10810457, Ashley Noggle, Woodall Realty Group. GAMLS
