JENNINGS MILL. Convenient location, golf club community, excellent condition. This one level 4-bedroom 3.5-bath house features a spacious primary suite with a private balcony, jacuzzi tub, sauna shower, and large walk-in closet. Three bedrooms flank the opposite side of the house; One with a vaulted ceiling and Palladian window beside a full bath and Two jack-n-jill style bedrooms with a full bath between. The open center of the house includes a foyer, formal living room, and dining room adjacent to the kitchen, breakfast area, and a vaulted family room. A screened porch and deck are accessed from the breakfast area, and a pantry, laundry and utility rooms adjoin the kitchen and 2-car garage. Downstairs is a 1000+ sq. ft. finished basement with a half bath, an extra-large storage room, and a patio. The floors are carpet and tile and the roof is new. Outside the landscaped yard blooms with gardens of hydrangeas, azaleas, roses, and lilies. The back yard is fenced. Just minutes from tennis, pickleball, golf, and dining opportunities. There is no HOA in this section of Jennings Mill. Golf and social membership are separate.
Active
Price cut: $40K (5/14)
$795,000
1071 Waterford Ct, Watkinsville, GA 30677
4beds
4,064sqft
:
Get pre-qualifiedN/A
Single Family Residence
Built in 1997
1 Acres Lot
$773,600 Zestimate®
$196/sqft
$-- HOA
What's special
Sauna showerBreakfast areaLarge walk-in closetVaulted ceilingVaulted family roomJacuzzi tubExtra-large storage room
- 155 days |
- 556 |
- 14 |
Zillow last checked:
Listing updated:
Listed by:
Sharon Michael 706-540-4596,
Coldwell Banker Upchurch Realty
Source: GAMLS,MLS#: 10707351
Facts & features
Interior
Bedrooms & bathrooms
- Bedrooms: 4
- Bathrooms: 4
- Full bathrooms: 3
- 1/2 bathrooms: 1
- Main level bathrooms: 3
- Main level bedrooms: 1
Rooms
- Room types: Laundry, Other
Kitchen
- Features: Breakfast Area
Heating
- Central, Electric
Cooling
- Central Air, Electric
Appliances
- Included: Dishwasher, Microwave, Oven/Range (Combo), Refrigerator
- Laundry: Other
Features
- Master On Main Level, Other, Vaulted Ceiling(s)
- Flooring: Hardwood, Other
- Basement: Bath Finished,Exterior Entry,Interior Entry
- Number of fireplaces: 1
- Fireplace features: Family Room, Gas Log
Interior area
- Total structure area: 4,064
- Total interior livable area: 4,064 sqft
- Finished area above ground: 2,893
- Finished area below ground: 1,171
Property
Parking
- Total spaces: 2
- Parking features: Garage, Garage Door Opener
- Has garage: Yes
Features
- Levels: Two
- Stories: 2
- Patio & porch: Deck, Patio, Porch, Screened
- Fencing: Back Yard,Fenced
Lot
- Size: 1 Acres
- Features: Private
Details
- Parcel number: C 01N 011M
Construction
Type & style
- Home type: SingleFamily
- Architectural style: Traditional
- Property subtype: Single Family Residence
Materials
- Brick
- Roof: Composition
Condition
- Resale
- New construction: No
- Year built: 1997
Utilities & green energy
- Sewer: Septic Tank
- Water: Public
- Utilities for property: Cable Available, Underground Utilities
Community & HOA
Community
- Features: None
- Subdivision: Jennings Mill
HOA
- Has HOA: No
- Services included: None
Location
- Region: Watkinsville
Financial & listing details
- Price per square foot: $196/sqft
- Tax assessed value: $555,438
- Annual tax amount: $3,706
- Date on market: 3/7/2026
- Cumulative days on market: 156 days
- Listing agreement: Exclusive Right To Sell
- Listing terms: Cash,Conventional,Other,VA Loan
Estimated market value
$773,600
$735,000 - $812,000
$3,252/mo
Price history
| Date | Event | Price |
|---|---|---|
| 5/14/2026 | Price change | $795,000-4.8%$196/sqft |
Source:  GAMLS #10707351 Report a problem GAMLS #10707351 Report a problem | ||
| 4/30/2026 | Price change | $835,000-1.8%$205/sqft |
Source:  Hive MLS #CL350742 Report a problem Hive MLS #CL350742 Report a problem | ||
| 3/7/2026 | Listed for sale | $850,000$209/sqft |
Source: Hive MLS #CL350742 Report a problem | ||
Public tax history
| Year | Property taxes | Tax assessment |
|---|---|---|
| 2025 | $3,707 -10.4% | $222,175 +6.2% |
| 2024 | $4,137 +1.6% | $209,180 +9.8% |
| 2023 | $4,073 +5.8% | $190,482 +14.1% |
| 2022 | $3,849 +9.1% | $166,998 +9.2% |
| 2021 | $3,528 +6.9% | $152,889 +6.9% |
| 2020 | $3,301 -2% | $143,082 +0.1% |
| 2019 | $3,369 +2% | $142,965 +2% |
| 2018 | $3,302 +9.8% | $140,169 +9.7% |
| 2017 | $3,008 | $127,742 |
Find assessor info on the county website
Monthly payment
Est. payment
Payment breakdown
Explore the cost of this home by adjusting the details. Changes won't be saved.Climate risks
Neighborhood: 30677
Nearby schools
GreatSchools rating
- 9/10Malcom Bridge Elementary SchoolGrades: PK-5Distance: 2.3 mi
- 9/10Malcom Bridge Middle SchoolGrades: 6-8Distance: 2.3 mi
- 10/10North Oconee High SchoolGrades: 9-12Distance: 4.4 mi
Schools provided by the listing agent
- Elementary: Malcom Bridge
- Middle: Malcom Bridge
- High: North Oconee
Source: GAMLS. This data may not be complete. We recommend contacting the local school district to confirm school assignments for this home.
- $606,0004 bd3 ba-- sqft1061 Waterford Ct, Bogart, GA 30622Off Market
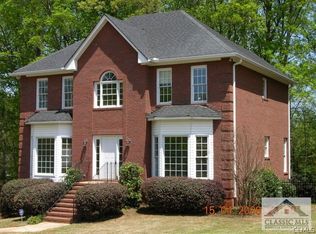
- $554,6004 bd2 ba2.5k sqft1061 Waterford Ct, Watkinsville, GA 30677Off Market
- $727,1004 bd3 ba3.3k sqft1080 Waterford Ct, Watkinsville, GA 30677Off Market

- $733,2004 bd5 ba-- sqft1070 Waterford Ct, Bogart, GA 30622Off Market
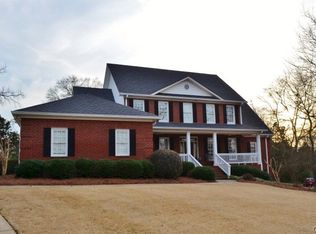
- $701,7004 bd5 ba-- sqft1051 Waterford Ct, Bogart, GA 30622Off Market
- $710,000-- bd-- ba3k sqft1051 Waterford Ct, Watkinsville, GA 30677Off Market
- $822,7004 bd5 ba4.4k sqft1070 Waterford Ct, Watkinsville, GA 30677Off Market
- $747,1005 bd4 ba3 sqft1040 Waterford Ct, Watkinsville, GA 30677Off Market
A local agent can set up tours, give advice and negotiate with sellers.
A local lender can help you make sure your offer is ready when you are.
Similar homes
- $699,0004 bd3 ba2.9k sqft1020 Ramser Dr, Watkinsville, GA 30677Active

 MLS ID #10816213, Cameron Treadway, Five Market Realty LLC. GAMLS
 - $669,0005 bd3 ba3k sqft1040 Saint Andrews Dr, Watkinsville, GA 30677Active
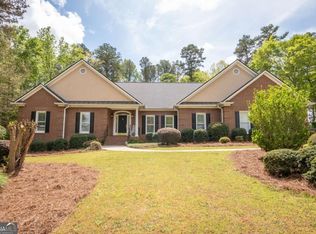 MLS ID #10731526, Colby House, Greater Athens Properties. GAMLS
 - $865,0005 bd5 ba4.6k sqft3876 Rolling Meadows Ln, Watkinsville, GA 30677Active
 MLS ID #10819713, Chad A Clark, BHHS Georgia Properties. GAMLS
 - $995,0003 bd4 ba3.4k sqft1010 Forrest Hills Point, Watkinsville, GA 30677Active
 MLS ID #10794239, Jane Greenway, Coldwell Banker Upchurch Realty. GAMLS
 - $897,0004 bd4 ba3.9k sqft1071 Bent Tree Ln, Watkinsville, GA 30677ActiveMLS ID #10796759, Michelle Maddox, Coldwell Banker Upchurch Realty. GAMLS
- $799,0004 bd3 ba3.8k sqft100 Wexford Place, Athens, GA 30606For Sale
 MLS ID #CL354393, Katie Throne, Finch House Properties. Hive MLS
 - $779,0005 bd3 ba3k sqft1517 Grove Brook Ln, Watkinsville, GA 30677ActiveMLS ID #10805149, Anna ONeal, Ansley RE|Christie's Int'l RE. GAMLS
- $839,9004 bd3 ba2.9k sqft3093 Surry Ridge Dr, Watkinsville, GA 30677ActiveMLS ID #10765971, Eleshea Borders, Classic Team Realty. GAMLS
- $795,0005 bd5 ba3.2k sqft1030 Spring Lake Dr, Bishop, GA 30621ActiveMLS ID #10794263, Donna H Floyd, Iris Inc Realty. GAMLS
- $960,0004 bd4 ba3.3k sqft1070 Settlers Pass, Athens, GA 30606ActiveMLS ID #10805515, Joey Tucker, BHHS Georgia Properties. GAMLS
- $749,9004 bd5 ba3.1k sqft1251 Dials Plantation Dr, Statham, GA 30666ActiveMLS ID #10788146, Michelle Henry, Harry Norman Realtors. GAMLS
- $749,9004 bd5 ba3.9k sqft1774 Bridge Water Crk, Bishop, GA 30621ActiveMLS ID #10740234, Scott Talley, Five Market Realty LLC. GAMLS
- $955,0006 bd5 ba5.3k sqft1142 Rowan Oak Circle, Watkinsville, GA 30677For SaleMLS ID #CL358711, Reign Streiter, Greater Athens Properties. Hive MLS
- $779,9005 bd4 ba3.6k sqft2777 Club Estates Dr, Statham, GA 30666ActiveMLS ID #10816486, Lynn M Harder, Coldwell Banker Upchurch Realty. GAMLS
- $845,0006 bd5 ba4k sqft154 Melbourne Dr, Athens, GA 30606ActiveMLS ID #10722827, Laura Wilfong, Coldwell Banker Upchurch Realty. GAMLS
- $695,0005 bd4 ba2.8k sqft1336 Prince Pl, Watkinsville, GA 30677ActiveMLS ID #10753148, Jarrett M Martin, Corcoran Classic Living. GAMLS
- $799,9004 bd4 ba4.9k sqft1291 Riverwalk Rd, Bishop, GA 30621Active Under ContractMLS ID #10786959, Barbie Pierce Eisenberg, Coldwell Banker Upchurch Realty. GAMLS
- $599,0004 bd3 ba2.9k sqft1100 Christian Ter, Watkinsville, GA 30677Active Under ContractMLS ID #10806166, Stephen J. Smith, Coldwell Banker Upchurch Realty. GAMLS
- $989,0006 bd4 ba3.9k sqft1080 Riverside Drive, Watkinsville, GA 30677For SaleMLS ID #CL356961, Reign Streiter, Greater Athens Properties. Hive MLS
- $885,0004 bd3 ba3.6k sqft530 Westview Dr, Athens, GA 30606ActiveMLS ID #10791453, Julie A Moon, Corcoran Classic Living. GAMLS
