Set on 1.27 oak-shaded acres in Dials Mill Plantation, this 4-bedroom, 4.5-bath home offers two primary suites and a private bath for every bedroom. A two-story foyer opens to a formal dining room and a private office. The main-level primary suite features a cathedral ceiling and a spa bath with tiled shower, jetted tub and dual vanities. The light-filled family room shares a see-through fireplace with the keeping room and breakfast area. The kitchen has custom cabinetry, granite counters and stainless appliances. Upstairs are a second primary suite and two more bedrooms, each with its own bath. The full unfinished basement offers generous storage and room to expand. Outside are a screened porch, open deck and covered patio overlooking the partially wooded lot, plus an irrigation system. The 2-car garage includes an EV charger. Low annual HOA, and less than a mile to GA-316 for access to Athens and metro Atlanta.
Active
$725,000
1251 Dials Plantation Dr, Statham, GA 30666
4beds
3,199sqft
Single Family Residence
Built in 2004
1.27 Acres Lot
$710,300 Zestimate®
$227/sqft
$21/mo HOA
What's special
Private officeMain-level primary suiteOpen deckTwo-story foyerScreened porchOak-shaded acresCathedral ceiling
- 26 days
- 638
- 36
Zillow last checked:
Listing updated:
Listed by:
Michelle Henry 404-663-2529,
Harry Norman Realtors
Source: GAMLS,MLS#: 10855494
Facts & features
Interior
Bedrooms & bathrooms
- Bedrooms: 4
- Bathrooms: 5
- Full bathrooms: 4
- 1/2 bathrooms: 1
- Main level bathrooms: 1
- Main level bedrooms: 1
Rooms
- Room types: Family Room, Office
Dining room
- Features: Seats 12+
Kitchen
- Features: Kitchen Island
Heating
- Central
Cooling
- Central Air
Appliances
- Included: Microwave, Refrigerator, Washer, Dishwasher, Double Oven, Dryer
- Laundry: None
Features
- Central Vacuum, Bookcases
- Flooring: Hardwood
- Basement: Unfinished
- Number of fireplaces: 1
- Fireplace features: Gas Log
- Common walls with other units/homes: No Common Walls
Interior area
- Total structure area: 3,199
- Total interior livable area: 3,199 sqft
- Finished area above ground: 3,199
- Finished area below ground: 0
Property
Parking
- Total spaces: 2
- Parking features: Attached
- Has attached garage: Yes
Features
- Levels: Three Or More
- Stories: 3
- Patio & porch: Deck, Screened
Lot
- Size: 1.27 Acres
- Features: Level, Private
- Residential vegetation: Partially Wooded
Details
- Parcel number: B 01J 012A
Construction
Type & style
- Home type: SingleFamily
- Architectural style: Traditional
- Property subtype: Single Family Residence
Materials
- Other
- Roof: Composition
Condition
- Fixer
- New construction: No
- Year built: 2004
Utilities & green energy
- Sewer: Septic Tank
- Water: Public
- Utilities for property: Natural Gas Available
Community & HOA
Community
- Features: None
- Security: Smoke Detector(s)
- Subdivision: DIALS MILL PLANTATION
HOA
- Has HOA: Yes
- Services included: Reserve Fund
- HOA fee: $250 annually
Location
- Region: Statham
Financial & listing details
- Price per square foot: $227/sqft
- Tax assessed value: $668,388
- Annual tax amount: $4,536
- Date on market: 9/30/2026
- Cumulative days on market: 26 days
- Listing agreement: Exclusive Right To Sell
- Listing terms: Conventional,Cash,1031 Exchange,FHA,VA Loan
Estimated market value
$710,300
$675,000 - $746,000
$2,888/mo
Price history
| Date | Event | Price |
|---|---|---|
| 9/30/2026 | Listed for sale | $725,000-3.3%$227/sqft |
Source:  GAMLS #10855494 Report a problem GAMLS #10855494 Report a problem | ||
| 9/28/2026 | Listing removed | $749,900$234/sqft |
Source: GAMLS #10788146 Report a problem | ||
| 9/25/2026 | Listed for sale | $749,900$234/sqft |
Source: GAMLS #10788146 Report a problem | ||
| 9/23/2026 | Pending sale | $749,900$234/sqft |
Source: GAMLS #10788146 Report a problem | ||
| 6/18/2026 | Listed for sale | $749,900+100%$234/sqft |
Source:  Hive MLS #CL358544 Report a problem Hive MLS #CL358544 Report a problem | ||
| 10/23/2014 | Sold | $375,000$117/sqft |
Source: Hive MLS #CM939342 Report a problem | ||
Public tax history
| Year | Property taxes | Tax assessment |
|---|---|---|
| 2025 | $4,536 -10.5% | $267,355 +4.9% |
| 2024 | $5,069 -1.6% | $254,878 +6.4% |
| 2023 | $5,153 +4.6% | $239,585 +12.8% |
| 2022 | $4,926 +12.8% | $212,385 +13% |
| 2021 | $4,366 +6.1% | $187,911 +6.1% |
| 2020 | $4,117 +5.8% | $177,165 +8.1% |
| 2019 | $3,890 +0.5% | $163,864 +0.5% |
| 2018 | $3,872 +0.5% | $163,109 +0.5% |
| 2017 | $3,851 | $162,217 +2.3% |
| 2016 | $3,851 | $158,634 +9.8% |
| 2015 | $3,851 +12% | $144,434 +1.8% |
| 2014 | $3,437 +10% | $141,877 +4.1% |
| 2013 | $3,124 | $136,319 |
| 2012 | -- | -- |
| 2011 | -- | -- |
| 2010 | -- | -- |
| 2009 | -- | $148,643 -0.4% |
| 2008 | -- | $149,230 +2.8% |
| 2007 | -- | $145,230 |
| 2006 | -- | $145,230 |
| 2005 | -- | $145,230 +816.9% |
| 2004 | -- | $15,840 +10% |
| 2003 | -- | $14,400 +3.9% |
| 2002 | -- | $13,860 -1% |
| 2001 | -- | $14,000 |
Find assessor info on the county website
Monthly payment
Est. payment
Payment breakdown
Explore the cost of this home by adjusting the details. Changes won't be saved.Climate risks
Neighborhood: 30666
Nearby schools
Schools provided by the listing agent
- Elementary: Rocky Branch
- Middle: Malcom Bridge
- High: North Oconee
Source: GAMLS. This data may not be complete. We recommend contacting the local school district to confirm school assignments for this home.
- $771,7006 bd5 ba3.2k sqft1241 Dials Plantation Dr, Statham, GA 30666Off Market
- $696,800-- bd-- ba3.2k sqft1261 Dials Plantation Dr, Statham, GA 30666Off Market
- $807,2005 bd5 ba2k sqft1231 Dials Plantation Dr, Statham, GA 30666Off Market
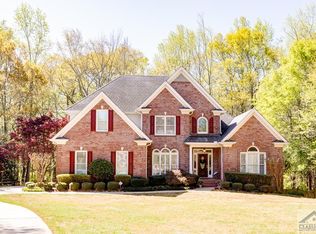
- $750,7004 bd4 ba-- sqft1270 Dials Plantation Dr, Statham, GA 30622Off Market

Similar homes
- $695,0004 bd4 ba2.8k sqft1050 Dials Plantation Dr, Statham, GA 30666Active
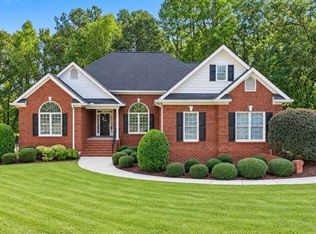
 MLS ID #10876343, Robin Woodall, Cottage Door Realty. GAMLS
 - $785,5004 bd4 ba3.5k sqft1542 Lenten Way, Statham, GA 30666Active
 MLS ID #10771293, Mikel D Muffley, Weichert Realtors - The Collective. GAMLS
 - $774,9005 bd4 ba3.6k sqft2232 Rambling Rill Dr, Statham, GA 30666Active
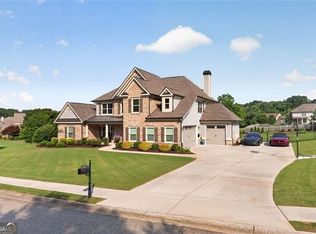 MLS ID #10778903, Dinu Dariy, eXp Realty. GAMLS
 - $750,0003 bd4 ba2.5k sqft3790 Greenleffe Dr, Statham, GA 30666Active
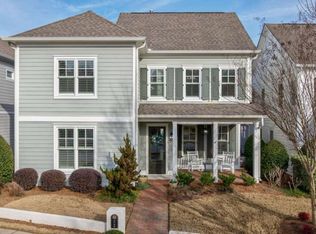 MLS ID #10838179, Sarah Lee, eXp Realty. GAMLS
 - $795,0003 bd4 ba2.6k sqft3530 Greenleffe Dr, Statham, GA 30666ActiveMLS ID #10838173, Sarah Lee, eXp Realty. GAMLS
- $689,0004 bd3 ba3k sqft1250 Daandra Dr, Watkinsville, GA 30677ActiveMLS ID #10844568, Amanda Taylor, Coldwell Banker Upchurch Realty. GAMLS
- $580,0004 bd3 ba2.5k sqft1091 Glenwood Ln, Bogart, GA 30622ActiveMLS ID #10805761, Jerry W Robertson, Keller Williams Realty Atl. Partners. GAMLS
- $724,9004 bd5 ba3.9k sqft1774 Bridge Water Crk, Bishop, GA 30621ActiveMLS ID #10740234, Scott Talley, Five Market Realty LLC. GAMLS
- $625,0005 bd3 ba3.2k sqft245 Deerhill Dr, Bogart, GA 30622ActiveMLS ID #10826738, Rebecca Shah, Ansley RE|Christie's Int'l RE. GAMLS
- $749,9004 bd5 ba2.9k sqft1068 Pebble Creek Way, Watkinsville, GA 30677ActiveMLS ID #10833087, Ryan Blue, Compass. GAMLS
- $779,0004 bd4 ba3.3k sqft1070 Saint Albans Path, Watkinsville, GA 30677ActiveMLS ID #10780512, Joe Purcell, Keller Williams Greater Athens. GAMLS
- $650,0004 bd3 ba3.8k sqft1140 Riverhill Dr, Bishop, GA 30621ActiveMLS ID #10805862, Jennifer Westmoreland, Coldwell Banker Upchurch Realty. GAMLS
- $625,0004 bd3 ba2.9k sqft1020 Ramser Dr, Watkinsville, GA 30677ActiveMLS ID #10816213, Cameron Treadway, Five Market Realty LLC. GAMLS
- $650,0005 bd4 ba4.1k sqft53 Saint Ives Cir, Winder, GA 30680ActiveMLS ID #10825015, Ashley Conner, Century 21 Results. GAMLS
- $799,0005 bd5 ba4.5k sqft617 Skyland Dr, Hoschton, GA 30548ActiveMLS ID #10852766, Barbie Pierce Eisenberg, Coldwell Banker Upchurch Realty. GAMLS
- $615,0004 bd4 ba2.5k sqft590 Manning Gin Rd, Monroe, GA 30656ActiveMLS ID #10757249, Martha L White, 1st Eagle Realty LLC. GAMLS
- $629,0004 bd3 ba2.6k sqft452-452 Mount Vernon Rd, Monroe, GA 30655ActiveMLS ID #10839958, Harry B Doster Jr, Keller Williams Realty Atl. Partners. GAMLS
- $824,9004 bd4 ba3.8k sqft72 Lake Ct, Jefferson, GA 30549ActiveMLS ID #10768490, Mike Kinlaw, Virtual Properties Realty.com. GAMLS
- $795,0005 bd5 ba3.2k sqft1030 Spring Lake Dr, Bishop, GA 30621ActiveMLS ID #10794263, Donna H Floyd, Iris Inc Realty. GAMLS
- $768,0005 bd3 ba3k sqft1517 Grove Brook Ln, Watkinsville, GA 30677ActiveMLS ID #10805149, Anna ONeal, Ansley RE|Christie's Int'l RE. GAMLS
