Skip main navigation
Off market
  • $821,000

    1231 Dials Plantation Dr, Statham, GA 30666

    5beds
    2,001sqft
    SingleFamily
    Built in 2001
    0.82 Acres Lot
    $821,000 Zestimate®
    $410/sqft
    $3,023 Estimated rent

    Home value

    $821,000

    $780,000 - $870,000

    $3,023/mo

    Zestimate® history
    Loading
    Loading...

    Owner options

    List your home for rent

    $3,023/mo

    Rent Zestimate®

    Find your next renter with Zillow Rental Manager. Plus, with online applications, you can quickly screen prospective tenants – for free.

    Learn more

    $3,023/mo

    Rent Zestimate®

    Refinance and save

    $4,902/mo

    Est. payment

    Refinancing to a lower rate could help reduce your monthly payments and save thousands over the life of the loan.

    See today's rates

    $4,902/mo

    Est. payment

    Explore your selling options

    Work with a Zillow partner agent

    Leverage their expertise and Zillow's premium Showcase listings to get your home seen by more buyers.

    Get started

    List with your own agent

    Get your home in front of millions of buyers by listing it on Zillow.

    Learn how to do it

    Sell it yourself

    Take full control of how buyers see your home on Zillow by listing For Sale by Owner (FSBO).

    List your home

    What's special

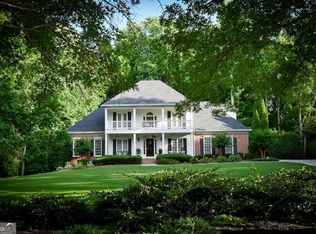
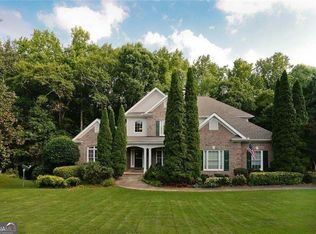
    Large, Grand Custom 4-sided brick home with In-law Suite in Finished Terrace level. Incredibly gorgeous yard located on .82 acres and in Desired Dove Creek Elem & North Oconee HS. Gorgeously upgraded home with wood floors throughout the main level and exquisite features such as trey ceiling, arches, estate dental crown molding, vaulted ceiling, wrought iron spindles, plantation shutters. An Entertainers Dream! Grand, spacious two-story foyer with wood floors welcomes you to this lovely home and separate formal dining room with wood floors. Spectacular two-story family room with a wall of windows overlooking the most serene gorgeous wooded backyard has a double sided fireplace, estate crown moldings, and hardwood floors. Open concept gourmet kitchen has large center granite island, gas cook top, microwave with vent, large walk-in pantry, built-in coffee station, and lots of custom cabinet space. Opens to warm and family oriented keeping room and breakfast area with vaulted ceiling and fireplace. Side Entry door off driveway opens to laundry room with a sink leads to the kitchen. Elegant, large master suite on main level includes a sitting area, trey ceiling, huge walk-in closet with lots of storage space. Luxurious Master bathroom has double vanities, separate walk-in shower, stained glass window & arch trim over garden tub and water closet and custom cabinets. A fabulous and rare second enormous walk in closet off the master suite with built-ins is a woman's dream closet but can be easily converted back to a separate living room/office. Three spacious secondary bedrooms upstairs. One bedroom with a private bathroom and the other two share a Jack and Jill bathroom. Walk-in closets. Walk out to a fabulous entertaining area with a huge multi-level deck with iron railing overlooking a private, wooded, backyard. Enjoy the sounds of the peaceful babbling creek and view into the serene woods and enjoy a large outdoor firepit and sitting area. Gorgeous professional landscaping including a wooden bridge, stone walk way and much more! Impressive finished terrace level with 9 ft ceilings includes a media room with surround sound, a billiard room with a built-in bar and wine casing ideal for entertaining, one bedroom and a full bathroom, work out/exercise room, workshop, office and tons of impressive storage space. Private exterior entrance/exit opens up the terrace level to a covered back patio and a relaxing hot tub and outdoor fireplace. A large spacious fenced side yard is ideal for pets or small children. Spacious two car, side entry garages with side entry door to laundry room. Large level driveway with plenty of parking. New Roof plus high end custom features include wrought iron spindles, high end trim package, cathedral ceilings, wood floors, granite, custom cabinets, upgraded lights fixtures and ceiling fans, plantation shutters throughout most of the home plus much more!

    This property is off market, which means it's not currently listed for sale or rent on Zillow. This may be different from what's available on other websites or public sources.
    Facts & features

    Interior

    Bedrooms & bathrooms
    • Bedrooms: 5
    • Bathrooms: 5
    • Full bathrooms: 4
    • 1/2 bathrooms: 1
    Heating
    • Other
    Cooling
    • Central
    Features
    • Fireplace, Network Cable, Security System, 9 Ft+ Ceilings, Window Blinds, Ceiling Fan, Vaulted Ceilings, Trey Ceilings
    • Flooring: Carpet, Hardwood
    • Basement: Partially finished
    • Has fireplace: Yes
    Interior area
    • Total interior livable area: 2,001 sqft

    Property

    Parking
    • Total spaces: 2
    • Parking features: Garage - Attached
    Features
    • Exterior features: Brick
    Lot
    • Size: 0.82 Acres
    Details
    • Parcel number: B01J014A

    Construction

    Type & style
    • Home type: SingleFamily
    Materials
    • masonry
    • Foundation: Masonry
    • Roof: Asphalt
    Condition
    • Year built: 2001

    Utilities & green energy

    • Sewer: City/County

    Community & HOA

    HOA
    • Has HOA: Yes
    • HOA fee: $21 monthly
    Location
    • Region: Statham

    Financial & listing details

    • Price per square foot: $410/sqft
    • Tax assessed value: $728,299
    • Annual tax amount: $4,735
    • Ownership: Owner

    Price history

    DateEventPrice
    6/8/2021Sold$650,000+3.2%$325/sqft
    Source: Hive MLS #CM981010 Report a problem
    4/18/2021Listed for sale$629,900$315/sqft
    Source: Hive MLS #981010 Report a problem

    Public tax history

    YearProperty taxesTax assessment
    2025$4,735 -13.7%$291,320 +5.6%
    2024$5,485 -1.2%$275,860 +6.9%
    2023$5,550 +3.6%$258,091 +11.7%
    2022$5,359 +24%$231,101 +24.3%
    2021$4,322 +4.2%$185,985 +4.2%
    2020$4,146 +5.2%$178,430 +7.4%
    2019$3,942 +2.3%$166,064 +2.3%
    2018$3,853 +3.5%$162,312 +3.5%
    2017$3,724 0%$156,852 +0.4%
    2016$3,724 $156,291 +8.4%
    2015$3,724 +8.6%$144,164 -1.2%
    2014$3,430 -3.4%$145,913 +2.5%
    2013$3,551 $142,420
    2012-- --
    2011-- --
    2010-- --
    2009-- $154,908 -5.4%
    2008-- $163,691 +2.5%
    2007-- $159,691
    2006-- $159,691
    2005-- $159,691 +2.4%
    2004-- $155,940 +0.4%
    2003-- $155,347 +2.4%
    2002-- $151,767 +898.5%
    2001-- $15,200
    Find assessor info on the county website

    Neighborhood: 30666

    Nearby schools

    GreatSchools rating
    Schools provided by the listing agent
    • Elementary: Dove Creek Elementary
    • Middle: North Oconee
    • High: Malcom Bridge Middle

    Source: The MLS. This data may not be complete. We recommend contacting the local school district to confirm school assignments for this home.

    Get a cash offer in 3 minutes
    Find out how much your home could sell for in as little as 3 minutes with a no-obligation cash offer.
    Estimated market value
    $821,000
    Get a cash offer in 3 minutes
    Find out how much your home could sell for in as little as 3 minutes with a no-obligation cash offer.
    Estimated market value
    $821,000