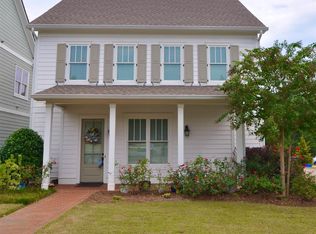
Welcome to 3790 Greenleffe Drive, a beautifully designed Charleston Park home located on the Oconee Springs side of The Georgia Club. Built in 2014, this 3-bedroom, 3.5-bath residence offers 2,596 square feet of thoughtfully planned living space. A charming brick-covered front patio welcomes you inside, where a cozy foyer opens to a spacious dining room and open-concept living area. The kitchen features custom cabinetry, stone countertops, a large island, and a butler's pantry, with a walk-in pantry and laundry room just off the kitchen. The main-level primary suite includes hardwood floors, a spa-like bath with zero-entry shower, soaking tub, and a custom closet system. Upstairs offers a loft and two generously sized bedrooms. Enjoy a fenced backyard with a partially covered patio, plus a 2.5-car garage with alley access. Ideally positioned between Charleston Park's green space, fire pit, and gazebo.
Active
$750,000
3790 Greenleffe Dr, Statham, GA 30666
3beds
2,596sqft
Single Family Residence
Built in 2014
-- sqft lot
$730,800 Zestimate®
$289/sqft
$242/mo HOA
What's special
Fenced backyardMain-level primary suiteLarge islandSpacious dining roomCharming brick-covered front patioWalk-in pantryPartially covered patio
- 53 days
- 105
- 5
Zillow last checked:
Listing updated:
Listed by:
Sarah Lee 678-296-9923,
eXp Realty
Source: GAMLS,MLS#: 10838179
Facts & features
Interior
Bedrooms & bathrooms
- Bedrooms: 3
- Bathrooms: 4
- Full bathrooms: 3
- 1/2 bathrooms: 1
- Main level bathrooms: 1
- Main level bedrooms: 1
Rooms
- Room types: Laundry
Kitchen
- Features: Kitchen Island
Heating
- Central
Cooling
- Central Air, Gas
Appliances
- Included: Convection Oven, Dishwasher, Disposal, Microwave
- Laundry: Other
Features
- High Ceilings, Master On Main Level, Split Foyer, Entrance Foyer
- Flooring: Hardwood, Tile
- Basement: None
- Number of fireplaces: 1
- Fireplace features: Living Room
Interior area
- Total structure area: 2,596
- Total interior livable area: 2,596 sqft
- Finished area above ground: 2,596
- Finished area below ground: 0
Property
Parking
- Total spaces: 2
- Parking features: Detached, Garage
- Has garage: Yes
Features
- Levels: Two
- Stories: 2
- Patio & porch: Patio
Lot
- Features: Level
Details
- Parcel number: XX134F 015C
Construction
Type & style
- Home type: SingleFamily
- Architectural style: Traditional
- Property subtype: Single Family Residence
Materials
- Concrete
- Roof: Composition
Condition
- Resale
- New construction: No
- Year built: 2014
Utilities & green energy
- Sewer: Public Sewer
- Water: Public
- Utilities for property: Cable Available, Underground Utilities
Community & HOA
Community
- Features: Clubhouse, Playground, Sidewalks, Street Lights, Tennis Court(s)
- Subdivision: The Georgia Club
HOA
- Has HOA: Yes
- Services included: Maintenance Grounds, Management Fee, Other
- HOA fee: $2,909 annually
Location
- Region: Statham
Financial & listing details
- Price per square foot: $289/sqft
- Tax assessed value: $684,099
- Annual tax amount: $5,776
- Date on market: 9/2/2026
- Cumulative days on market: 53 days
- Listing agreement: Exclusive Right To Sell
Estimated market value
$730,800
$694,000 - $767,000
$2,409/mo
Price history
| Date | Event | Price |
|---|---|---|
| 9/2/2026 | Listed for sale | $750,000$289/sqft |
Source:  FMLS GA #7831302 Report a problem FMLS GA #7831302 Report a problem | ||
| 9/2/2026 | Listing removed | $750,000$289/sqft |
Source:  GAMLS #10796944 Report a problem GAMLS #10796944 Report a problem | ||
| 7/1/2026 | Listed for sale | $750,000$289/sqft |
Source: FMLS GA #7797739 Report a problem | ||
| 7/1/2026 | Listing removed | $750,000$289/sqft |
Source: GAMLS #10680680 Report a problem | ||
| 1/28/2026 | Listed for sale | $750,000+20.2%$289/sqft |
Source:  Hive MLS #CL347690 Report a problem Hive MLS #CL347690 Report a problem | ||
| 11/16/2023 | Sold | $624,100+71%$240/sqft |
Source: Public Record Report a problem | ||
| 1/30/2015 | Sold | $365,000$141/sqft |
Source: Hive MLS #CM940153 Report a problem | ||
| 10/22/2014 | Pending sale | $365,000$141/sqft |
Source: The Marketing Directors Georgia, LLC #5331647 Report a problem | ||
| 8/15/2014 | Listed for sale | $365,000$141/sqft |
Source: The Marketing Directors Georgia, LLC #5331647 Report a problem | ||
Public tax history
| Year | Property taxes | Tax assessment |
|---|---|---|
| 2025 | $2,046 -64.6% | $273,640 +15.6% |
| 2024 | $5,777 +73.6% | $236,729 +23.1% |
| 2023 | $3,328 +3% | $192,347 +12.9% |
| 2022 | $3,233 -6.7% | $170,313 |
| 2021 | $3,466 +5.7% | $170,313 +5.5% |
| 2020 | $3,280 +1.3% | $161,436 |
| 2019 | $3,238 +1.4% | $161,436 -2.4% |
| 2018 | $3,192 +10.5% | $165,367 +9.9% |
| 2017 | $2,890 +101.5% | $150,538 +47.2% |
| 2016 | $1,434 | $102,256 -28.8% |
| 2015 | $1,434 -67.2% | $143,568 +3186.8% |
| 2014 | $4,368 +3089.6% | $4,368 |
| 2013 | $137 | $4,368 |
Find assessor info on the county website
Monthly payment
Est. payment
Payment breakdown
Explore the cost of this home by adjusting the details. Changes won't be saved.Climate risks
Neighborhood: 30666
Nearby schools
Schools provided by the listing agent
- Elementary: Bethlehem
- Middle: Haymon Morris
- High: Apalachee
Source: GAMLS. This data may not be complete. We recommend contacting the local school district to confirm school assignments for this home.


Similar homes
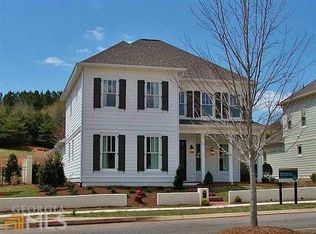
- $795,0003 bd4 ba2.6k sqft3530 Greenleffe Dr, Statham, GA 30666Active
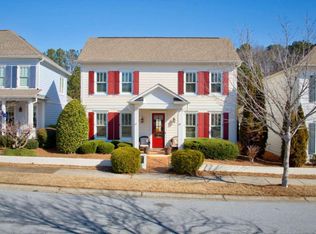
 MLS ID #10838173, Sarah Lee, eXp Realty. GAMLS
 - $784,0003 bd3 ba2.6k sqft4082 Greenleffe Dr, Statham, GA 30666Active
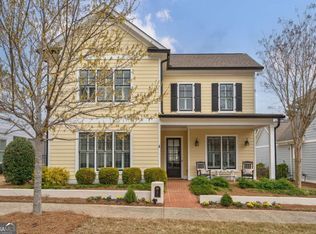 MLS ID #10838164, Sarah Lee, eXp Realty. GAMLS
 - $769,0003 bd3 ba2.7k sqft859 Commons Park, Statham, GA 30666Active
 MLS ID #10806828, Megan King, Keller Williams Realty. GAMLS
 - $749,0005 bd4 ba3.6k sqft3094 Rambling Rill Dr, Statham, GA 30666Active
 MLS ID #10847617, Hank Bailey, RE/MAX Center. GAMLS
 - $769,9004 bd4 ba2.7k sqft1554 Morningside Way, Watkinsville, GA 30677Active Under ContractMLS ID #10867381, Ceci C Churchwell, 3tree Realty. GAMLS
- $899,9004 bd5 ba3.4k sqft2670 Blazing Star Ct, Statham, GA 30666ActiveMLS ID #10776552, Delores Jennings, Signature Real Estate of Athens. GAMLS
- $729,9004 bd3 ba3.8k sqft100 Wexford Pl, Athens, GA 30606ActiveMLS ID #10875182, Anna Rogers, Corcoran Classic Living. GAMLS
- $584,9004 bd3 ba3.3k sqft2062 Brookside Cir, Statham, GA 30666ActiveMLS ID #10842933, Daniel Taylor, eXp Realty. GAMLS
- $749,9004 bd5 ba2.9k sqft1068 Pebble Creek Way, Watkinsville, GA 30677ActiveMLS ID #10833087, Ryan Blue, Compass. GAMLS
- $718,0005 bd5 ba3.3k sqft105 Inverness Rd, Athens, GA 30606ActiveMLS ID #10821401, Jarrett M Martin, Corcoran Classic Living. GAMLS
- $689,0004 bd3 ba3k sqft1250 Daandra Dr, Watkinsville, GA 30677ActiveMLS ID #10844568, Amanda Taylor, Coldwell Banker Upchurch Realty. GAMLS
- $619,9004 bd3 ba2.4k sqft1901 Franklin Grove Pkwy, Bogart, GA 30622ActiveMLS ID #10844650, Lynn Brogdon, RE/MAX Living. GAMLS
- $680,0004 bd3 ba3.7k sqft130 Riverbottom Cir, Athens, GA 30606ActiveMLS ID #10779939, Vonda E Landrum, LGM, LLC. GAMLS
- $579,9004 bd4 ba2.3k sqft2165 Harperfield Dr, Bogart, GA 30622Active Under ContractMLS ID #10822065, Ashleigh Baker, Coldwell Banker Upchurch Realty. GAMLS
- $658,5004 bd4 ba2.8k sqft1410 Lane Creek Dr, Bishop, GA 30621ActiveMLS ID #10838563, Ceci C Churchwell, 3tree Realty. GAMLS
- $525,0004 bd3 ba2.7k sqft105 Telfair Ct, Athens, GA 30606ActiveMLS ID #10876334, Jared Marsden, Keller Williams Greater Athens. GAMLS
- $474,9004 bd2 ba2.2k sqft111 Buttercup Ln, Bogart, GA 30622ActiveMLS ID #10842804, Ashleigh Baker, Coldwell Banker Upchurch Realty. GAMLS
- $699,0003 bd2 ba2.2k sqft210 Old Elberton Rd, Athens, GA 30601ActiveMLS ID #10815866, Laura Wilfong, Coldwell Banker Upchurch Realty. GAMLS
- $698,9004 bd3 ba3.3k sqft672 Callie Cir, Jefferson, GA 30549ActiveMLS ID #10812128, Aimee Coker, Keller Williams Realty Atl. Partners. GAMLS
- $847,0003 bd3 ba3k sqft1681 Jett Roberts Rd, Jefferson, GA 30549ActiveMLS ID #10807447, Jennifer Fast, Michael Carr and Associates. GAMLS
