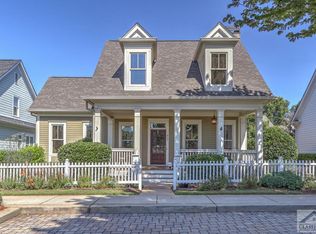
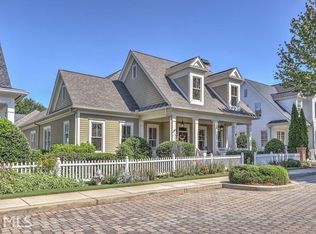
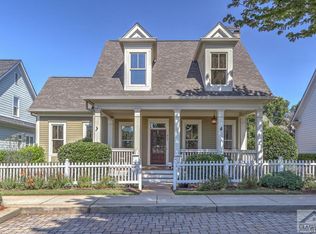
Storybook living in the heart of The Georgia Club, Athens' premier gated golf course community. Lamppost-lined, cobblestone streets lead to this modern Colonial Craftsman located in "The Village," the charming, historical-style section of the Club. The residence features a classic Southern front porch convenient to the mail center and steps from the resort-style courtyard, pool, and driving range. Buyers will love the main-level primary suite, bonus room, and a private, covered back porch with a breezeway to the two-car garage. Inside, find elegant, colonial-inspired architecture: 10' ceilings on the main level, heart pine-like hardwoods, picture-frame wainscoting, craftsman door-and-window casings, and tall baseboards. Located 30 minutes from downtown Athens & UGA with easy access to HWY 316, The Georgia Club extends membership options for golf, swim, tennis, pickleball, fitness, clubhouse and dining. Members enjoy an active social calendar full of holiday celebrations, wine dinners, golf tournaments, family events, kids' activities, and neighborhood gatherings, making it easy to meet people and stay connected. (Buyers, take note: All appliances, except the refrigerator, have been replaced, the water heater and HVAC are 4 or less years old, the roof is 9 years old, the exterior was painted 3-4 years ago and the interior 1 year ago, the carpet is new, windows have been replaced as needed, and gas logs were added to the fireplace.)
Active
$769,000
859 Commons Park, Statham, GA 30666
3beds
2,704sqft
Single Family Residence
Built in 2004
5,793 Square Feet Lot
$744,800 Zestimate®
$284/sqft
$242/mo HOA
What's special
Elegant colonial-inspired architectureMain-level primary suiteHeart pine-like hardwoodsClassic southern front porchTall baseboardsCraftsman door-and-window casingsBonus room
- 81 days
- 411
- 13
Zillow last checked:
Listing updated:
Listed by:
Megan King 4703510243,
Keller Williams Realty
Source: GAMLS,MLS#: 10806828
Facts & features
Interior
Bedrooms & bathrooms
- Bedrooms: 3
- Bathrooms: 3
- Full bathrooms: 2
- 1/2 bathrooms: 1
- Main level bathrooms: 1
- Main level bedrooms: 1
Rooms
- Room types: Bonus Room, Laundry, Other
Kitchen
- Features: Kitchen Island, Pantry
Heating
- Central, Natural Gas
Cooling
- Ceiling Fan(s), Central Air, Electric
Appliances
- Included: Dishwasher, Disposal, Dryer, Gas Water Heater, Microwave, Refrigerator, Washer
- Laundry: In Hall
Features
- Master On Main Level, Walk-In Closet(s)
- Flooring: Carpet, Hardwood
- Windows: Double Pane Windows
- Basement: Crawl Space
- Number of fireplaces: 1
- Fireplace features: Gas Log, Living Room
- Common walls with other units/homes: No Common Walls
Interior area
- Total structure area: 2,704
- Total interior livable area: 2,704 sqft
- Finished area above ground: 2,704
- Finished area below ground: 0
Property
Parking
- Total spaces: 2
- Parking features: Detached, Garage, Garage Door Opener, Side/Rear Entrance
- Has garage: Yes
Features
- Levels: Two
- Stories: 2
- Patio & porch: Porch
- Exterior features: Sprinkler System
- Fencing: Wood
- Has view: Yes
- View description: Seasonal View
- Body of water: None
Lot
- Size: 5,793 Square Feet
- Features: Level
- Residential vegetation: Cleared
Details
- Parcel number: XX134D 007
- Special conditions: Agent/Seller Relationship
- Other equipment: Satellite Dish
Construction
Type & style
- Home type: SingleFamily
- Architectural style: Colonial,Traditional
- Property subtype: Single Family Residence
Materials
- Press Board
- Roof: Composition
Condition
- Resale
- New construction: No
- Year built: 2004
Utilities & green energy
- Electric: 220 Volts
- Sewer: Public Sewer
- Water: Public
- Utilities for property: Cable Available, Electricity Available, High Speed Internet, Natural Gas Available, Phone Available, Sewer Available, Underground Utilities, Water Available
Community & HOA
Community
- Features: Clubhouse, Fitness Center, Gated, Golf, Playground, Pool, Sidewalks, Tennis Court(s)
- Security: Carbon Monoxide Detector(s), Gated Community, Security System, Smoke Detector(s)
- Subdivision: The Georgia Club
HOA
- Has HOA: Yes
- Services included: Maintenance Grounds, Security, Sewer, Trash
- HOA fee: $2,909 annually
Location
- Region: Statham
Financial & listing details
- Price per square foot: $284/sqft
- Tax assessed value: $530,470
- Annual tax amount: $5,077
- Date on market: 7/16/2026
- Cumulative days on market: 81 days
- Listing agreement: Exclusive Right To Sell
- Electric utility on property: Yes
Estimated market value
$744,800
$708,000 - $782,000
$2,248/mo
Price history
| Date | Event | Price |
|---|---|---|
| 7/16/2026 | Listed for sale | $769,000+92.3%$284/sqft |
Source:  FMLS GA #7805951 Report a problem FMLS GA #7805951 Report a problem | ||
| 4/27/2026 | Listing removed | $4,200$2/sqft |
Source: Zillow Rentals Report a problem | ||
| 3/26/2026 | Listed for rent | $4,200+75%$2/sqft |
Source: Zillow Rentals Report a problem | ||
| 5/19/2018 | Listing removed | $2,400$1/sqft |
Source: The Hearthstone Group Report a problem | ||
| 3/19/2018 | Price change | $2,400-7.7%$1/sqft |
Source: The Hearthstone Group Report a problem | ||
| 2/27/2018 | Listed for rent | $2,600$1/sqft |
Source: The Hearthstone Group Report a problem | ||
| 1/4/2018 | Listing removed | $2,600$1/sqft |
Source: The Hearthstone Group Report a problem | ||
| 11/12/2017 | Listed for rent | $2,600+1%$1/sqft |
Source: The Hearthstone Group Report a problem | ||
| 9/29/2017 | Sold | $400,000-4.8%$148/sqft |
Source: Public Record Report a problem | ||
| 6/14/2017 | Price change | $420,000+2.4%$155/sqft |
Source: Owner Report a problem | ||
| 6/8/2017 | Price change | $410,000+5.4%$152/sqft |
Source: Owner Report a problem | ||
| 2/10/2017 | Listed for sale | $389,000+3.2%$144/sqft |
Source: Owner Report a problem | ||
| 10/24/2016 | Listing removed | $377,000+3.6%$139/sqft |
Source: Owner Report a problem | ||
| 9/2/2016 | Price change | $364,000-1.6%$135/sqft |
Source: Owner Report a problem | ||
| 8/5/2016 | Listed for sale | $369,900-2.4%$137/sqft |
Source: Owner Report a problem | ||
| 11/13/2015 | Listing removed | $379,000$140/sqft |
Source: The Georgia Club Real Estate Co. #942588 Report a problem | ||
| 4/28/2015 | Price change | $379,000-3.9%$140/sqft |
Source: THE GEORGIA CLUB REAL EST. CO #07419938 Report a problem | ||
| 3/18/2015 | Listed for sale | $394,500-1.1%$146/sqft |
Source: CITY LIVING LLC #07419938 Report a problem | ||
| 3/7/2015 | Listing removed | $2,575$1/sqft |
Source: CITY LIVING LLC #07401410 Report a problem | ||
| 2/11/2015 | Listed for rent | $2,575$1/sqft |
Source: CITY LIVING LLC #07401410 Report a problem | ||
| 3/12/2014 | Listed for sale | $399,000+3.6%$148/sqft |
Source: Greater Athens LLC #07233945 Report a problem | ||
| 9/18/2010 | Listed for sale | $385,000-0.8%$142/sqft |
Source: Systems Engineering, Inc. #918177 Report a problem | ||
| 9/19/2005 | Sold | $388,000$143/sqft |
Source: Public Record Report a problem | ||
Public tax history
| Year | Property taxes | Tax assessment |
|---|---|---|
| 2025 | $5,077 +0.3% | $212,188 +2.4% |
| 2024 | $5,064 +0.8% | $207,256 |
| 2023 | $5,023 -1.7% | $207,256 +14.3% |
| 2022 | $5,108 0% | $181,284 +6.4% |
| 2021 | $5,110 -0.5% | $170,416 +1.6% |
| 2020 | $5,135 +0.8% | $167,670 |
| 2019 | $5,096 +8.8% | $167,670 |
| 2018 | $4,683 +7.6% | $167,670 +13.3% |
| 2017 | $4,351 -3.7% | $148,029 -0.8% |
| 2016 | $4,516 | $149,190 +21.5% |
| 2015 | $4,516 +20.8% | $122,764 -2.7% |
| 2014 | $3,738 -5.9% | $126,138 +10.6% |
| 2013 | $3,973 | $114,015 |
| 2012 | -- | -- |
| 2011 | -- | -- |
| 2010 | -- | -- |
| 2009 | -- | -- |
| 2008 | -- | -- |
| 2007 | -- | -- |
| 2005 | -- | -- |
Find assessor info on the county website
Monthly payment
Est. payment
Payment breakdown
Explore the cost of this home by adjusting the details. Changes won't be saved.Climate risks
Neighborhood: 30666
Nearby schools
Schools provided by the listing agent
- Elementary: Bethlehem
- Middle: Haymon Morris
- High: Apalachee
Source: GAMLS. This data may not be complete. We recommend contacting the local school district to confirm school assignments for this home.
Similar homes
- $750,0003 bd4 ba2.5k sqft3790 Greenleffe Dr, Statham, GA 30666Active
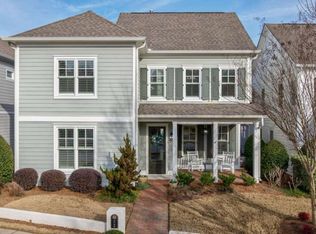
 MLS ID #10838179, Sarah Lee, eXp Realty. GAMLS
 - $784,0003 bd3 ba2.6k sqft4082 Greenleffe Dr, Statham, GA 30666Active
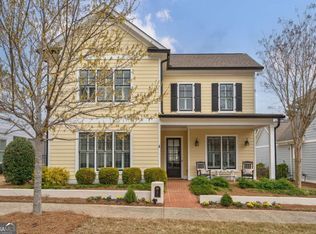 MLS ID #10838164, Sarah Lee, eXp Realty. GAMLS
 - $795,0003 bd4 ba2.6k sqft3530 Greenleffe Dr, Statham, GA 30666Active
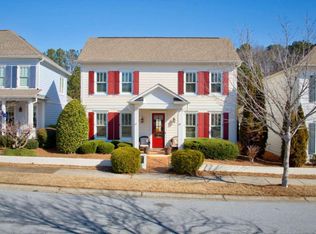 MLS ID #10838173, Sarah Lee, eXp Realty. GAMLS
 - $775,0004 bd5 ba3.2k sqft1706 Georgia Club Dr, Statham, GA 30666Active
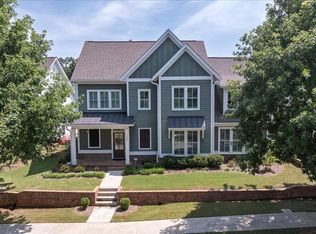 MLS ID #10827573, Michelle Maddox, Coldwell Banker Upchurch Realty. GAMLS
 - $899,9004 bd5 ba3.4k sqft2670 Blazing Star Ct, Statham, GA 30666ActiveMLS ID #10776552, Delores Jennings, Signature Real Estate of Athens. GAMLS
- $789,5004 bd4 ba3.2k sqft1681 Terrapin Ct, Watkinsville, GA 30677ActiveMLS ID #10857315, Allen Seigler, Greater Athens Properties. GAMLS
- $625,0004 bd3 ba2.4k sqft1901 Franklin Grove Pkwy, Bogart, GA 30622ActiveMLS ID #10844650, Lynn Brogdon, RE/MAX Living. GAMLS
- $689,0004 bd3 ba3k sqft1250 Daandra Dr, Watkinsville, GA 30677ActiveMLS ID #10844568, Amanda Taylor, Coldwell Banker Upchurch Realty. GAMLS
- $847,0003 bd3 ba3k sqft1681 Jett Roberts Rd, Jefferson, GA 30549ActiveMLS ID #10807447, Jennifer Fast, Michael Carr and Associates. GAMLS
- $580,0004 bd3 ba2.5k sqft1091 Glenwood Ln, Bogart, GA 30622ActiveMLS ID #10805761, Jerry W Robertson, Keller Williams Realty Atl. Partners. GAMLS
- $584,9004 bd3 ba3.3k sqft2062 Brookside Cir, Statham, GA 30666ActiveMLS ID #10842933, Daniel Taylor, eXp Realty. GAMLS
- $849,0004 bd4 ba2.8k sqft100 Duncan Springs Rd, Athens, GA 30606ActiveMLS ID #10807037, Julie A Moon, Corcoran Classic Living. GAMLS
- $698,9004 bd3 ba3.3k sqft672 Callie Cir, Jefferson, GA 30549ActiveMLS ID #10812128, Aimee Coker, Keller Williams Realty Atl. Partners. GAMLS
- $680,0004 bd3 ba3.7k sqft130 Riverbottom Cir, Athens, GA 30606ActiveMLS ID #10779939, Vonda E Landrum, LGM, LLC. GAMLS
- $489,9004 bd2 ba2.2k sqft111 Buttercup Ln, Bogart, GA 30622ActiveMLS ID #10842804, Ashleigh Baker, Coldwell Banker Upchurch Realty. GAMLS
- $579,9004 bd4 ba2.3k sqft2165 Harperfield Dr, Bogart, GA 30622ActiveMLS ID #10822065, Ashleigh Baker, Coldwell Banker Upchurch Realty. GAMLS
- $640,0005 bd3 ba3k sqft291 Durham Dr, Hoschton, GA 30548ActiveMLS ID #10847800, Sarah Prouty, Chapman Hall Realtors Professionals. GAMLS
- $820,0005 bd4 ba3.9k sqft1173 Dee Kennedy Rd, Auburn, GA 30011ActiveMLS ID #10774760, Jonathan G Davis, Buford Realty. GAMLS
- $675,0005 bd4 ba3.7k sqft281 Providence Club Dr, Monroe, GA 30656ActiveMLS ID #10811472, Melissa Phillips, Keller Williams Realty Atl. Partners. GAMLS
- $560,0004 bd3 ba2.7k sqft105 Telfair Ct, Athens, GA 30606ActiveMLS ID #10784501, Jared Marsden, Keller Williams Greater Athens. GAMLS
