Skip main navigation
Off market
  • $659,300

    857 Commons Park Drive, Statham, GA 30666

    4beds
    --sqft
    Single Family Residence
    Built in 2004
    1,089 Square Feet Lot
    $659,300 Zestimate®
    $--/sqft
    $3,507 Estimated rent

    Home value

    $659,300

    $607,000 - $719,000

    $3,507/mo

    Zestimate® history
    Loading
    Loading...

    Owner options

    List your home for rent

    $3,507/mo

    Rent Zestimate®

    Find your next renter with Zillow Rental Manager. Plus, with online applications, you can quickly screen prospective tenants – for free.

    Learn more

    $3,507/mo

    Rent Zestimate®

    Refinance and save

    $6,101/mo

    Est. payment

    Refinancing to a lower rate could help reduce your monthly payments and save thousands over the life of the loan.

    See today's rates

    $6,101/mo

    Est. payment

    Explore your selling options

    Work with a Zillow partner agent

    Leverage their expertise and Zillow's premium Showcase listings to get your home seen by more buyers.

    Get started

    List with your own agent

    Get your home in front of millions of buyers by listing it on Zillow.

    Learn how to do it

    Sell it yourself

    Take full control of how buyers see your home on Zillow by listing For Sale by Owner (FSBO).

    List your home

    What's special

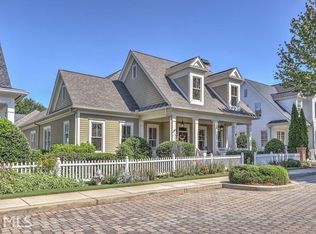
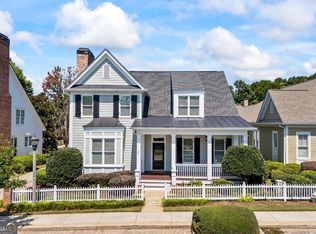
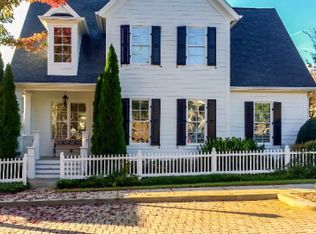
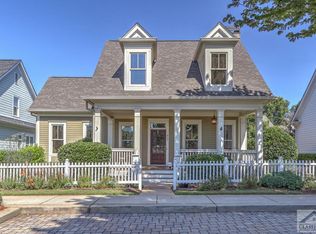
    You have been waiting for this and it is finally available! Located in the very popular Village neighborhood of The Georgia, this charming cottage is within walking distance to Club dining, golf, the adult pool or family pool, the fitness center, tennis courts and Post Office. This home features an open-concept plan with the master bedroom and a second bedroom (great for an office) on the main level, with two bedrooms and a shared bath upstairs. Greet your neighbors from the large, covered, rocking chair front porch as they walk to the nearby Post Office or fitness center. You will enjoy fantastic outdoor living from the huge covered back porch which wraps to the back and provides access to the over-sized garage. The garage has plenty of space for a golf cart and provides additional storage with multiple custom cabinets installed along the walls. Storage is not a problem with the amazing space available in the walk-in attic space upstairs.

    This property is off market, which means it's not currently listed for sale or rent on Zillow. This may be different from what's available on other websites or public sources.
    Zillow last checked:

    Listing updated:

    Listed by:

    Judy McDonald 404-863-9881,

    The Georgia Club Real Estate Co.

    Bought with:

    Stacey Richardson

    EXP Realty LLC

    Source: Hive MLS,MLS#: CM963570MLS LogoOriginating MLS: Athens Area Association of REALTORS

    Facts & features

    Interior

    Bedrooms & bathrooms
    • Bedrooms: 4
    • Bathrooms: 3
    • Full bathrooms: 3
    • Main level bathrooms: 3
    • Main level bedrooms: 4
    Bedroom 1
    • Level: Main
    • Dimensions: 0 x 0
    Bedroom 2
    • Level: Main
    • Dimensions: 0 x 0
    Bedroom 3
    • Level: Main
    • Dimensions: 0 x 0
    Bedroom 4
    • Level: Main
    • Dimensions: 0 x 0
    Bathroom 1
    • Level: Main
    • Dimensions: 0 x 0
    Bathroom 2
    • Level: Main
    • Dimensions: 0 x 0
    Bathroom 3
    • Level: Main
    • Dimensions: 0 x 0
    Heating
    • Central, Forced Air, Natural Gas
    Cooling
    • Central Air, Electric
    Appliances
    • Included: Convection Oven, Dishwasher, Disposal, Microwave, Range, Refrigerator
    Features
    • Ceiling Fan(s), Cathedral Ceiling(s), Kitchen Island, Pantry
    • Flooring: Carpet, Tile, Wood
    • Basement: Crawl Space
    • Number of fireplaces: 1
    • Fireplace features: Wood Burning Stove
    Interior area
    • Finished area above ground: 2,600
    • Finished area below ground: 0

    Property

    Parking
    • Total spaces: 2
    • Parking features: Attached, Garage Door Opener
    • Garage spaces: 2
    Features
    • Patio & porch: Porch, Screened
    • Fencing: Yard Fenced
    Lot
    • Size: 1,089 sqft
    • Features: Sprinkler System
    Details
    • Parcel number: XX134D 008

    Construction

    Type & style
    • Home type: SingleFamily
    • Property subtype: Single Family Residence
    Condition
    • Year built: 2004
    Details
    • Builder name: Premier Design Conce

    Utilities & green energy

    • Sewer: Public Sewer
    • Water: Public

    Community & neighborhood

    Security
    • Security features: Security System, Security Service
    Community
    • Community features: Street Lights, Sidewalks
    Location
    • Region: Statham
    • Subdivision: The Georgia Club

    HOA & financial

    HOA
    • Has HOA: Yes
    • HOA fee: $2,146 annually

    Other

    Other facts
    • Listing agreement: Exclusive Right To Sell

    Price history

    DateEventPrice
    10/22/2018Sold$438,000+7.4%
    Source: Hive MLS #CM963570 Report a problem
    8/4/2017Sold$408,000
    Source: Hive MLS #CM957460 Report a problem

    Public tax history

    Tax history is unavailable.

    Neighborhood: 30666

    Nearby schools

    GreatSchools rating
    Schools provided by the listing agent
    • Elementary: Bethlehem
    • Middle: Haymon Morris Middle School
    • High: Apalachee

    Source: Hive MLS. This data may not be complete. We recommend contacting the local school district to confirm school assignments for this home.

    Get a cash offer in 3 minutes
    Find out how much your home could sell for in as little as 3 minutes with a no-obligation cash offer.
    Estimated market value
    $659,300
    Get a cash offer in 3 minutes
    Find out how much your home could sell for in as little as 3 minutes with a no-obligation cash offer.
    Estimated market value
    $659,300