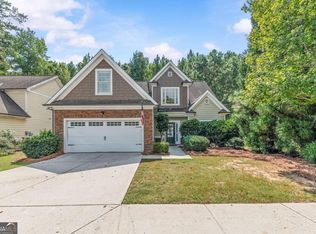
The Perfect Blend of Comfort, Functionality & Oconee County Living! This charming one-level home offers a wonderful blend of comfort, functionality, and inviting living spaces. Step inside to a welcoming vaulted family room, where an open and airy design creates the perfect setting for everyday living and entertaining. A cozy fireplace serves as the focal point, while the family room flows seamlessly into the dining area and a versatile sunroom that could easily be used as a playroom, home office, or additional flex space. The kitchen is both stylish and functional, featuring granite countertops, stainless steel appliances, a pantry, and a beautiful tile backsplash. A spacious adjoining eating area provides the perfect spot for casual meals, morning coffee, or gathering with family and friends. The primary suite offers a peaceful retreat with a trey ceiling, generous walk-in closet, and private ensuite bath complete with double vanities, a large soaking tub, and separate shower. Three additional bedrooms are generously sized and offer comfortable space for family, guests, an office, or hobbies, with ample closet space throughout. The conveniently located laundry room adds to the homes thoughtful and functional layout. Outside, enjoy your morning coffee or unwind at the end of the day on the private patio. A standout feature of the property is the approximately 16x16 shop, complete with power, an overhead door, walk-through door, and an additional 8 feet of covered space along the back. Whether you need a workshop, extra storage, or space for hobbies and projects, this versatile building offers plenty of possibilities. With its desirable one-level floor plan, spacious living areas, private outdoor space, and exceptional shop, this home offers comfortable living in a location that is hard to beat. Conveniently located within the highly sought-after Oconee County School District and zoned for North Oconee High School, Dove Creek Middle School, and Malcom Bridge Elementary School, this is a wonderful opportunity to enjoy all that Oconee County has to offer.
Active
$499,900
111 Buttercup Ln, Bogart, GA 30622
4beds
2,258sqft
Single Family Residence
Built in 2014
1.42 Acres Lot
$488,500 Zestimate®
$221/sqft
$-- HOA
What's special
Cozy fireplacePrivate patioVersatile sunroomStainless steel appliancesSpacious adjoining eating areaGenerous walk-in closetPrivate ensuite bath
- 10 days
- 984
- 77
Likely to sell faster than
Zillow last checked:
Listing updated:
Listed by:
Ashleigh Baker 706-207-0691,
Coldwell Banker Upchurch Realty
Source: GAMLS,MLS#: 10842804
Facts & features
Interior
Bedrooms & bathrooms
- Bedrooms: 4
- Bathrooms: 2
- Full bathrooms: 2
- Main level bathrooms: 2
- Main level bedrooms: 4
Rooms
- Room types: Family Room, Foyer, Laundry, Other
Dining room
- Features: Separate Room
Kitchen
- Features: Breakfast Room, Pantry
Heating
- Electric, Heat Pump
Cooling
- Electric, Heat Pump
Appliances
- Included: Dishwasher, Microwave, Oven/Range (Combo), Refrigerator, Stainless Steel Appliance(s)
- Laundry: Other
Features
- Double Vanity, Master On Main Level, Separate Shower, Soaking Tub, Tray Ceiling(s), Walk-In Closet(s)
- Flooring: Carpet, Laminate, Tile
- Windows: Double Pane Windows
- Basement: None
- Attic: Pull Down Stairs
- Number of fireplaces: 1
- Fireplace features: Family Room
Interior area
- Total structure area: 2,258
- Total interior livable area: 2,258 sqft
- Finished area above ground: 2,258
- Finished area below ground: 0
Property
Parking
- Total spaces: 2
- Parking features: Attached, Garage, Garage Door Opener
- Has attached garage: Yes
Features
- Levels: One
- Stories: 1
- Patio & porch: Patio
Lot
- Size: 1.42 Acres
- Features: Corner Lot, Level, Private
Details
- Additional structures: Outbuilding
- Parcel number: B 01S 034
Construction
Type & style
- Home type: SingleFamily
- Architectural style: Ranch
- Property subtype: Single Family Residence
Materials
- Concrete, Stone
- Foundation: Slab
- Roof: Composition
Condition
- Resale
- New construction: No
- Year built: 2014
Utilities & green energy
- Sewer: Septic Tank
- Water: Public
- Utilities for property: Underground Utilities
Community & HOA
Community
- Features: None
- Subdivision: Ivy Creek
HOA
- Has HOA: No
- Services included: None
Location
- Region: Bogart
Financial & listing details
- Price per square foot: $221/sqft
- Tax assessed value: $466,095
- Annual tax amount: $3,662
- Date on market: 9/9/2026
- Cumulative days on market: 10 days
- Listing agreement: Exclusive Right To Sell
Estimated market value
$488,500
$464,000 - $513,000
$2,501/mo
Price history
| Date | Event | Price |
|---|---|---|
| 9/9/2026 | Listed for sale | $499,900+4.1%$221/sqft |
Source:  Hive MLS #CL364207 Report a problem Hive MLS #CL364207 Report a problem | ||
| 5/20/2024 | Sold | $480,000+2.1%$213/sqft |
Source:  GAMLS #10277322 Report a problem GAMLS #10277322 Report a problem | ||
| 4/8/2024 | Pending sale | $469,900$208/sqft |
Source: GAMLS #10277322 Report a problem | ||
| 4/6/2024 | Listed for sale | $469,900+143.6%$208/sqft |
Source: Hive MLS #1016357 Report a problem | ||
| 4/3/2015 | Sold | $192,900$85/sqft |
Source: Public Record Report a problem | ||
Public tax history
| Year | Property taxes | Tax assessment |
|---|---|---|
| 2025 | $3,708 -0.6% | $186,438 +14.7% |
| 2024 | $3,730 +5.3% | $162,484 +13.4% |
| 2023 | $3,541 +6.1% | $143,306 +14.9% |
| 2022 | $3,337 +12.8% | $124,728 +13.5% |
| 2021 | $2,958 +5.9% | $109,906 +6.2% |
| 2020 | $2,794 +10.1% | $103,464 +12.3% |
| 2019 | $2,537 +7.9% | $92,147 +7.9% |
| 2018 | $2,352 +2.7% | $85,433 +2.6% |
| 2017 | $2,291 0% | $83,236 +2.2% |
| 2016 | $2,292 | $81,469 +252.6% |
| 2015 | $2,292 +259.7% | $23,106 +358.5% |
| 2014 | $637 +349.2% | $5,040 +32.4% |
| 2013 | $142 | $3,808 |
| 2012 | -- | -- |
| 2011 | -- | -- |
| 2010 | -- | -- |
| 2009 | -- | $20,800 -11.1% |
| 2008 | -- | $23,400 |
Find assessor info on the county website
Monthly payment
Est. payment
Payment breakdown
Explore the cost of this home by adjusting the details. Changes won't be saved.Climate risks
Neighborhood: 30622
Nearby schools
Schools provided by the listing agent
- Elementary: Malcom Bridge
- Middle: Dove Creek
- High: North Oconee
Source: GAMLS. This data may not be complete. We recommend contacting the local school district to confirm school assignments for this home.
Similar homes
- $479,0004 bd3 ba1.9k sqft1650 Washington Way, Bogart, GA 30622Active
 MLS ID #10848208, Holly Horgan, Stirling Real Estate Advisors. GAMLS
 - $459,0004 bd3 ba2.4k sqft1201 Pleasant Hill Rd, Bogart, GA 30622Active
 MLS ID #10801349, Stephen J. Smith, Coldwell Banker Upchurch Realty. GAMLS
 - $515,0002 bd2 ba1.8k sqft1600 McNutt Creek Rd, Bogart, GA 30622Active
 MLS ID #10761853, Paul Thaxton, Greater Athens Properties. GAMLS
 - $559,9005 bd4 ba2.6k sqft2459 Bear Creek Rd, Statham, GA 30666For Sale By Owner

- $580,0004 bd3 ba2.5k sqft1091 Glenwood Ln, Bogart, GA 30622ActiveMLS ID #10805761, Jerry W Robertson, Keller Williams Realty Atl. Partners. GAMLS
- $549,9004 bd3 ba2.8k sqft199 Thurmond Rd NE, Statham, GA 30666ActiveMLS ID #10845381, Keion Gray, eXp Realty. GAMLS
- $579,9004 bd4 ba2.3k sqft2165 Harperfield Dr, Bogart, GA 30622ActiveMLS ID #10822065, Ashleigh Baker, Coldwell Banker Upchurch Realty. GAMLS
- $449,9004 bd4 ba2.2k sqft2691 Eisenhower Ave, Bogart, GA 30622ActiveMLS ID #10842805, Mark Spain, Mark Spain Real Estate. GAMLS
- $453,0003 bd3 ba2.2k sqft641 Chesterfield Road, Bogart, GA 30622For Sale
 MLS ID #CL361784, Jennifer Wenner, Jennifer Wenner Realty. Hive MLS
 - $499,0004 bd3 ba2.5k sqft223 Dooly Dr, Statham, GA 30666ActiveMLS ID #10844795, Mark Spain, Mark Spain Real Estate. GAMLS
- $434,9994 bd3 ba2.1k sqft2363 Rat Kinney Rd, Statham, GA 30666ActiveMLS ID #10823957, Luis Rodriguez, Keller Williams Lanier Partners. GAMLS
- $625,0004 bd3 ba2.4k sqft1901 Franklin Grove Pkwy, Bogart, GA 30622ActiveMLS ID #10844650, Lynn Brogdon, RE/MAX Living. GAMLS
- $617,0004 bd3 ba2.7k sqft1265 Eden Ave, Bogart, GA 30622ActiveMLS ID #10785327, Dalizza Colon, Virtual Properties Realty.com. GAMLS
- $344,9004 bd2 ba1.6k sqft210 Bernice Dr, Bogart, GA 30622ActiveMLS ID #10727293, Julia Barrett, Keller Williams Realty Atl. Partners. GAMLS
- $589,9005 bd3 ba2.9k sqft1650 Oconee Crossing Cir, Bogart, GA 30622ActiveMLS ID #10835872, Ashleigh Baker, Coldwell Banker Upchurch Realty. GAMLS
- $625,0005 bd3 ba3.2k sqft245 Deerhill Dr, Bogart, GA 30622ActiveMLS ID #10826738, Rebecca Shah, Ansley RE|Christie's Int'l RE. GAMLS
- $419,9005 bd3 ba2.8k sqft101 Kittle Ln, Bogart, GA 30622ActiveMLS ID #10839117, Fred Sewell, Keller Williams Greater Athens. GAMLS
- $389,9004 bd3 ba2.1k sqft62 Windrow Trl, Statham, GA 30666ActiveMLS ID #10842206, Stenisha A Reed, Solutions First Realty LLC. GAMLS
