** PUBLIC OPEN HOUSE, SUNDAY 9/20/26 FROM 1-3PM ** Welcome to 1650 Washington Way in Franklin Grove, where thoughtful updates, functional space, and low-maintenance living come together in a gated community just minutes from Athens! This beautifully refreshed 4-bedroom, 2.5-bath home offers 1,925 square feet with an impressive list of improvements made within the past two years. Inside, you'll find new LVP flooring throughout, fresh interior paint, new light fixtures and door hardware, custom plantation shutters on every window and door, and new ceiling fans. The updated kitchen features new countertops and all-new appliances, while both bathrooms have been remodeled with new countertops and stylish finishes. The primary suite offers a custom closet designed to maximize storage, and the laundry room has been upgraded with cabinetry for added organization. Upstairs, one of the bedrooms features custom built-in bookshelves, creating a perfect space for a home office, reading room, playroom, or study. The attached garage adds even more versatility, with a mini-split system allowing it to function as a traditional garage or a comfortable flex space for a home gym, office, hobby room, or entertaining area. Additional updates include keyless entry and Ring cameras for added convenience and security, along with both interior and exterior paint. Located in the gated Franklin Grove community, residents enjoy access to a neighborhood pool, tennis courts, and fitness facilities. With its extensive recent updates, flexible spaces, and desirable Bogart location, this home is truly move-in ready and ready for its next chapter.
Active
$479,000
1650 Washington Way, Bogart, GA 30622
4beds
1,925sqft
Single Family Residence
Built in 2011
7,405 Square Feet Lot
$471,000 Zestimate®
$249/sqft
$199/mo HOA
What's special
Gated communityUpdated kitchenAll-new appliancesInterior and exterior paintTennis courtsNew countertopsFitness facilities
- 1 day
- 128
- 13
Likely to sell faster than
Zillow last checked:
Listing updated:
Listed by:
Holly Horgan 706-254-4184,
Stirling Real Estate Advisors
Source: GAMLS,MLS#: 10848208
Facts & features
Interior
Bedrooms & bathrooms
- Bedrooms: 4
- Bathrooms: 3
- Full bathrooms: 2
- 1/2 bathrooms: 1
- Main level bathrooms: 1
- Main level bedrooms: 1
Rooms
- Room types: Family Room, Laundry
Dining room
- Features: Separate Room
Kitchen
- Features: Breakfast Area
Heating
- Central, Electric
Cooling
- Central Air, Electric
Appliances
- Included: Dishwasher, Disposal, Dryer, Electric Water Heater, Microwave, Oven/Range (Combo), Washer
- Laundry: In Hall, Mud Room
Features
- Bookcases, Master On Main Level
- Flooring: Vinyl
- Basement: None
- Number of fireplaces: 1
- Fireplace features: Family Room
Interior area
- Total structure area: 1,925
- Total interior livable area: 1,925 sqft
- Finished area above ground: 1,925
- Finished area below ground: 0
Property
Parking
- Total spaces: 2
- Parking features: Attached, Garage
- Has attached garage: Yes
Features
- Levels: Two
- Stories: 2
- Patio & porch: Patio
- Fencing: Privacy
Lot
- Size: 7,405 Square Feet
- Features: Corner Lot, Cul-De-Sac
Details
- Parcel number: B 02N 025C
Construction
Type & style
- Home type: SingleFamily
- Architectural style: Traditional
- Property subtype: Single Family Residence
Materials
- Vinyl Siding
- Foundation: Slab
- Roof: Other
Condition
- Resale
- New construction: No
- Year built: 2011
Utilities & green energy
- Sewer: Public Sewer
- Water: Public
- Utilities for property: Cable Available, Electricity Available, High Speed Internet, Sewer Connected, Underground Utilities, Water Available
Community & HOA
Community
- Features: Fitness Center, Gated, Playground, Pool, Tennis Court(s)
- Security: Gated Community, Key Card Entry
- Subdivision: Franklin Grove
HOA
- Has HOA: Yes
- Services included: Swimming, Tennis
- HOA fee: $2,388 annually
Location
- Region: Bogart
Financial & listing details
- Price per square foot: $249/sqft
- Tax assessed value: $395,950
- Annual tax amount: $2,755
- Date on market: 9/17/2026
- Listing agreement: Exclusive Right To Sell
- Listing terms: Cash,Conventional,FHA,USDA Loan,VA Loan
- Electric utility on property: Yes
Estimated market value
$471,000
$447,000 - $495,000
$2,323/mo
Price history
| Date | Event | Price |
|---|---|---|
| 9/17/2026 | Listed for sale | $479,000+180.5%$249/sqft |
Source:  Hive MLS #CL364823 Report a problem Hive MLS #CL364823 Report a problem | ||
| 3/27/2012 | Sold | $170,750+7661.4%$89/sqft |
Source: Public Record Report a problem | ||
| 6/21/2011 | Sold | $2,200$1/sqft |
Source: Public Record Report a problem | ||
Public tax history
| Year | Property taxes | Tax assessment |
|---|---|---|
| 2025 | $2,747 -6.2% | $158,380 +5.8% |
| 2024 | $2,927 -5.4% | $149,667 +2.3% |
| 2023 | $3,095 +5.1% | $146,259 +13.2% |
| 2022 | $2,944 +14.4% | $129,188 +14.3% |
| 2021 | $2,574 +6.2% | $112,998 +6.1% |
| 2020 | $2,423 +6.4% | $106,490 +8.6% |
| 2019 | $2,276 +8.6% | $98,094 +8.4% |
| 2018 | $2,096 +8.7% | $90,502 +8.5% |
| 2017 | $1,929 | $83,431 +5.9% |
| 2016 | $1,929 | $78,772 +1.1% |
| 2015 | $1,929 +7.1% | $77,896 +3.7% |
| 2014 | $1,801 +1.4% | $75,122 +8.6% |
| 2013 | $1,776 | $69,184 |
| 2012 | -- | -- |
| 2011 | -- | -- |
| 2010 | -- | -- |
| 2009 | -- | $16,400 |
| 2008 | -- | $16,400 -17.2% |
| 2007 | -- | $19,800 +22.2% |
| 2006 | -- | $16,200 |
Find assessor info on the county website
Monthly payment
Est. payment
Payment breakdown
Explore the cost of this home by adjusting the details. Changes won't be saved.Climate risks
Neighborhood: 30622
Nearby schools
Schools provided by the listing agent
- Elementary: Rocky Branch
- Middle: Dove Creek
- High: North Oconee
Source: GAMLS. This data may not be complete. We recommend contacting the local school district to confirm school assignments for this home.
Similar homes
- $449,9004 bd4 ba2.2k sqft2691 Eisenhower Ave, Bogart, GA 30622Active

 MLS ID #10842805, Mark Spain, Mark Spain Real Estate. GAMLS
 - $625,0004 bd3 ba2.4k sqft1901 Franklin Grove Pkwy, Bogart, GA 30622Active
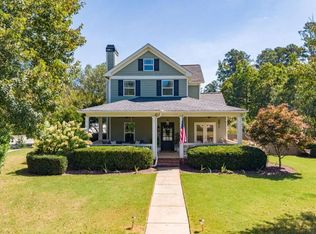 MLS ID #10844650, Lynn Brogdon, RE/MAX Living. GAMLS
 - $459,0004 bd3 ba2.4k sqft1201 Pleasant Hill Rd, Bogart, GA 30622Active
 MLS ID #10801349, Stephen J. Smith, Coldwell Banker Upchurch Realty. GAMLS
 - $390,0003 bd3 ba1.8k sqft1597 Lincoln Dr, Bogart, GA 30622Active
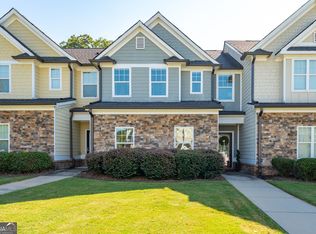 MLS ID #10845559, Kristi Koenig, Cottage Door Realty. GAMLS
 - $499,9004 bd2 ba2.2k sqft111 Buttercup Ln, Bogart, GA 30622ActiveMLS ID #10842804, Ashleigh Baker, Coldwell Banker Upchurch Realty. GAMLS
- $580,0004 bd3 ba2.5k sqft1091 Glenwood Ln, Bogart, GA 30622ActiveMLS ID #10805761, Jerry W Robertson, Keller Williams Realty Atl. Partners. GAMLS
- $375,0003 bd3 ba1.9k sqft1453 Lincoln Dr, Bogart, GA 30622ActiveMLS ID #10831858, Robin Woodall, Cottage Door Realty. GAMLS
- $579,9004 bd4 ba2.3k sqft2165 Harperfield Dr, Bogart, GA 30622ActiveMLS ID #10822065, Ashleigh Baker, Coldwell Banker Upchurch Realty. GAMLS
- $453,0003 bd3 ba2.2k sqft641 Chesterfield Road, Bogart, GA 30622For Sale
 MLS ID #CL361784, Jennifer Wenner, Jennifer Wenner Realty. Hive MLS
 - $515,0002 bd2 ba1.8k sqft1600 McNutt Creek Rd, Bogart, GA 30622ActiveMLS ID #10761853, Paul Thaxton, Greater Athens Properties. GAMLS
- $627,0004 bd3 ba2.7k sqft1265 Eden Ave, Bogart, GA 30622ActiveMLS ID #10785327, Dalizza Colon, Virtual Properties Realty.com. GAMLS
- $309,9003 bd3 ba1.4k sqft1010 Binghampton Circle, Bogart, GA 30622For SaleMLS ID #CL364884, Raj Bhatthal, Greater Athens Properties. Hive MLS
- $439,0004 bd3 ba2.4k sqft201 Chesterfield Rd, Bogart, GA 30622ActiveMLS ID #10801618, Scott Penn, Keller Williams Greater Athens. GAMLS
- $419,9005 bd3 ba2.8k sqft101 Kittle Ln, Bogart, GA 30622ActiveMLS ID #10839117, Fred Sewell, Keller Williams Greater Athens. GAMLS
- $344,5004 bd3 ba1.9k sqft240 Jennings Ct, Athens, GA 30606ActiveMLS ID #10847574, Holly Kelley, First United Realty. GAMLS
