Inspired by a lifetime of travel, ready for its next chapter. Nestled in one of Athens most established neighborhoods, 372 Woodhaven Drive is a custom-built residence that reflects the unique architectural influences collected during the owners military travels around the world. Rich in character and thoughtfully constructed, this home offers an exceptional opportunity for buyers seeking timeless craftsmanship with the chance to personalize and update to todays style. The impressive great room serves as the heart of the home, featuring a dramatic barrel (dome) ceiling, abundant natural light, and an elegant fireplace that creates a striking focal point. Distinctive architectural details throughout the home showcase quality construction rarely found in newer properties. The main-level primary suite offers convenience and privacy, while the upper level includes two spacious bedrooms, a full bath, and a versatile third room ideal as a home office, guest room, or additional bedroom. From its castle-inspired turret entry to the custom finishes influenced by European architecture, every space tells a story. While the home is ready for cosmetic updates, its exceptional bones, thoughtful floor plan, and one-of-a-kind design provide the perfect canvas to create a truly spectacular residence. Located in the desirable High Ridge community, just minutes from the University of Georgia, Five Points, shopping, dining, and downtown Athens, this is a rare opportunity to restore and reimagine a home with enduring quality and unforgettable character. A home built to last. A design inspired by the world. A rare opportunity to make it your own.
Active
Price cut: $80K (10/9)
$385,000
372 Woodhaven Dr, Athens, GA 30606
4beds
2,735sqft
Single Family Residence
Built in 1996
0.57 Acres Lot
$379,700 Zestimate®
$141/sqft
$-- HOA
What's special
Elegant fireplaceMain-level primary suiteAbundant natural lightImpressive great roomCastle-inspired turret entrySpacious bedroomsDistinctive architectural details
- 73 days
- 2,550
- 223
Likely to sell faster than
Zillow last checked:
Listing updated:
Listed by:
Alicia B Appling 706-202-5033,
Coldwell Banker Upchurch Realty
Source: GAMLS,MLS#: 10819053
Facts & features
Interior
Bedrooms & bathrooms
- Bedrooms: 4
- Bathrooms: 3
- Full bathrooms: 2
- 1/2 bathrooms: 1
- Main level bathrooms: 1
- Main level bedrooms: 1
Rooms
- Room types: Great Room, Laundry
Kitchen
- Features: Breakfast Area, Pantry
Heating
- Forced Air, Natural Gas
Cooling
- Central Air, Electric
Appliances
- Included: Dishwasher, Disposal, Oven/Range (Combo)
- Laundry: Other
Features
- High Ceilings, Master On Main Level, Split Foyer, Entrance Foyer
- Flooring: Carpet, Hardwood, Other
- Windows: Double Pane Windows
- Basement: Crawl Space
- Number of fireplaces: 1
- Fireplace features: Gas Log
Interior area
- Total structure area: 2,735
- Total interior livable area: 2,735 sqft
- Finished area above ground: 2,735
- Finished area below ground: 0
Property
Parking
- Total spaces: 2
- Parking features: Attached, Garage
- Has attached garage: Yes
Features
- Levels: Two
- Stories: 2
- Patio & porch: Patio
- Exterior features: Other
Lot
- Size: 0.57 Acres
- Features: Other
Details
- Parcel number: 072A3 B007
Construction
Type & style
- Home type: SingleFamily
- Architectural style: Tudor
- Property subtype: Single Family Residence
Materials
- Stucco
- Roof: Composition
Condition
- Resale
- New construction: No
- Year built: 1996
Utilities & green energy
- Sewer: Public Sewer
- Water: Public
- Utilities for property: Underground Utilities
Green energy
- Energy efficient items: Windows
Community & HOA
Community
- Features: None
- Subdivision: High Ridge
HOA
- Has HOA: No
- Services included: None
Location
- Region: Athens
Financial & listing details
- Price per square foot: $141/sqft
- Tax assessed value: $467,424
- Annual tax amount: $5,805
- Date on market: 8/4/2026
- Cumulative days on market: 73 days
- Listing agreement: Exclusive Right To Sell
- Listing terms: Cash,Conventional
Estimated market value
$379,700
$361,000 - $399,000
$2,865/mo
Price history
| Date | Event | Price |
|---|---|---|
| 10/9/2026 | Price change | $385,000-17.2%$141/sqft |
Source:  GAMLS #10819053 Report a problem GAMLS #10819053 Report a problem | ||
| 9/1/2026 | Listed for sale | $465,000$170/sqft |
Source:  Hive MLS #CL361900 Report a problem Hive MLS #CL361900 Report a problem | ||
| 8/17/2026 | Contingent | $465,000$170/sqft |
Source: Hive MLS #CL361900 Report a problem | ||
| 8/4/2026 | Listed for sale | $465,000+5184.1%$170/sqft |
Source: Hive MLS #CL361900 Report a problem | ||
| 9/17/1993 | Sold | $8,800$3/sqft |
Source: Agent Provided Report a problem | ||
Public tax history
| Year | Property taxes | Tax assessment |
|---|---|---|
| 2025 | $3,390 -0.9% | $186,970 +4% |
| 2024 | $3,421 +2.7% | $179,814 +4.2% |
| 2023 | $3,330 +1.3% | $172,575 +17.5% |
| 2022 | $3,286 +3.4% | $146,882 +16.6% |
| 2021 | $3,177 +0.1% | $125,948 +2% |
| 2020 | $3,172 +0.6% | $123,534 +1.2% |
| 2019 | $3,152 +3.3% | $122,071 +6.3% |
| 2018 | $3,051 +0% | $114,852 +11.6% |
| 2017 | $3,051 +5.8% | $102,931 +1.2% |
| 2016 | $2,885 +0.6% | $101,700 +0.3% |
| 2015 | $2,868 +0.1% | $101,402 +1.3% |
| 2014 | $2,864 | $100,097 |
| 2013 | -- | -- |
| 2012 | -- | -- |
| 2011 | -- | -- |
| 2010 | -- | -- |
| 2009 | -- | -- |
| 2008 | -- | -- |
| 2007 | -- | -- |
| 2006 | -- | -- |
| 2005 | -- | -- |
| 2004 | -- | -- |
| 2003 | -- | -- |
| 2002 | -- | -- |
| 2001 | -- | -- |
| 2000 | $2,221 | -- |
Find assessor info on the county website
Monthly payment
Est. payment
Payment breakdown
Explore the cost of this home by adjusting the details. Changes won't be saved.Climate risks
Neighborhood: 30606
Nearby schools
Schools provided by the listing agent
- Elementary: Timothy
- Middle: Clarke
- High: Clarke Central
Source: GAMLS. This data may not be complete. We recommend contacting the local school district to confirm school assignments for this home.
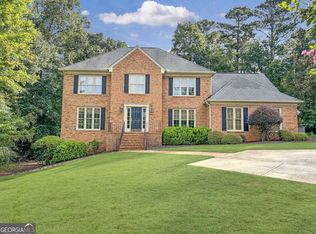
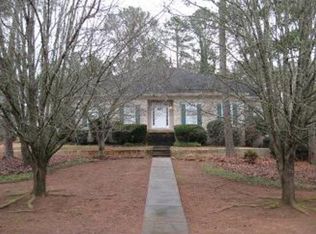
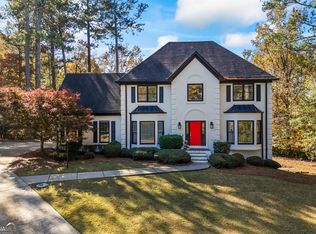
Similar homes
- $375,0003 bd2 ba2.2k sqft135 Old Fort Rd, Athens, GA 30606Active

 MLS ID #10832028, Dru U Satterfield, Coldwell Banker Upchurch Realty. GAMLS
 - $390,0005 bd4 ba2.7k sqft584 Edgewood Drive, Athens, GA 30606For Sale

 MLS ID #CL362901, Tip Whatley, Joiner & Associates, REALTORS. Hive MLS
 - $344,9004 bd2 ba1.6k sqft150 Cherokee Ct, Athens, GA 30606Active
 MLS ID #10774840, Benjamin Harrison Guess, How Bout Them Properties, LLC. GAMLS
 - $349,9003 bd2 ba2k sqft388 Cherokee Rdg, Athens, GA 30606Active
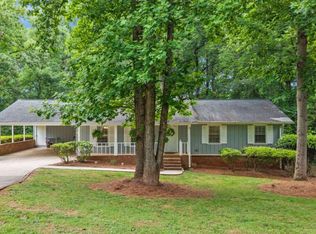 MLS ID #10770488, Daniel Taylor, eXp Realty. GAMLS
 - $419,0003 bd3 ba2.6k sqft630 Kings Rd, Athens, GA 30606ActiveMLS ID #10805937, Heather J McElroy, BHHS Georgia Properties. GAMLS
- $415,0004 bd4 ba2.4k sqft201 Township Ln, Athens, GA 30606ActiveMLS ID #10839675, Pamela Jessurum, Corcoran Classic Living. GAMLS
- $367,0003 bd2 ba1.5k sqft116 Huntington Shoals Dr, Athens, GA 30606ActiveMLS ID #10769579, Jennifer L Brackman, Greater Athens Properties. GAMLS
- $310,0004 bd2 ba1.8k sqft240 Merlin Pl, Athens, GA 30606ActiveMLS ID #10845424, Mutzy Parra, Virtual Properties Realty.com. GAMLS
- $415,0002 bd2 ba1.8k sqft8421 Macon Hwy, Athens, GA 30606ActiveMLS ID #10855953, Josh Burkhalter, Coldwell Banker Upchurch Realty. GAMLS
- $429,9003 bd3 ba2.1k sqft126 Briarcliff Rd Unit 2, Athens, GA 30606Active Under ContractMLS ID #10789437, Ceci C Churchwell, 3tree Realty. GAMLS
- $415,0003 bd3 ba2.2k sqft110 Pioneer Dr, Athens, GA 30605ActiveMLS ID #10821645, Ceci C Churchwell, 3tree Realty. GAMLS
- $375,0003 bd3 ba1.8k sqft1145 Fieldstone Rd, Watkinsville, GA 30677Active Under ContractMLS ID #10753787, James W Thaxton, Greater Athens Properties. GAMLS
- $347,5004 bd3 ba1.9k sqft368 Morning Dr, Athens, GA 30606ActiveMLS ID #10807708, Céline Higgins Evans, Simply List. GAMLS
- $550,0003 bd3 ba2.8k sqft115 Valleywood Dr, Athens, GA 30606ActiveMLS ID #10810457, Ashley Noggle, Woodall Realty Group. GAMLS
- $297,0003 bd2 ba1.4k sqft970 Oglethorpe Ave, Athens, GA 30606ActiveMLS ID #10829402, Anthony Holden, Crye-Leike, Realtors. GAMLS
- $478,0004 bd3 ba3.1k sqft800 Ansbeth Way, Athens, GA 30606ActiveMLS ID #10815593, Sally Kim, The Promise Realty Group. GAMLS
- $379,9005 bd3 ba2.7k sqft413 Tori Dr, Winder, GA 30680Active Under ContractMLS ID #10825486, Linda B Maples, Coldwell Banker Upchurch Realty. GAMLS
- $299,0003 bd2 ba1.9k sqft151 Winterberry Ln, Athens, GA 30606Active Under ContractMLS ID #10807472, Marie Armour, ERA Sunrise Realty. GAMLS
- $329,9003 bd2 ba1.4k sqft340 Park West Blvd, Athens, GA 30606ActiveMLS ID #10824046, Braden Marett, Five Market Realty LLC. GAMLS
- $385,0005 bd3 ba2.1k sqft223 Sawdust Trl, Nicholson, GA 30565ActiveMLS ID #10783910, Sharon Hudson, Signature Real Estate of Athens. GAMLS
