Welcome to this charming ranch-style home in the highly sought-after Kingswood subdivision. Offering timeless appeal, this 3-bedroom, 2.5-bath home features hardwood floors, spacious living areas, and the perfect opportunity to make it your own. The thoughtful floor plan offers a formal dining room, a versatile office/sunroom, and a cozy Family room with a wood burning stove that flows into the kitchen and breakfast nook. The spacious primary suite includes plantation shutters, a generous closet, and a private ensuite, while two additional bedrooms share a full bath. A flexible bonus room with an adjoining half bath offers endless possibilities for a home office, media room, or guest space with direct access to the brick patio and backyard. Additional highlights include an oversized enclosed garage with abundant built-in storage, a spacious laundry room with cabinetry and mudroom potential, and a fully fenced backyard designed for relaxing and entertaining. Plush centipede grass front and back. With a little investment and imagination, you can enjoy your own private retreat with a saltwater pool, expansive pool deck, and a large patio. Featuring great bones and endless potential, this Kingswood home is ready for its next owner to make it their own.
Active
Price cut: $20K (8/13)
$419,000
630 Kings Rd, Athens, GA 30606
3beds
2,619sqft
Single Family Residence
Built in 1972
0.68 Acres Lot
$411,900 Zestimate®
$160/sqft
$-- HOA
What's special
Spacious primary suiteHardwood floorsPlantation shuttersPrivate ensuiteGenerous closetFormal dining room
- 61 days
- 791
- 54
Likely to sell faster than
Zillow last checked:
Listing updated:
Listed by:
Heather J McElroy 706-206-5282,
BHHS Georgia Properties
Source: GAMLS,MLS#: 10805937
Facts & features
Interior
Bedrooms & bathrooms
- Bedrooms: 3
- Bathrooms: 3
- Full bathrooms: 2
- 1/2 bathrooms: 1
- Main level bathrooms: 2
- Main level bedrooms: 3
Rooms
- Room types: Bonus Room, Family Room, Laundry, Office
Kitchen
- Features: Breakfast Area, Pantry
Heating
- Central
Cooling
- Central Air, Electric
Appliances
- Included: Cooktop, Dishwasher, Oven, Refrigerator
- Laundry: Common Area, Other
Features
- Bookcases, Master On Main Level, Split Foyer, Tile Bath, Entrance Foyer
- Flooring: Carpet, Hardwood
- Basement: Crawl Space
- Number of fireplaces: 1
- Fireplace features: Family Room, Wood Burning Stove
Interior area
- Total structure area: 2,619
- Total interior livable area: 2,619 sqft
- Finished area above ground: 2,619
- Finished area below ground: 0
Property
Parking
- Parking features: Off Street
Features
- Levels: One
- Stories: 1
- Patio & porch: Patio
- Exterior features: Other
- Has private pool: Yes
- Pool features: In Ground, Salt Water
- Fencing: Back Yard,Fenced,Other
Lot
- Size: 0.68 Acres
- Features: Level
Details
- Parcel number: 082A D006
Construction
Type & style
- Home type: SingleFamily
- Architectural style: Ranch
- Property subtype: Single Family Residence
Materials
- Brick
- Roof: Other
Condition
- Resale
- New construction: No
- Year built: 1972
Utilities & green energy
- Sewer: Public Sewer
- Water: Public
- Utilities for property: Other
Community & HOA
Community
- Features: Sidewalks, Street Lights
- Subdivision: Kingswood
HOA
- Has HOA: No
- Services included: Other
Location
- Region: Athens
Financial & listing details
- Price per square foot: $160/sqft
- Tax assessed value: $413,823
- Annual tax amount: $5,139
- Date on market: 7/15/2026
- Cumulative days on market: 61 days
- Listing agreement: Exclusive Right To Sell
Estimated market value
$411,900
$391,000 - $432,000
$2,959/mo
Price history
| Date | Event | Price |
|---|---|---|
| 8/13/2026 | Price change | $419,000-4.6%$160/sqft |
Source:  Hive MLS #CL360332 Report a problem Hive MLS #CL360332 Report a problem | ||
| 7/15/2026 | Listed for sale | $439,000$168/sqft |
Source: Hive MLS #CL360332 Report a problem | ||
Public tax history
| Year | Property taxes | Tax assessment |
|---|---|---|
| 2025 | $5,140 +83.2% | $165,529 +8.7% |
| 2024 | $2,806 +2.8% | $152,340 +4.2% |
| 2023 | $2,730 +0% | $146,230 +16.8% |
| 2022 | $2,729 +3.6% | $125,177 +16.5% |
| 2021 | $2,634 +3.6% | $107,453 +8.4% |
| 2020 | $2,542 +3.6% | $99,146 +6.7% |
| 2019 | $2,455 +3.1% | $92,896 +6% |
| 2018 | $2,381 | $87,626 +6.1% |
| 2017 | $2,381 +3% | $82,581 +4.1% |
| 2016 | $2,311 +2% | $79,342 -4.8% |
| 2015 | $2,266 -2.4% | $83,340 +0.6% |
| 2014 | $2,322 | $82,828 |
| 2013 | -- | -- |
| 2012 | -- | -- |
| 2011 | -- | -- |
| 2010 | -- | -- |
| 2009 | -- | -- |
| 2008 | -- | -- |
| 2007 | -- | -- |
| 2006 | -- | -- |
| 2005 | -- | -- |
| 2004 | -- | -- |
| 2003 | -- | -- |
| 2002 | -- | -- |
| 2001 | -- | -- |
| 2000 | $1,485 | -- |
Find assessor info on the county website
Monthly payment
Est. payment
Payment breakdown
Explore the cost of this home by adjusting the details. Changes won't be saved.Climate risks
Neighborhood: 30606
Nearby schools
Schools provided by the listing agent
- Elementary: Timothy
- Middle: Clarke
- High: Clarke Central
Source: GAMLS. This data may not be complete. We recommend contacting the local school district to confirm school assignments for this home.
Similar homes
- $389,0003 bd2 ba2.2k sqft160 Kirkwood Dr, Athens, GA 30606Active
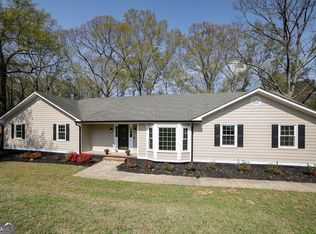
 MLS ID #10805812, Kathy Pollock, BHHS Georgia Properties. GAMLS
 - $390,0003 bd2 ba2.2k sqft135 Old Fort Rd, Athens, GA 30606Active
 MLS ID #10832028, Dru U Satterfield, Coldwell Banker Upchurch Realty. GAMLS
 - $409,0004 bd3 ba2.1k sqft248 Huntington Shoals Dr, Athens, GA 30606Active
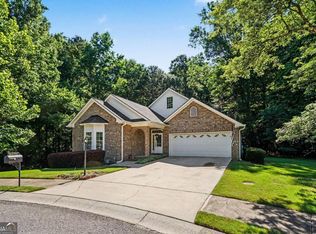 MLS ID #10778608, Lynn Brogdon, RE/MAX Living. GAMLS
 - $299,0003 bd2 ba1.9k sqft151 Winterberry Ln, Athens, GA 30606Active
 MLS ID #10807472, Marie Armour, ERA Sunrise Realty. GAMLS
 - $430,0003 bd2 ba1.5k sqft1810 Old West Broad St, Athens, GA 30606ActiveMLS ID #10838531, Anna Rogers, Corcoran Classic Living. GAMLS
- $465,0004 bd3 ba2.7k sqft372 Woodhaven Dr, Athens, GA 30606ActiveMLS ID #10819053, Alicia B Appling, Coldwell Banker Upchurch Realty. GAMLS
- $485,0005 bd3 ba2.3k sqft106 Saint James Ct, Athens, GA 30606ActiveMLS ID #10825058, Dean Weaver, Keller Williams Greater Athens. GAMLS
- $429,9003 bd3 ba2.1k sqft126 Briarcliff Rd Unit 2, Athens, GA 30606Active Under ContractMLS ID #10789437, Ceci C Churchwell, 3tree Realty. GAMLS
- $349,9003 bd2 ba2k sqft388 Cherokee Rdg, Athens, GA 30606ActiveMLS ID #10770488, Daniel Taylor, eXp Realty. GAMLS
- $406,0005 bd4 ba2.7k sqft584 Edgewood Drive, Athens, GA 30606For Sale
 MLS ID #CL362901, Tip Whatley, Joiner & Associates, REALTORS. Hive MLS
 - $454,9003 bd2 ba1.8k sqft645 Saint Ives Dr, Athens, GA 30605ActiveMLS ID #10795029, Jane Greenway, Coldwell Banker Upchurch Realty. GAMLS
- $429,9003 bd3 ba2.2k sqft110 Pioneer Dr, Athens, GA 30605ActiveMLS ID #10821645, Ceci C Churchwell, 3tree Realty. GAMLS
- $439,0004 bd3 ba2.4k sqft201 Chesterfield Rd, Bogart, GA 30622ActiveMLS ID #10801618, Scott Penn, Keller Williams Greater Athens. GAMLS
- $564,9003 bd3 ba2.8k sqft115 Valleywood Dr, Athens, GA 30606ActiveMLS ID #10810457, Ashley Noggle, Woodall Realty Group. GAMLS
- $495,5003 bd2 ba2.3k sqft285 Pinewood Cir, Athens, GA 30606ActiveMLS ID #10832081, Blair Brown, Coldwell Banker Upchurch Realty. GAMLS
- $379,9003 bd2 ba2.1k sqft304 Old Kings Xing, Athens, GA 30605ActiveMLS ID #10843577, Jane Greenway, Coldwell Banker Upchurch Realty. GAMLS
- $560,0004 bd3 ba2.7k sqft105 Telfair Ct, Athens, GA 30606ActiveMLS ID #10784501, Jared Marsden, Keller Williams Greater Athens. GAMLS
- $429,0004 bd3 ba2.8k sqft140 Rollingwood Dr, Athens, GA 30605ActiveMLS ID #10781871, Christina LaFontaine, Corcoran Classic Living. GAMLS
- $329,9003 bd1 ba1.4k sqft208 Briarcliff Rd, Athens, GA 30606ActiveMLS ID #10806496, Ryan Blue, Compass. GAMLS
- $375,0004 bd3 ba2.4k sqft161 Clyde Rd, Athens, GA 30605ActiveMLS ID #10781961, Austin Bagley, Cozart Realty. GAMLS
