Fully Remodeled Home in the Heart of Athens! Welcome to 970 Oglethorpe Avenue, a beautifully updated 3-bedroom, 2-bathroom ranch-style home offering 1,466 sq ft of comfortable living space on a spacious corner lot in the desirable Knottingham subdivision. This move-in-ready home features a bright open floor plan with a dining/living room combo, a stylish master suite on the main level, and modern finishes throughout. The kitchen comes fully equipped with updated appliances including a refrigerator, oven/range combo, dishwasher, and gas water heater. A convenient mudroom laundry area adds extra functionality. Enjoy comfort year-round with natural gas heating and central air cooling. Additional highlights include all new LVP flooring fresh paint and remodeled bathrooms. Step outside to relax or entertain on the deck and patio, with a fenced yard providing privacy and security. The home also offers ample parking with a 3-car carport. Perfectly located just minutes from shopping, dining, and downtown Athens, this home blends charm with modern updates-ideal for homeowners and investors alike. No rental restrictions. Key Features: 3 Bedrooms 2 Bathrooms 1,466 sq ft Fully Remodeled One-Level Living Corner Lot with City Views Carport with 3 Parking Spaces Fenced Backyard with Deck & Patio Investor-Owned No Disclosure Don't miss this opportunity to own a beautifully renovated home in Athens-schedule your showing today!
Active
$299,000
970 Oglethorpe Ave, Athens, GA 30606
3beds
1,466sqft
Single Family Residence
Built in 1973
9,888 Square Feet Lot
$293,900 Zestimate®
$204/sqft
$-- HOA
What's special
Modern finishes throughoutSpacious corner lotConvenient mudroom laundry areaAll new lvp flooringFresh paintRemodeled bathrooms
- 47 days
- 464
- 21
Zillow last checked:
Listing updated:
Listed by:
Anthony Holden tony@holdenhomesre.com,
Crye-Leike, Realtors
Source: GAMLS,MLS#: 10829402
Facts & features
Interior
Bedrooms & bathrooms
- Bedrooms: 3
- Bathrooms: 2
- Full bathrooms: 2
- Main level bathrooms: 2
- Main level bedrooms: 3
Rooms
- Room types: Family Room, Laundry
Dining room
- Features: Dining Rm/Living Rm Combo
Heating
- Floor Furnace, Natural Gas
Cooling
- Electric, Heat Pump
Appliances
- Included: Dishwasher, Gas Water Heater, Oven/Range (Combo), Refrigerator
- Laundry: Mud Room
Features
- Master On Main Level, Tile Bath
- Flooring: Other
- Basement: Crawl Space
- Attic: Pull Down Stairs
- Has fireplace: No
Interior area
- Total structure area: 1,466
- Total interior livable area: 1,466 sqft
- Finished area above ground: 1,466
- Finished area below ground: 0
Property
Parking
- Total spaces: 3
- Parking features: Carport
- Has carport: Yes
Features
- Levels: One
- Stories: 1
- Patio & porch: Deck, Patio
- Fencing: Fenced
- Has view: Yes
- View description: City
Lot
- Size: 9,888 Square Feet
- Features: Corner Lot
Details
- Parcel number: 113D3 D003
- Special conditions: Investor Owned,No Disclosure
Construction
Type & style
- Home type: SingleFamily
- Architectural style: A-Frame,Brick 4 Side,Brick/Frame
- Property subtype: Single Family Residence
Materials
- Other
- Roof: Composition
Condition
- Resale
- New construction: No
- Year built: 1973
Utilities & green energy
- Electric: 220 Volts
- Sewer: Public Sewer
- Water: Public
- Utilities for property: Cable Available, Electricity Available, Sewer Connected, Water Available
Community & HOA
Community
- Features: None
- Subdivision: Knottingham
HOA
- Has HOA: No
- Services included: None
Location
- Region: Athens
Financial & listing details
- Price per square foot: $204/sqft
- Tax assessed value: $259,771
- Annual tax amount: $1,653
- Date on market: 8/20/2026
- Cumulative days on market: 48 days
- Listing agreement: Exclusive Agency
- Listing terms: 1031 Exchange,Cash,Conventional,FHA,Other,VA Loan
- Electric utility on property: Yes
Estimated market value
$293,900
$279,000 - $309,000
$2,189/mo
Price history
| Date | Event | Price |
|---|---|---|
| 8/20/2026 | Listed for rent | $2,000$1/sqft |
Source: FMLS GA #7824536 Report a problem | ||
| 6/1/2026 | Listing removed | $299,000$204/sqft |
Source:  GAMLS #10585869 Report a problem GAMLS #10585869 Report a problem | ||
| 5/9/2026 | Price change | $299,000-3.5%$204/sqft |
Source: GAMLS #10585869 Report a problem | ||
| 3/4/2026 | Price change | $310,000-1.6%$211/sqft |
Source: GAMLS #10585869 Report a problem | ||
| 1/4/2026 | Price change | $315,000-1.6%$215/sqft |
Source: GAMLS #10585869 Report a problem | ||
| 11/30/2025 | Price change | $320,000-1.5%$218/sqft |
Source: GAMLS #10585869 Report a problem | ||
| 11/26/2025 | Price change | $324,9990%$222/sqft |
Source: GAMLS #10585869 Report a problem | ||
| 11/1/2025 | Listed for rent | $2,000+53.8%$1/sqft |
Source: FMLS GA #7675003 Report a problem | ||
| 10/11/2025 | Price change | $325,000-1.5%$222/sqft |
Source: GAMLS #10585869 Report a problem | ||
| 9/11/2025 | Price change | $330,000-2.9%$225/sqft |
Source: GAMLS #10585869 Report a problem | ||
| 8/16/2025 | Listed for sale | $340,000+41.7%$232/sqft |
Source: GAMLS #10585869 Report a problem | ||
| 4/28/2025 | Sold | $240,000+9.1%$164/sqft |
Source: Public Record Report a problem | ||
| 3/30/2022 | Sold | $220,000+4.8%$150/sqft |
Source: Public Record Report a problem | ||
| 3/3/2022 | Pending sale | $210,000$143/sqft |
Source: GAMLS #9056244 Report a problem | ||
| 2/22/2022 | Listed for sale | $210,000$143/sqft |
Source: GAMLS #9056244 Report a problem | ||
| 2/19/2022 | Pending sale | $210,000$143/sqft |
Source: GAMLS #9056244 Report a problem | ||
| 2/19/2022 | Price change | $210,000-12.5%$143/sqft |
Source: GAMLS #9056244 Report a problem | ||
| 2/9/2022 | Pending sale | $239,900$164/sqft |
Source: GAMLS #9056244 Report a problem | ||
| 9/24/2021 | Listed for sale | $239,900+120.1%$164/sqft |
Source: GAMLS #9056244 Report a problem | ||
| 5/18/2019 | Listing removed | $1,300$1/sqft |
Source: www.turbotenant.com Report a problem | ||
| 4/25/2019 | Listed for rent | $1,300+8.3%$1/sqft |
Source: www.turbotenant.com Report a problem | ||
| 9/1/2017 | Listing removed | $1,200$1/sqft |
Source: Owner Report a problem | ||
| 8/30/2017 | Price change | $1,200-11.1%$1/sqft |
Source: Owner Report a problem | ||
| 8/13/2017 | Listed for rent | $1,350$1/sqft |
Source: Owner Report a problem | ||
| 7/7/2017 | Listing removed | $109,000$74/sqft |
Source: Athens Realty, Inc. #955805 Report a problem | ||
| 6/30/2017 | Sold | $109,000$74/sqft |
Source:  Hive MLS #CM955805 Report a problem Hive MLS #CM955805 Report a problem | ||
Public tax history
| Year | Property taxes | Tax assessment |
|---|---|---|
| 2025 | $2,648 +4.5% | $103,908 +7.1% |
| 2024 | $2,534 +13.5% | $97,059 +11% |
| 2023 | $2,232 +22.7% | $87,408 +53.2% |
| 2022 | $1,820 +10.1% | $57,045 +16.3% |
| 2021 | $1,653 +2.3% | $49,051 +3% |
| 2020 | $1,616 +8.1% | $47,612 +8.1% |
| 2019 | $1,496 +2.3% | $44,056 +2.3% |
| 2018 | $1,463 +0% | $43,085 +25.8% |
| 2017 | $1,463 +77.7% | $34,242 +4.4% |
| 2016 | $823 +6.4% | $32,793 +0.4% |
| 2015 | $774 +0.6% | $32,663 +5.9% |
| 2014 | $769 | $30,832 |
| 2013 | -- | -- |
| 2012 | -- | -- |
| 2011 | -- | -- |
| 2010 | -- | -- |
| 2009 | -- | -- |
| 2008 | -- | -- |
| 2007 | -- | -- |
| 2006 | -- | -- |
| 2005 | -- | -- |
| 2004 | -- | -- |
| 2003 | -- | -- |
| 2002 | -- | -- |
| 2001 | -- | -- |
| 2000 | $418 | -- |
Find assessor info on the county website
Monthly payment
Est. payment
Payment breakdown
Explore the cost of this home by adjusting the details. Changes won't be saved.Climate risks
Neighborhood: 30606
Nearby schools
Schools provided by the listing agent
- Elementary: Oglethorpe Avenue
- Middle: Burney Harris Lyons
- High: Clarke Central
Source: GAMLS. This data may not be complete. We recommend contacting the local school district to confirm school assignments for this home.

Similar homes
- $310,0004 bd2 ba1.8k sqft240 Merlin Pl, Athens, GA 30606Active
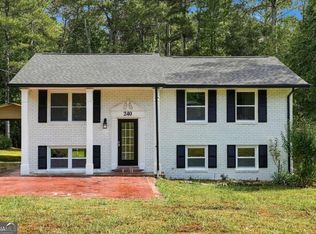
 MLS ID #10845424, Mutzy Parra, Virtual Properties Realty.com. GAMLS
 - $350,0003 bd3 ba1.7k sqft106 Berkeshire Ct, Athens, GA 30606Active Under Contract
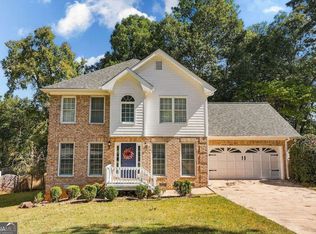 MLS ID #10857691, David C Sibilsky, Greater Athens Properties. GAMLS
 - $299,0003 bd2 ba1.9k sqft151 Winterberry Ln, Athens, GA 30606Active Under Contract
 MLS ID #10807472, Marie Armour, ERA Sunrise Realty. GAMLS
 - $314,9003 bd1 ba1.4k sqft208 Briarcliff Rd, Athens, GA 30606Active
 MLS ID #10806496, Ryan Blue, Compass. GAMLS
 - $345,0003 bd2 ba1.1k sqft255 Caroline Ave, Athens, GA 30606ActiveMLS ID #10846868, Jarrett M Martin, Corcoran Classic Living. GAMLS
- $299,9003 bd2 ba1.1k sqft2055 Mabry Dr, Athens, GA 30605ActiveMLS ID #10821245, Anna Rogers, Corcoran Classic Living. GAMLS
- $289,0003 bd2 ba2.1k sqft185 Northcrest Dr, Athens, GA 30601ActiveMLS ID #10804606, Elliott Rogers, Thrive.RealEstate. GAMLS
- $349,9004 bd2 ba1.6k sqft150 Cherokee Ct, Athens, GA 30606ActiveMLS ID #10774840, Benjamin Harrison Guess, How Bout Them Properties, LLC. GAMLS
- $349,9003 bd2 ba2k sqft388 Cherokee Rdg, Athens, GA 30606ActiveMLS ID #10770488, Daniel Taylor, eXp Realty. GAMLS
- $299,7503 bd2 ba1.5k sqft839 Crooked Creek Rd, Athens, GA 30607ActiveMLS ID #10727420, Ryan Blue, Compass. GAMLS
- $294,9004 bd2 ba1.3k sqft135 Longbranch Ct, Athens, GA 30605ActiveMLS ID #10786464, Blake Hartis, Woodall Realty Group. GAMLS
- $275,0003 bd2 ba1.2k sqft170 Northside Dr, Athens, GA 30601ActiveMLS ID #10846572, Michelle DeRepentigny, Success Realty. GAMLS
- $275,0003 bd2 ba1.2k sqft145 Fairview St, Athens, GA 30601ActiveMLS ID #10830344, Stephen J Molloy, HomeSmart. GAMLS
- $315,0003 bd3 ba1.6k sqft343 Morning Dr, Athens, GA 30606ActiveMLS ID #10811030, Leighton Faulkner, Woodall Realty Group. GAMLS
- $270,0003 bd1 ba1.1k sqft155 Conrad Dr, Athens, GA 30601ActiveMLS ID #10784044, Mark Spain, Mark Spain Real Estate. GAMLS
- $332,9003 bd2 ba1.4k sqft340 Park West Blvd, Athens, GA 30606ActiveMLS ID #10824046, Braden Marett, Five Market Realty LLC. GAMLS
- $285,0003 bd2 ba1.7k sqft1095 Athens Rd, Winterville, GA 30683ActiveMLS ID #10723317, Becki Bennett, Prime Real Estate. GAMLS
- $299,9003 bd2 ba1.1k sqft1941 J T Elder Rd, Watkinsville, GA 30677ActiveMLS ID #10866591, Pam Grenier, The Beeman Group, LLC. GAMLS
- $330,0003 bd2 ba1.5k sqft250 Brickleberry Rdg, Athens, GA 30605ActiveMLS ID #10853394, Ceci C Churchwell, 3tree Realty. GAMLS
- $319,0003 bd3 ba1.3k sqft180 Trail Creek St, Athens, GA 30601ActiveMLS ID #10842655, Ashley Noggle, Woodall Realty Group. GAMLS
