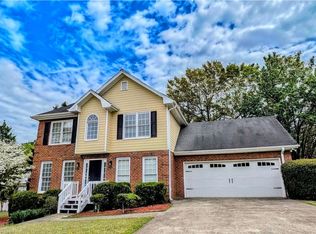
DRAMATIC PRICE REDUCTION! Location. Space. Serious privacy. An upgraded kitchen. And wooded views with ZERO rear neighbors! Move-in ready and built for REAL LIFE, this home delivers! The main level features a dedicated WFH office (no sacrificing your dining room!), half bath, laundry room, and pantry. The recently upgraded kitchen brings the goods: soft-close cabinet doors, deep drawers, and plenty of counter space for prepping, serving, and entertaining. From dinner parties to takeout, this kitchen is ready to gather a crowd. The living room steals the show with oversized windows flooding the space with natural light and framing the lush woods behind the home; treehouse vibes, serious privacy, and no neighbors peeking through your windows. Unless the squirrels get judgmental, curtains are optional! Enjoy coffee, cocktails, or dinner on the back deck with nature as your backdrop. Upstairs, the oversized primary suite features a massive walk-in closet with room for a dressing area, reading nook, yoga spot, or creative hideaway. Need more space? The daylight basement is ready for your dream gym, movie lounge, game-day headquarters, or studio. Tucked on a quiet cul-de-sac street with quick Loop access, you're minutes from Downtown Athens, UGA, Alps Shopping Center, Kroger, and Bishop Park. Enjoy a welcoming neighborhood, community saltwater pool, and super-low fees. THE BOTTOM LINE: Dramatically reduced price. Upgraded kitchen. Private wooded views. Room to grow. A lifestyle worth getting excited about.
Active
Price cut: $28K (10/8)
$399,000
113 E Surry Ct, Athens, GA 30606
3beds
1,850sqft
Single Family Residence
Built in 1999
8,276 Square Feet Lot
$395,300 Zestimate®
$216/sqft
$8/mo HOA
What's special
Upgraded kitchenQuiet cul-de-sac streetSoft-close cabinet doorsOversized primary suiteDeep drawers
- 31 days
- 337
- 17
Zillow last checked:
Listing updated:
Listed by:
Erin Groover 770-597-7369,
Homesmart Realty Partners
Source: GAMLS,MLS#: 10851650
Facts & features
Interior
Bedrooms & bathrooms
- Bedrooms: 3
- Bathrooms: 3
- Full bathrooms: 2
- 1/2 bathrooms: 1
Rooms
- Room types: Family Room, Laundry
Dining room
- Features: Separate Room
Kitchen
- Features: Breakfast Area, Kitchen Island
Heating
- Central, Electric, Heat Pump
Cooling
- Central Air, Electric, Heat Pump
Appliances
- Included: Dishwasher, Disposal, Dryer, Refrigerator, Washer
- Laundry: In Kitchen
Features
- Separate Shower, Tray Ceiling(s), Walk-In Closet(s)
- Flooring: Other
- Windows: Double Pane Windows
- Basement: Daylight,Full,Unfinished
- Number of fireplaces: 1
- Fireplace features: Family Room
Interior area
- Total structure area: 1,850
- Total interior livable area: 1,850 sqft
- Finished area above ground: 1,850
- Finished area below ground: 0
Video & virtual tour
Property
Parking
- Parking features: Attached, Garage Door Opener
- Has attached garage: Yes
Features
- Levels: Two
- Stories: 2
- Patio & porch: Deck
- Has spa: Yes
- Spa features: Bath
- Fencing: Back Yard,Fenced
Lot
- Size: 8,276 Square Feet
- Features: Cul-De-Sac
Details
- Parcel number: 121B5 B008
Construction
Type & style
- Home type: SingleFamily
- Architectural style: Traditional
- Property subtype: Single Family Residence
Materials
- Brick
- Roof: Composition
Condition
- Resale
- New construction: No
- Year built: 1999
Utilities & green energy
- Sewer: Public Sewer
- Water: Public
- Utilities for property: Other
Green energy
- Energy efficient items: Windows
Community & HOA
Community
- Features: Pool
- Subdivision: Hampton Park
HOA
- Has HOA: Yes
- Services included: Other
- HOA fee: $100 annually
Location
- Region: Athens
Financial & listing details
- Price per square foot: $216/sqft
- Tax assessed value: $342,421
- Annual tax amount: $2,724
- Date on market: 9/15/2026
- Cumulative days on market: 32 days
- Listing agreement: Exclusive Agency
Estimated market value
$395,300
$376,000 - $415,000
$2,290/mo
Price history
| Date | Event | Price |
|---|---|---|
| 10/8/2026 | Price change | $399,000-6.6%$216/sqft |
Source:  GAMLS #10851650 Report a problem GAMLS #10851650 Report a problem | ||
| 9/30/2026 | Price change | $427,000-2.3%$231/sqft |
Source: GAMLS #10851650 Report a problem | ||
| 9/15/2026 | Listed for sale | $437,000+43.3%$236/sqft |
Source:  Hive MLS #CL364607 Report a problem Hive MLS #CL364607 Report a problem | ||
| 9/11/2021 | Sold | $305,000+103.5%$165/sqft |
Source: Hive MLS #CM982800 Report a problem | ||
| 7/18/2019 | Listing removed | $1,350$1/sqft |
Source: REMAX TOWNE SQUARE Report a problem | ||
| 6/14/2019 | Listed for rent | $1,350+17.4%$1/sqft |
Source: REMAX TOWNE SQUARE Report a problem | ||
| 4/28/2014 | Listing removed | $1,150$1/sqft |
Source: Athens Area Rentals, LLC Report a problem | ||
| 4/23/2014 | Listed for rent | $1,150+4.5%$1/sqft |
Source: Athens Area Rentals, LLC Report a problem | ||
| 6/29/2012 | Listing removed | $149,900$81/sqft |
Source: CirclePix #157123 Report a problem | ||
| 6/28/2012 | Listed for sale | $149,900-11.8%$81/sqft |
Source: CirclePix #157123 Report a problem | ||
| 6/1/2012 | Listing removed | $1,100$1/sqft |
Source: Greater Athens LLC #03231171 Report a problem | ||
| 5/14/2012 | Listed for rent | $1,100$1/sqft |
Source: Keller Williams Realty Greater Athens Report a problem | ||
| 6/27/2003 | Sold | $169,900$92/sqft |
Source: Hive MLS #CM550298 Report a problem | ||
Public tax history
| Year | Property taxes | Tax assessment |
|---|---|---|
| 2025 | $3,724 +0.8% | $136,968 +2.1% |
| 2024 | $3,693 -6.1% | $134,159 +6.5% |
| 2023 | $3,935 +9.3% | $125,925 +11.6% |
| 2022 | $3,599 +9.7% | $112,816 +15.9% |
| 2021 | $3,279 +19.5% | $97,304 +20.4% |
| 2020 | $2,744 +10% | $80,834 +10% |
| 2019 | $2,494 +3.8% | $73,465 +3.8% |
| 2018 | $2,404 0% | $70,806 +11.3% |
| 2017 | $2,404 +11.3% | $63,595 +1.9% |
| 2016 | $2,159 +1.9% | $62,409 +5% |
| 2015 | $2,119 +4.9% | $59,432 +3.9% |
| 2014 | $2,021 | $57,198 |
| 2013 | -- | -- |
| 2012 | -- | -- |
| 2011 | -- | -- |
| 2010 | -- | -- |
| 2009 | -- | -- |
| 2008 | -- | -- |
| 2007 | -- | -- |
| 2006 | -- | -- |
| 2005 | -- | -- |
| 2004 | -- | -- |
| 2003 | -- | -- |
| 2002 | -- | -- |
| 2001 | -- | -- |
Find assessor info on the county website
Monthly payment
Est. payment
Payment breakdown
Explore the cost of this home by adjusting the details. Changes won't be saved.Climate risks
Neighborhood: 30606
Nearby schools
Schools provided by the listing agent
- Elementary: Oglethorpe Avenue
- Middle: Burney Harris Lyons
- High: Clarke Central
Source: GAMLS. This data may not be complete. We recommend contacting the local school district to confirm school assignments for this home.


Similar homes
- $385,0004 bd3 ba2.7k sqft372 Woodhaven Dr, Athens, GA 30606Active

 MLS ID #10819053, Alicia B Appling, Coldwell Banker Upchurch Realty. GAMLS
 - $415,0002 bd2 ba1.8k sqft8421 Macon Hwy, Athens, GA 30606Active
 MLS ID #10855953, Josh Burkhalter, Coldwell Banker Upchurch Realty. GAMLS
 - $415,0003 bd1 ba1.2k sqft155 Windsor Ct, Athens, GA 30606Active
 MLS ID #10837981, Dean Bright, Athens Elite Real Estate. GAMLS
 - $297,0003 bd2 ba1.4k sqft970 Oglethorpe Ave, Athens, GA 30606Active
 MLS ID #10829402, Anthony Holden, Crye-Leike, Realtors. GAMLS
 - $415,0004 bd4 ba2.4k sqft201 Township Ln, Athens, GA 30606ActiveMLS ID #10839675, Pamela Jessurum, Corcoran Classic Living. GAMLS
- $310,0004 bd2 ba1.8k sqft240 Merlin Pl, Athens, GA 30606ActiveMLS ID #10845424, Mutzy Parra, Virtual Properties Realty.com. GAMLS
- $375,0003 bd3 ba2k sqft360 River Chase Dr, Athens, GA 30605ActiveMLS ID #10827125, Taylor Murray, Coldwell Banker Upchurch Realty. GAMLS
- $375,0003 bd2 ba1.5k sqft103 Meadow Creek Dr, Athens, GA 30605ActiveMLS ID #10845975, Cyndi Logan, Lenderman Group Real Estate & Proper. GAMLS
- $454,9003 bd2 ba1.8k sqft645 Saint Ives Dr, Athens, GA 30605ActiveMLS ID #10795029, Jane Greenway, Coldwell Banker Upchurch Realty. GAMLS
- $440,0003 bd3 ba1.3k sqft442 Cleveland Ave, Athens, GA 30601ActiveMLS ID #10854107, Christy Dwyer, The Collective | RE. GAMLS
- $249,9003 bd2 ba1.6k sqft1775 Timothy Road, Athens, GA 30606For Sale
 MLS ID #CL364630, Aldo Zevallos, Greater Athens Properties. Hive MLS
 - $329,0003 bd3 ba1.5k sqft168 Covington Pl, Athens, GA 30606ActiveMLS ID #10785166, Frank M Kelnhofer, Southern Classic Realtors. GAMLS
- $399,9003 bd2 ba2.7k sqft199 Williamsburg Ln, Athens, GA 30605ActiveMLS ID #10788046, Aaron Cirou, Arch Properties and Investment. GAMLS
- $410,0004 bd4 ba1.9k sqft560 Rosa Nell Howard St, Athens, GA 30601ActiveMLS ID #10724548, Joey Tucker, BHHS Georgia Properties. GAMLS
- $350,0004 bd5 ba1.7k sqft235 Bray St, Athens, GA 30601ActiveMLS ID #10842690, Ashley Noggle, Woodall Realty Group. GAMLS
- $395,0003 bd2 ba2.5k sqft220 Meadow Creek Dr, Athens, GA 30605ActiveMLS ID #10869192, Heather J McElroy, BHHS Georgia Properties. GAMLS
- $424,8004 bd3 ba1.9k sqft368 Arch St, Athens, GA 30601ActiveMLS ID #10823551, Joel E Bailey, VIP Realty North Georgia. GAMLS
- $329,9003 bd2 ba1.4k sqft340 Park West Blvd, Athens, GA 30606ActiveMLS ID #10824046, Braden Marett, Five Market Realty LLC. GAMLS
- $349,9003 bd4 ba2.1k sqft740 Eudora Welty Way, Athens, GA 30607ActiveMLS ID #10837520, MaxOne Team, Maximum One Realtor Partners. GAMLS
- $320,0003 bd2 ba1.6k sqft231 Cabernet St, Athens, GA 30601ActiveMLS ID #10821851, Joanne Tidwell, JPT Property Group. GAMLS
