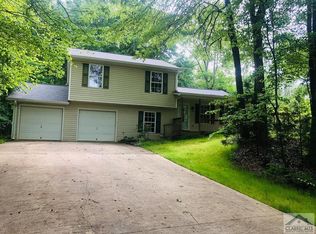
Welcome to this 3BR 3 bth gem in established Hunters Ridge subdivision in East Athens. Situated on one of the larger lots in the neighborhood this home boasts over 2000 sq ft living space in a split level plan that is 10 minutes from UGA and the central shopping district of East Athens. The many features include an inviting covered porch, granite countertops, stainless steel appliances, large family room with a wood burning fireplace, new carpet, hardwood floors and a patio area. Affordably priced and easy to show!
Active
$375,000
360 River Chase Dr, Athens, GA 30605
3beds
2,020sqft
Single Family Residence
Built in 1998
0.6 Acres Lot
$367,200 Zestimate®
$186/sqft
$-- HOA
What's special
Wood burning fireplaceSplit level planPatio areaHardwood floorsStainless steel appliancesInviting covered porchGranite countertops
- 73 days
- 159
- 19
Zillow last checked:
Listing updated:
Listed by:
Taylor Murray 706-255-3782,
Coldwell Banker Upchurch Realty
Source: GAMLS,MLS#: 10827125
Facts & features
Interior
Bedrooms & bathrooms
- Bedrooms: 3
- Bathrooms: 3
- Full bathrooms: 3
Rooms
- Room types: Family Room, Laundry
Kitchen
- Features: Breakfast Area, Solid Surface Counters
Heating
- Central, Electric, Heat Pump
Cooling
- Central Air, Electric, Heat Pump
Appliances
- Included: Dishwasher, Dryer, Refrigerator, Washer
- Laundry: Other
Features
- Separate Shower, Soaking Tub, Tile Bath, Walk-In Closet(s)
- Flooring: Carpet, Hardwood, Tile
- Basement: None
- Number of fireplaces: 1
- Fireplace features: Family Room
Interior area
- Total structure area: 2,020
- Total interior livable area: 2,020 sqft
- Finished area above ground: 2,020
- Finished area below ground: 0
Property
Parking
- Parking features: Parking Pad
- Has uncovered spaces: Yes
Features
- Levels: Multi/Split
Lot
- Size: 0.6 Acres
- Features: Private, Sloped
Details
- Parcel number: 244C6 A025
Construction
Type & style
- Home type: SingleFamily
- Architectural style: Traditional
- Property subtype: Single Family Residence
Materials
- Vinyl Siding
- Roof: Composition
Condition
- Resale
- New construction: No
- Year built: 1998
Utilities & green energy
- Sewer: Public Sewer
- Water: Public
- Utilities for property: Cable Available, High Speed Internet, Other
Community & HOA
Community
- Features: None
- Subdivision: Hunters Ridge
HOA
- Has HOA: No
- Services included: None
Location
- Region: Athens
Financial & listing details
- Price per square foot: $186/sqft
- Tax assessed value: $370,646
- Annual tax amount: $4,603
- Date on market: 8/14/2026
- Cumulative days on market: 73 days
- Listing agreement: Exclusive Right To Sell
Estimated market value
$367,200
$349,000 - $386,000
$2,259/mo
Price history
| Date | Event | Price |
|---|---|---|
| 8/14/2026 | Listed for sale | $375,000+188.7%$186/sqft |
Source:  Hive MLS #CL362702 Report a problem Hive MLS #CL362702 Report a problem | ||
| 5/3/2014 | Listing removed | $129,900$64/sqft |
Source: Watkinsville - WEICHERT, REALTORS - Signature Group #7082142 Report a problem | ||
| 5/1/2014 | Listed for sale | $129,900$64/sqft |
Source: Watkinsville - WEICHERT, REALTORS - Signature Group #7082142 Report a problem | ||
| 3/4/2014 | Listing removed | $129,900+58.2%$64/sqft |
Source: Watkinsville - WEICHERT, REALTORS - Signature Group #7082142 Report a problem | ||
| 9/21/2012 | Sold | $82,100-46.4%$41/sqft |
Source: Hive MLS #CM928251 Report a problem | ||
| 5/8/2011 | Listing removed | $153,300$76/sqft |
Source: Prudential Blanton Properties #906372 Report a problem | ||
| 1/6/2011 | Listed for sale | $153,300-1.9%$76/sqft |
Source: Prudential Blanton Properties #906372 Report a problem | ||
| 4/10/2009 | Listed for sale | $156,300-3.8%$77/sqft |
Source: Prudential Real Estate #906372 Report a problem | ||
| 9/23/2008 | Listed for sale | $162,500+80.8%$80/sqft |
Source: Prudential Real Estate #906372 Report a problem | ||
| 10/5/1998 | Sold | $89,900$45/sqft |
Source: Hive MLS #CM945 Report a problem | ||
Public tax history
| Year | Property taxes | Tax assessment |
|---|---|---|
| 2025 | $4,603 +6% | $148,258 +6.7% |
| 2024 | $4,344 +9.1% | $138,996 +9.1% |
| 2023 | $3,980 +21.3% | $127,356 +23.8% |
| 2022 | $3,281 +14.3% | $102,858 +20.8% |
| 2021 | $2,870 +7% | $85,156 +7.8% |
| 2020 | $2,683 +9.6% | $79,028 +9.6% |
| 2019 | $2,447 +9% | $72,074 +9% |
| 2018 | $2,244 +0% | $66,100 +9.7% |
| 2017 | $2,244 +9.7% | $60,247 +8.8% |
| 2016 | $2,045 +8.8% | $55,385 +1.9% |
| 2015 | $1,880 +1.7% | $54,370 +0.8% |
| 2014 | $1,849 | $53,938 |
| 2013 | -- | -- |
| 2012 | -- | -- |
| 2011 | -- | -- |
| 2010 | -- | -- |
| 2009 | -- | -- |
| 2008 | -- | -- |
| 2007 | -- | -- |
| 2006 | -- | -- |
| 2005 | -- | -- |
| 2004 | -- | -- |
| 2003 | -- | -- |
| 2002 | -- | -- |
| 2001 | -- | -- |
| 2000 | $759 | -- |
Find assessor info on the county website
Monthly payment
Est. payment
Payment breakdown
Explore the cost of this home by adjusting the details. Changes won't be saved.Climate risks
Neighborhood: 30605
Nearby schools
Schools provided by the listing agent
- Elementary: Whit Davis
- Middle: Hilsman
- High: Cedar Shoals
Source: GAMLS. This data may not be complete. We recommend contacting the local school district to confirm school assignments for this home.
Similar homes
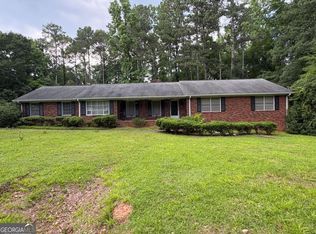
- $399,9003 bd2 ba2.7k sqft199 Williamsburg Ln, Athens, GA 30605Active
 MLS ID #10788046, Aaron Cirou, Arch Properties and Investment. GAMLS
 - $339,0003 bd2 ba1.3k sqft280 Twin Creek Shrs, Athens, GA 30605Active
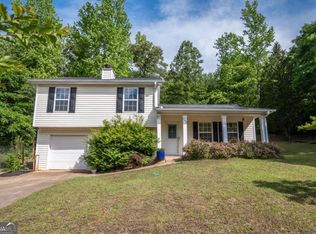 MLS ID #10772400, Ross Vaughn, Coldwell Banker Upchurch Realty. GAMLS
 - $375,0003 bd2 ba1.5k sqft103 Meadow Creek Dr, Athens, GA 30605Active
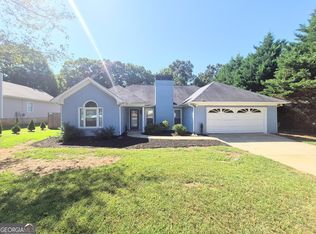 MLS ID #10845975, Cyndi Logan, Lenderman Group Real Estate & Proper. GAMLS
 - $285,0003 bd3 ba1.5k sqft215 McDuffie Dr, Athens, GA 30605Active
 MLS ID #10832265, Frank M Kelnhofer, Southern Classic Realtors. GAMLS
 - $409,0004 bd3 ba2.7k sqft184 Bonita Hills Rd, Athens, GA 30605ActiveMLS ID #10809323, Curtis Spell, Greater Athens Properties. GAMLS
- $299,0003 bd2 ba1.3k sqft120 Brookstone Ct, Athens, GA 30605ActiveMLS ID #10737131, Tanya Pickens, Opendoor Brokerage. GAMLS
- $260,0003 bd2 ba1.5k sqft175 Woodberry Ct, Athens, GA 30605ActiveMLS ID #10814253, Brian Elrod, NAI Elrod Group. GAMLS
- $295,0003 bd2 ba1.3k sqft110 Flannigans Pl, Athens, GA 30605ActiveMLS ID #10839570, Ceci C Churchwell, 3tree Realty. GAMLS
- $298,9003 bd2 ba1.1k sqft123 Onyx Place, Athens, GA 30605For Sale
 MLS ID #CL358266, Jennifer Wenner, Jennifer Wenner Realty. Hive MLS
 - $529,9003 bd3 ba2k sqft100 Williamsburg Ln, Athens, GA 30605ActiveMLS ID #10818193, Ethan A Atkinson IV, Greater Athens Properties. GAMLS
- $335,0003 bd2 ba1.9k sqft315 Gentle Doe Way, Athens, GA 30601ActiveMLS ID #10805319, Jennifer Westmoreland, Coldwell Banker Upchurch Realty. GAMLS
- $399,0003 bd3 ba1.8k sqft113 E Surry Ct, Athens, GA 30606ActiveMLS ID #10851650, Erin Groover, Homesmart Realty Partners. GAMLS
- $320,0003 bd2 ba1.6k sqft231 Cabernet St, Athens, GA 30601ActiveMLS ID #10821851, Joanne Tidwell, JPT Property Group. GAMLS
- $455,0004 bd3 ba2.8k sqft206 College Cir, Athens, GA 30605ActiveMLS ID #10709909, Dawn Crosby, Bolst. GAMLS
- $415,0002 bd2 ba1.8k sqft8421 Macon Hwy, Athens, GA 30606ActiveMLS ID #10855953, Josh Burkhalter, Coldwell Banker Upchurch Realty. GAMLS
- $375,0004 bd3 ba1.9k sqft212 Huntington Shoals Dr, Athens, GA 30606ActiveMLS ID #10779307, Barbara Sheats, Signature Real Estate of Athens. GAMLS
- $349,9003 bd2 ba1.5k sqft1186 Robert Hardeman Rd, Winterville, GA 30683ActiveMLS ID #10841882, Ceci C Churchwell, 3tree Realty. GAMLS
- $469,9904 bd3 ba2.3k sqft1040 Carol Dr, Watkinsville, GA 30677ActiveMLS ID #10876757, Ellen West, RAC Properties of Athens, Inc.. GAMLS
- $449,0003 bd2 ba1.3k sqft2206 S Lumpkin Street, Athens, GA 30606For SaleMLS ID #CL363323, David Hamilton, The Hamilton Agency Inc. Hive MLS
- $325,0003 bd2 ba1.5k sqft162 Crossbow Cir, Winterville, GA 30683ActiveMLS ID #10825016, Holly Horgan, Stirling Real Estate Advisors. GAMLS
