Welcome to 315 Gentle Doe Way, a wonderful opportunity to own an affordable home in a convenient Athens location! Situated on a spacious lot, this 3-bedroom, 2-bath home offers solid bones and endless potential for its next owner. Major updates have already been completed, including a newer roof and HVAC system, allowing you to focus on adding your own personal style and cosmetic touches. The functional floor plan provides comfortable living spaces, while the large yard offers plenty of room for gardening, entertaining, play, or future outdoor enhancements. A detached storage building provides excellent space for tools, lawn equipment, hobbies, or additional storage. Whether youre a first-time homebuyer looking to build equity, an investor searching for your next project, or someone ready to create a home tailored to your taste, this property is full of possibilities. With its desirable location, generous lot, and important mechanical updates already in place, 315 Gentle Doe Way is the perfect opportunity to make your vision a reality. Dont miss your chance to unlock the potential this home has to offer!
Active
Price cut: $15K (9/29)
$335,000
315 Gentle Doe Way, Athens, GA 30601
3beds
1,954sqft
Single Family Residence
Built in 2002
1 Acres Lot
$329,400 Zestimate®
$171/sqft
$15/mo HOA
What's special
Newer roofSpacious lotFunctional floor planComfortable living spacesGenerous lot
- 83 days
- 494
- 39
Zillow last checked:
Listing updated:
Listed by:
Jennifer Westmoreland 706-389-9953,
Coldwell Banker Upchurch Realty
Source: GAMLS,MLS#: 10805319
Facts & features
Interior
Bedrooms & bathrooms
- Bedrooms: 3
- Bathrooms: 2
- Full bathrooms: 2
- Main level bathrooms: 2
- Main level bedrooms: 3
Rooms
- Room types: Laundry
Kitchen
- Features: Breakfast Area
Heating
- Central, Electric, Heat Pump
Cooling
- Central Air, Electric
Appliances
- Included: Dishwasher, Dryer, Microwave, Oven/Range (Combo), Refrigerator, Washer
- Laundry: In Hall
Features
- Tray Ceiling(s)
- Flooring: Carpet, Hardwood, Other
- Basement: Crawl Space
- Number of fireplaces: 1
- Fireplace features: Factory Built, Living Room
Interior area
- Total structure area: 1,954
- Total interior livable area: 1,954 sqft
- Finished area above ground: 1,954
- Finished area below ground: 0
Property
Parking
- Total spaces: 2
- Parking features: Attached, Garage, Garage Door Opener
- Has attached garage: Yes
Features
- Levels: One
- Stories: 1
- Patio & porch: Deck
Lot
- Size: 1 Acres
- Features: Open Lot
Details
- Additional structures: Outbuilding, Shed(s)
- Parcel number: 212B2 A017
Construction
Type & style
- Home type: SingleFamily
- Architectural style: Ranch
- Property subtype: Single Family Residence
Materials
- Vinyl Siding
- Roof: Composition
Condition
- Resale
- New construction: No
- Year built: 2002
Utilities & green energy
- Sewer: Septic Tank
- Water: Public
- Utilities for property: Underground Utilities
Community & HOA
Community
- Features: Street Lights
- Subdivision: Fox Hall Farms
HOA
- Has HOA: Yes
- Services included: None
- HOA fee: $180 annually
Location
- Region: Athens
Financial & listing details
- Price per square foot: $171/sqft
- Tax assessed value: $318,517
- Annual tax amount: $3,077
- Date on market: 7/13/2026
- Cumulative days on market: 84 days
- Listing agreement: Exclusive Right To Sell
- Listing terms: Cash,Conventional,FHA,VA Loan
Estimated market value
$329,400
$313,000 - $346,000
$2,280/mo
Price history
| Date | Event | Price |
|---|---|---|
| 9/29/2026 | Price change | $335,000-4.3%$171/sqft |
Source:  GAMLS #10805319 Report a problem GAMLS #10805319 Report a problem | ||
| 7/13/2026 | Listed for sale | $350,000+168.2%$179/sqft |
Source:  Hive MLS #CL359115 Report a problem Hive MLS #CL359115 Report a problem | ||
| 4/24/2003 | Sold | $130,500$67/sqft |
Source: Agent Provided Report a problem | ||
Public tax history
| Year | Property taxes | Tax assessment |
|---|---|---|
| 2025 | $3,077 -0.6% | $127,407 +2.9% |
| 2024 | $3,097 +6.2% | $123,815 +13.3% |
| 2023 | $2,916 +4.3% | $109,299 +12% |
| 2022 | $2,795 +29.9% | $97,621 +32.2% |
| 2021 | $2,152 +5.7% | $73,867 +5.6% |
| 2020 | $2,036 +12.1% | $69,974 +10.2% |
| 2019 | $1,816 +15% | $63,482 +12.4% |
| 2018 | $1,579 | $56,501 +6% |
| 2017 | $1,579 +7.4% | $53,299 +3.6% |
| 2016 | $1,470 +4.4% | $51,460 +1.4% |
| 2015 | $1,408 +1.6% | $50,740 +7.9% |
| 2014 | $1,386 | $47,034 |
| 2013 | -- | -- |
| 2012 | -- | -- |
| 2011 | -- | -- |
| 2010 | -- | -- |
| 2009 | -- | -- |
| 2008 | -- | -- |
| 2007 | -- | -- |
| 2006 | -- | -- |
| 2005 | -- | -- |
| 2004 | -- | -- |
| 2003 | -- | -- |
| 2002 | -- | -- |
Find assessor info on the county website
Monthly payment
Est. payment
Payment breakdown
Explore the cost of this home by adjusting the details. Changes won't be saved.Climate risks
Neighborhood: 30601
Nearby schools
Schools provided by the listing agent
- Elementary: JJ Harris
- Middle: Coile
- High: Cedar Shoals
Source: GAMLS. This data may not be complete. We recommend contacting the local school district to confirm school assignments for this home.
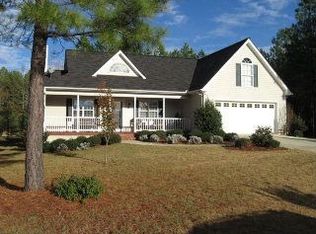
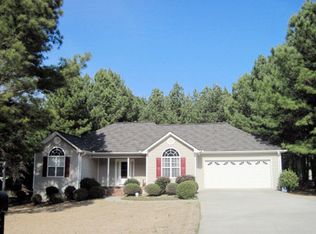
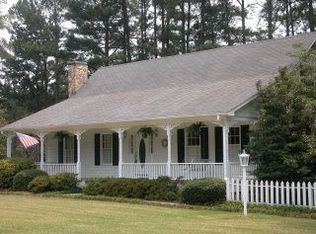
Similar homes
- $325,0004 bd2 ba2.2k sqft1286 Virginia Ln, Hull, GA 30646Active
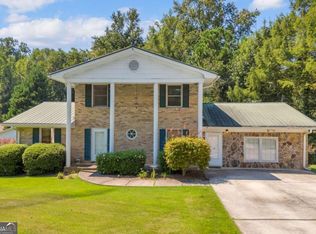
 MLS ID #10841135, Jacob Blickenstaff, UC Premier Properties. GAMLS
 - $330,0003 bd2 ba1.5k sqft250 Brickleberry Rdg, Athens, GA 30605Active
 MLS ID #10853394, Ceci C Churchwell, 3tree Realty. GAMLS
 - $350,0004 bd5 ba1.7k sqft235 Bray St, Athens, GA 30601Active
 MLS ID #10842690, Ashley Noggle, Woodall Realty Group. GAMLS
 - $275,0003 bd2 ba1.2k sqft170 Northside Dr, Athens, GA 30601Active
 MLS ID #10846572, Michelle DeRepentigny, Success Realty. GAMLS
 - $355,0005 bd2 ba2k sqft165 John Sharp Road, Colbert, GA 30628For Sale
 MLS ID #CL356568, William Meek, Meek Realty Group. Hive MLS
 - $339,0003 bd2 ba1.3k sqft280 Twin Creek Shrs, Athens, GA 30605ActiveMLS ID #10772400, Ross Vaughn, Coldwell Banker Upchurch Realty. GAMLS
- $365,0003 bd3 ba2.3k sqft1176 Kimberly Cir, Hull, GA 30646ActiveMLS ID #10760737, Joe Silva, Titan Realty Advisors. GAMLS
- $349,9003 bd2 ba1.5k sqft1186 Robert Hardeman Rd, Winterville, GA 30683ActiveMLS ID #10841882, Ceci C Churchwell, 3tree Realty. GAMLS
- $325,0003 bd2 ba1.5k sqft162 Crossbow Cir, Winterville, GA 30683ActiveMLS ID #10825016, Holly Horgan, Stirling Real Estate Advisors. GAMLS
- $319,0003 bd3 ba1.3k sqft180 Trail Creek St, Athens, GA 30601ActiveMLS ID #10842655, Ashley Noggle, Woodall Realty Group. GAMLS
- $375,0003 bd2 ba2.2k sqft135 Old Fort Rd, Athens, GA 30606ActiveMLS ID #10832028, Dru U Satterfield, Coldwell Banker Upchurch Realty. GAMLS
- $379,0003 bd2 ba2k sqft196 Whisperwood Ln, Athens, GA 30605ActiveMLS ID #10841906, Curtis Spell, Greater Athens Properties. GAMLS
- $339,0004 bd3 ba2.4k sqft113 Crossbow Cir, Winterville, GA 30683ActiveMLS ID #10803253, Tim Dabney, Keller Williams Premier. GAMLS
- $329,9004 bd3 ba2.1k sqft1642 Neese Commerce Rd, Commerce, GA 30530ActiveMLS ID #10839513, Angela L Clark, Coldwell Banker Upchurch Realty. GAMLS
- $289,0003 bd2 ba1.7k sqft1095 Athens Rd, Winterville, GA 30683ActiveMLS ID #10723317, Becki Bennett, Prime Real Estate. GAMLS
- $349,9003 bd2 ba2k sqft388 Cherokee Rdg, Athens, GA 30606ActiveMLS ID #10770488, Daniel Taylor, eXp Realty. GAMLS
- $304,9994 bd3 ba1.7k sqft137 Stonebrooke Dr, Colbert, GA 30628ActiveMLS ID #10842461, Benjamin Brubaker, Georgia Land Brokerage. GAMLS
- $294,9004 bd2 ba1.3k sqft135 Longbranch Ct, Athens, GA 30605ActiveMLS ID #10786464, Blake Hartis, Woodall Realty Group. GAMLS
- $375,0003 bd3 ba2k sqft360 River Chase Dr, Athens, GA 30605ActiveMLS ID #10827125, Taylor Murray, Coldwell Banker Upchurch Realty. GAMLS
- $280,0003 bd2 ba1.2k sqft145 Fairview St, Athens, GA 30601ActiveMLS ID #10830344, Stephen J Molloy, HomeSmart. GAMLS
