Welcome home to 1030 Travis Drive! Tucked away in the desirable Pine Hills area of Watkinsville, this charming, updated 3-bedroom, 2-bath brick ranch offers the perfect blend of comfort, convenience, and outdoor space. Situated on a spacious approximately 0.60-acre corner lot, this one-level home features a welcoming open floor plan, freshly painted interior, attractive luxury tile flooring throughout, and plenty of natural light. The generous living spaces create an inviting atmosphere for everyday living and entertaining. Step outside and enjoy the large, level, open yard, along with a back deck perfect for relaxing or hosting friends and family. An added bonus is the two-story barn, offering excellent additional storage or space for hobbies and projects. The four-sided brick exterior provides timeless appeal and easy exterior maintenance. Enjoy the convenience of being just a short drive from downtown Watkinsville, local shopping, dining, parks, and everyday amenities, while also having easy access to the greater Athens area. Located in sought-after Oconee County, this property offers a wonderful opportunity to enjoy the Watkinsville lifestyle with room to spread out!
Active
$325,000
1030 Travis Dr, Watkinsville, GA 30677
3beds
1,077sqft
Single Family Residence
Built in 1992
0.6 Acres Lot
$320,600 Zestimate®
$302/sqft
$-- HOA
What's special
Plenty of natural lightWelcoming open floor planGenerous living spacesOne-level homeLarge level open yardFreshly painted interior
- 5 days
- 964
- 70
Likely to sell faster than
Zillow last checked:
Listing updated:
Listed by:
Dee Waddell 229-220-5571,
Broad & Main Real Estate Group,
Gregory Waddell 706-765-4107,
Broad & Main Real Estate Group
Source: GAMLS,MLS#: 10889170
Facts & features
Interior
Bedrooms & bathrooms
- Bedrooms: 3
- Bathrooms: 2
- Full bathrooms: 2
- Main level bathrooms: 2
- Main level bedrooms: 3
Rooms
- Room types: Den, Laundry
Heating
- Central
Cooling
- Electric
Appliances
- Included: Microwave, Oven/Range (Combo), Refrigerator
- Laundry: Other
Features
- Master On Main Level
- Flooring: Laminate, Tile
- Basement: None
- Has fireplace: No
Interior area
- Total structure area: 1,077
- Total interior livable area: 1,077 sqft
- Finished area above ground: 1,077
- Finished area below ground: 0
Property
Parking
- Parking features: Attached, Carport
- Has carport: Yes
Features
- Levels: One
- Stories: 1
Lot
- Size: 0.6 Acres
- Features: Level, Open Lot
Details
- Parcel number: C 05A 001A
Construction
Type & style
- Home type: SingleFamily
- Architectural style: Ranch
- Property subtype: Single Family Residence
Materials
- Brick
- Roof: Composition
Condition
- Resale
- New construction: No
- Year built: 1992
Utilities & green energy
- Sewer: Septic Tank
- Water: Public
- Utilities for property: Cable Available, High Speed Internet
Community & HOA
Community
- Features: None
- Subdivision: Pine Hills
HOA
- Has HOA: No
- Services included: None
Location
- Region: Watkinsville
Financial & listing details
- Price per square foot: $302/sqft
- Tax assessed value: $247,438
- Annual tax amount: $1,796
- Date on market: 11/12/2026
- Cumulative days on market: 5 days
- Listing agreement: Exclusive Right To Sell
Estimated market value
$320,600
$305,000 - $337,000
$1,781/mo
Price history
| Date | Event | Price |
|---|---|---|
| 11/12/2026 | Listed for sale | $325,000+5.7%$302/sqft |
Source:  GAMLS #10889170 Report a problem | ||
| 2/18/2025 | Sold | $307,500-5.4%$286/sqft |
Source: GAMLS #10427243 Report a problem | ||
| 1/29/2025 | Pending sale | $325,000$302/sqft |
Source: Hive MLS #1022834 Report a problem | ||
| 12/14/2024 | Listed for sale | $325,000+51.2%$302/sqft |
Source: Hive MLS #1022834 Report a problem | ||
| 3/26/2021 | Sold | $215,000+72%$200/sqft |
Source: Public Record Report a problem | ||
| 8/6/2015 | Listing removed | $875$1/sqft |
Source: Bruce Azevedo, Inc. Report a problem | ||
| 7/27/2015 | Listed for rent | $875$1/sqft |
Source: Bruce Azevedo, Inc. Report a problem | ||
| 1/28/2008 | Sold | $125,000+9.2%$116/sqft |
Source: Public Record Report a problem | ||
| 2/24/2006 | Sold | $114,500$106/sqft |
Source: Public Record Report a problem | ||
Public tax history
| Year | Property taxes | Tax assessment |
|---|---|---|
| 2025 | $1,796 -4.9% | $98,975 +3.9% |
| 2024 | $1,888 -2.8% | $95,229 +5.2% |
| 2023 | $1,942 +3.3% | $90,541 +11.5% |
| 2022 | $1,880 +34.1% | $81,202 +30% |
| 2021 | $1,402 +5.8% | $62,456 +5.6% |
| 2020 | $1,324 +5.7% | $59,122 +7.7% |
| 2019 | $1,253 +12.4% | $54,884 +11.9% |
| 2018 | $1,115 +6.8% | $49,057 +6.5% |
| 2017 | $1,043 | $46,044 |
Find assessor info on the county website
Monthly payment
Est. payment
Payment breakdown
Explore the cost of this home by adjusting the details. Changes won't be saved.Climate risks
Neighborhood: 30677
Nearby schools
Schools provided by the listing agent
- Elementary: Colham Ferry
- Middle: Oconee
- High: Oconee
Source: GAMLS. This data may not be complete. We recommend contacting the local school district to confirm school assignments for this home.
- $340,200-- bd-- ba1.3k sqft2301 Flat Rock Rd, Watkinsville, GA 30677Off Market
- $344,7004 bd2 ba1.4k sqft2261 Flat Rock Rd, Watkinsville, GA 30677Off Market

- $366,5003 bd2 ba1.4k sqft1021 Travis Dr, Watkinsville, GA 30677Off Market
- $280,7003 bd1 ba1.6k sqft1070 Travis Dr, Watkinsville, GA 30677Off Market

Similar homes
- $330,0003 bd2 ba1.5k sqft250 Brickleberry Rdg, Athens, GA 30605Active
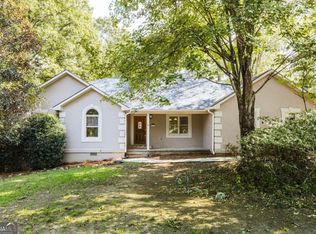
 MLS ID #10853394, Ceci C Churchwell, 3tree Realty. GAMLS
- $359,9993 bd2 ba1.2k sqft1061 Old Salem Rd, Watkinsville, GA 30677Active
 MLS ID #10774472, Vivian O'Connor, Coldwell Banker Upchurch Realty. GAMLS
- $329,0003 bd2 ba1.3k sqft280 Twin Creek Shrs, Athens, GA 30605Active
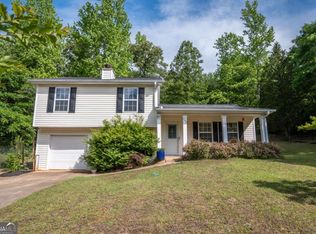 MLS ID #10772400, Ross Vaughn, Coldwell Banker Upchurch Realty. GAMLS
- $307,9903 bd2 ba1.3k sqft126 Hidden Timber Ln, Athens, GA 30605Active
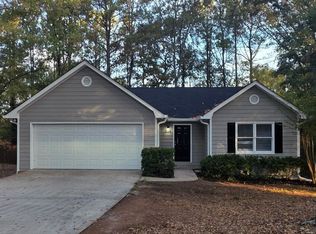 MLS ID #10880422, Ellen West, RAC Properties of Athens, Inc.. GAMLS
- $319,5003 bd2 ba1.4k sqft373 Deertrigger Lndg, Athens, GA 30605ActiveMLS ID #10825743, Jared Marsden, Keller Williams Greater Athens. GAMLS
- $325,0003 bd2 ba1.5k sqft162 Crossbow Cir, Winterville, GA 30683ActiveMLS ID #10825016, Holly Horgan, Stirling Real Estate Advisors. GAMLS
- $295,0003 bd2 ba1.3k sqft110 Flannigans Pl, Athens, GA 30605ActiveMLS ID #10839570, Ceci C Churchwell, 3tree Realty. GAMLS
- $345,9003 bd2 ba1.3k sqft397 April Ct, Statham, GA 30666ActiveMLS ID #10885583, Haley Player, Keller Williams Greater Athens. GAMLS
- $324,9003 bd2 ba1.2k sqft72 Terry Dee Ln, Colbert, GA 30628ActiveMLS ID #10823652, Andrew J Baker, Iris Inc Realty. GAMLS
- $299,9003 bd2 ba1.1k sqft2055 Mabry Dr, Athens, GA 30605ActiveMLS ID #10821245, Anna Rogers, Corcoran Classic Living. GAMLS
- $289,0003 bd2 ba1.3k sqft120 Brookstone Ct, Athens, GA 30605ActiveMLS ID #10737131, Tanya Pickens, Opendoor Brokerage. GAMLS
- $324,9003 bd1 ba1.4k sqft2781 Ike Stone Rd, Monroe, GA 30656ActiveMLS ID #10884900, Janice L Baldwin, Keller Williams Realty Atl. Partners. GAMLS
- $285,0004 bd2 ba1.3k sqft135 Longbranch Ct, Athens, GA 30605ActiveMLS ID #10786464, Blake Hartis, Woodall Realty Group. GAMLS
- $349,9003 bd2 ba1.5k sqft1186 Robert Hardeman Rd, Winterville, GA 30683ActiveMLS ID #10841882, Ceci C Churchwell, 3tree Realty. GAMLS
- $289,9003 bd2 ba1.2k sqft1183 Lavista Dr, Monroe, GA 30655ActiveMLS ID #10881241, Winston White, Winston White Realty. GAMLS
- $325,0002 bd1 ba1.1k sqft760 Cherokee Trl, Winterville, GA 30683ActiveMLS ID #10839013, Sharon Bicknell, eXp Realty. GAMLS
- $337,0003 bd2 ba1.1k sqft255 Caroline Ave, Athens, GA 30606ActiveMLS ID #10846868, Jarrett M Martin, Corcoran Classic Living. GAMLS
- $310,0003 bd2 ba1.3k sqft507 Marcel Park, Statham, GA 30666ActiveMLS ID #10838049, Cana Dailey, Southern Classic Realtors. GAMLS
- $275,0003 bd2 ba1.2k sqft525 Roberts Rd, Athens, GA 30606ActiveMLS ID #10887326, Steven T Koleno, Beycome Brokerage Realty LLC. GAMLS
- $295,0004 bd3 ba1.3k sqft137 Stonebrooke Dr, Colbert, GA 30628Active Under ContractMLS ID #10879789, Mindy Epps, Georgia Land Brokerage. GAMLS
