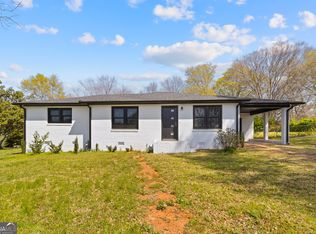
A rare opportunity in Athens! Welcome to 2055 Mabry Drive, offered together with the separately platted lot at 2010 Hollis Street. Whether youre searching for a move-in-ready home, an investment property, or the chance to build in the future, this unique package offers endless possibilities. Completely renovated from top to bottom, this charming four-sided brick home combines timeless character with fresh, modern finishes. Inside, youll find three bedrooms, two beautifully updated bathrooms, gleaming hardwood floors throughout, a bright kitchen with new cabinetry, and designer tile in the bathrooms. Step outside and youll find just as much to love. The covered back patio creates the perfect spot for morning coffee, weekend cookouts, or cheering on your favorite team in the fall. With generous side and backyard space, theres plenty of room for kids and pets to play, gardening, yard games, or gathering with friends and family. The attached carport and additional storage add everyday convenience. As an added bonus, the sale includes the adjoining buildable lot at 2010 Hollis Street. Already grandfathered for construction with a completed soil test, its ready for your vision-whether thats a second home, guest house, or investment opportunity. Its hard to find a beautifully renovated home with a buildable lot in Athens at this price point. Dont miss this one-of-a-kind opportunity.
Active
Price cut: $10.1K (9/14)
$299,900
2055 Mabry Dr, Athens, GA 30605
3beds
1,164sqft
Single Family Residence
Built in 1965
0.59 Acres Lot
$295,500 Zestimate®
$258/sqft
$-- HOA
What's special
Attached carportGleaming hardwood floors throughoutTwo beautifully updated bathroomsCharming four-sided brick homeCovered back patioAdditional storageThree bedrooms
- 58 days
- 324
- 50
Likely to sell faster than
Zillow last checked:
Listing updated:
Listed by:
Anna Rogers 706-614-8130,
Corcoran Classic Living
Source: GAMLS,MLS#: 10821245
Facts & features
Interior
Bedrooms & bathrooms
- Bedrooms: 3
- Bathrooms: 2
- Full bathrooms: 2
- Main level bathrooms: 2
- Main level bedrooms: 3
Rooms
- Room types: Laundry, Other
Kitchen
- Features: Solid Surface Counters
Heating
- Central, Electric, Heat Pump
Cooling
- Central Air, Electric
Appliances
- Included: Dishwasher, Oven/Range (Combo), Stainless Steel Appliance(s)
- Laundry: Other
Features
- Master On Main Level, Other
- Flooring: Laminate, Tile
- Basement: Crawl Space
- Has fireplace: No
Interior area
- Total structure area: 1,164
- Total interior livable area: 1,164 sqft
- Finished area above ground: 1,164
- Finished area below ground: 0
Video & virtual tour
Property
Parking
- Total spaces: 2
- Parking features: Attached, Carport, Off Street
- Has carport: Yes
Features
- Levels: One
- Stories: 1
- Exterior features: Other
Lot
- Size: 0.59 Acres
- Features: Level
- Residential vegetation: Grassed
Details
- Additional structures: Shed(s)
- Parcel number: 231C3 A015
Construction
Type & style
- Home type: SingleFamily
- Architectural style: Ranch
- Property subtype: Single Family Residence
Materials
- Brick
- Roof: Composition
Condition
- Resale
- New construction: No
- Year built: 1965
Utilities & green energy
- Sewer: Septic Tank
- Water: Public
- Utilities for property: Cable Available, Electricity Available, High Speed Internet
Green energy
- Energy efficient items: Insulation, Roof
Community & HOA
Community
- Features: None
- Subdivision: None
HOA
- Has HOA: No
- Services included: None
Location
- Region: Athens
Financial & listing details
- Price per square foot: $258/sqft
- Tax assessed value: $255,851
- Annual tax amount: $3,228
- Date on market: 8/6/2026
- Cumulative days on market: 58 days
- Listing agreement: Exclusive Right To Sell
- Listing terms: 1031 Exchange,Cash,Conventional,FHA,Other,VA Loan
- Electric utility on property: Yes
Estimated market value
$295,500
$281,000 - $310,000
$1,610/mo
Price history
| Date | Event | Price |
|---|---|---|
| 9/14/2026 | Price change | $299,900-3.3%$258/sqft |
Source:  GAMLS #10821245 Report a problem GAMLS #10821245 Report a problem | ||
| 8/6/2026 | Listed for sale | $310,000+3.4%$266/sqft |
Source:  Hive MLS #CL360920 Report a problem Hive MLS #CL360920 Report a problem | ||
| 4/30/2025 | Sold | $299,900+199.9%$258/sqft |
Source: Hive MLS #CM1024667 Report a problem | ||
| 7/18/2024 | Sold | $100,000$86/sqft |
Source: Public Record Report a problem | ||
Public tax history
| Year | Property taxes | Tax assessment |
|---|---|---|
| 2025 | $3,178 +73.5% | $102,340 +74.6% |
| 2024 | $1,832 +7.5% | $58,609 +7.5% |
| 2023 | $1,704 +18.4% | $54,518 +20.9% |
| 2022 | $1,439 +33.9% | $45,108 +41.5% |
| 2021 | $1,075 +11.4% | $31,889 +12.2% |
| 2020 | $965 +4.4% | $28,414 +4.4% |
| 2019 | $924 +15.4% | $27,214 +15.4% |
| 2018 | $800 | $23,575 -0.4% |
| 2017 | $800 | $23,658 -0.7% |
| 2016 | -- | $23,827 -1.7% |
| 2015 | $809 -1.9% | $24,240 -2.1% |
| 2014 | $824 | $24,754 |
| 2013 | -- | -- |
| 2012 | -- | -- |
| 2011 | -- | -- |
| 2010 | -- | -- |
| 2009 | -- | -- |
| 2008 | -- | -- |
| 2007 | -- | -- |
| 2006 | -- | -- |
| 2005 | -- | -- |
| 2004 | -- | -- |
| 2003 | -- | -- |
| 2002 | -- | -- |
| 2001 | -- | -- |
Find assessor info on the county website
Monthly payment
Est. payment
Payment breakdown
Explore the cost of this home by adjusting the details. Changes won't be saved.Climate risks
Neighborhood: 30605
Nearby schools
Schools provided by the listing agent
- Elementary: Winterville
- Middle: Coile
- High: Cedar Shoals
Source: GAMLS. This data may not be complete. We recommend contacting the local school district to confirm school assignments for this home.
Similar homes

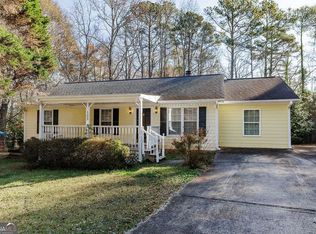
- $294,9004 bd2 ba1.3k sqft135 Longbranch Ct, Athens, GA 30605Active
 MLS ID #10786464, Blake Hartis, Woodall Realty Group. GAMLS
 - $309,0004 bd2 ba1.2k sqft230 Morningview Dr, Athens, GA 30605Active
 MLS ID #10795638, Richard Rodriguez, BHHS Georgia Properties. GAMLS
 - $265,0002 bd2 ba1.3k sqft345 Research Dr APT 91, Athens, GA 30605Active
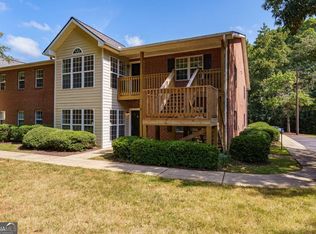 MLS ID #10846351, Brooke Holloman Wade, Keller Williams Greater Athens. GAMLS
 - $339,0003 bd2 ba1.3k sqft280 Twin Creek Shrs, Athens, GA 30605Active
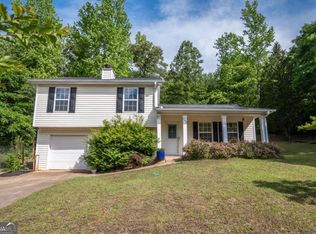 MLS ID #10772400, Ross Vaughn, Coldwell Banker Upchurch Realty. GAMLS
 - $259,9002 bd2 ba1k sqft2354 Airport Dr, Athens, GA 30605ActiveMLS ID #10830398, Ashley Noggle, Woodall Realty Group. GAMLS
- $280,0003 bd2 ba1.2k sqft145 Fairview St, Athens, GA 30601ActiveMLS ID #10830344, Stephen J Molloy, HomeSmart. GAMLS
- $329,9003 bd1 ba1.4k sqft208 Briarcliff Rd, Athens, GA 30606ActiveMLS ID #10806496, Ryan Blue, Compass. GAMLS
- $299,0003 bd2 ba1.4k sqft970 Oglethorpe Ave, Athens, GA 30606ActiveMLS ID #10829402, Anthony Holden, Crye-Leike, Realtors. GAMLS
- $289,0003 bd2 ba1.7k sqft1095 Athens Rd, Winterville, GA 30683ActiveMLS ID #10723317, Becki Bennett, Prime Real Estate. GAMLS
- $265,0002 bd2 ba1.3k sqft345 Research Dr APT 96, Athens, GA 30605ActiveMLS ID #10846584, Brooke Holloman Wade, Keller Williams Greater Athens. GAMLS
- $265,0002 bd2 ba1.3k sqft345 Research Dr APT 98, Athens, GA 30605ActiveMLS ID #10846605, Brooke Holloman Wade, Keller Williams Greater Athens. GAMLS
- $319,0003 bd3 ba1.3k sqft180 Trail Creek St, Athens, GA 30601ActiveMLS ID #10842655, Ashley Noggle, Woodall Realty Group. GAMLS
- $270,0003 bd1 ba1.1k sqft155 Conrad Dr, Athens, GA 30601ActiveMLS ID #10784044, Mark Spain, Mark Spain Real Estate. GAMLS
- $324,9003 bd2 ba1.3k sqft151 Magnolia Ter, Athens, GA 30606ActiveMLS ID #10785930, Catherine Lopez, RE/MAX Signature. GAMLS
- $299,0002 bd1 ba1.1k sqft640 Tallassee Rd, Athens, GA 30606ActiveMLS ID #10811622, Haley Hoffman, Corcoran Classic Living. GAMLS
- $280,0003 bd2 ba1.1k sqft185 Berry Dr, Athens, GA 30601ActiveMLS ID #10756045, Dalizza Colon, Virtual Properties Realty.com. GAMLS
- $375,0004 bd2 ba1.5k sqft381 Timberidge Ct, Athens, GA 30605ActiveMLS ID #10852294, Charlie Dean, Anchor Home Realty. GAMLS
- $375,0003 bd2 ba1.5k sqft103 Meadow Creek Dr, Athens, GA 30605ActiveMLS ID #10845975, Cyndi Logan, Lenderman Group Real Estate & Proper. GAMLS
- $345,0003 bd2 ba1.1k sqft255 Caroline Ave, Athens, GA 30606ActiveMLS ID #10846868, Jarrett M Martin, Corcoran Classic Living. GAMLS
- $325,0003 bd2 ba1.5k sqft162 Crossbow Cir, Winterville, GA 30683ActiveMLS ID #10825016, Holly Horgan, Stirling Real Estate Advisors. GAMLS
